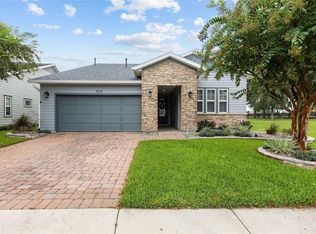
Virtually Staged. Welcome to easy Florida living in Ocala Preserve! Located in a 55+ age-restricted area of Ocala Preserve , this beautifully maintained Proclaim model was built in 2024 and offers a thoughtful combination of style, comfort and functionality. Featuring 3 bedrooms, 2.5 bathrooms, a separate flex room/office, an attached 2-car garage and a dedicated golf cart garage, this home is light, bright and beautifully finished. Crown molding, attractive flooring and carefully selected details throughout create a polished yet comfortable feel. At the heart of the home is a spacious kitchen featuring an oversized center island with seating, abundant cabinetry, stainless steel appliances, natural gas cooking and a beautiful tile backsplash. The kitchen flows seamlessly into the dining and main living areas, creating an open and inviting space for everyday living and entertaining. Surrounded by windows, the dining area is filled with natural light and beautifully accented by a tray ceiling and crown molding. The split-bedroom floor plan provides added privacy, with the primary suite tucked away from the secondary bedrooms. The primary suite offers a spacious ensuite bath with dual sinks, a walk-in shower, private water closet, linen storage and a generous walk-in closet. Two additional bedrooms are located on the opposite side of the home, while the separate flex room/office provides additional space for a home office, den, hobby room or whatever best suits your needs. Step outside to the covered lanai and fully fenced backyard, offering a comfortable and private outdoor space to relax, entertain or simply enjoy the Florida weather. The separate golf cart garage, in addition to the attached 2-car garage, provides convenient space for a golf cart and additional storage. Beyond the home, Ocala Preserve offers a guard-gated, resort-style lifestyle with dining, fitness and wellness amenities, pickleball, tennis, bocce, walking trails, a dog park, clubs, activities and plenty of opportunities to stay active, connect with neighbors or simply enjoy the community at your own pace. Ideally located in Northwest Ocala just minutes from the World Equestrian Center, shopping, dining, medical facilities and everyday conveniences, this nearly new home offers an exceptional opportunity to enjoy everything Ocala Preserve has to offer.
For sale
$475,000
4497 NW 54TH TERRACE, OCALA, FL 34482
3beds
2,172sqft
Single Family Residence
Built in 2024
6,970 Square Feet Lot
$-- Zestimate®
$219/sqft
$528/mo HOA
What's special
Covered lanaiLinen storageNatural gas cookingSpacious kitchenDedicated golf cart garageAttractive flooringWalk-in shower
- 18 days
- 148
- 13
Likely to sell faster than
Zillow last checked:
Listing updated:
Listed by:
Lauren Uitts 352-255-0159,
ROYAL OAK REALTY LLC 352-266-3618
Source: Stellar MLS,MLS#: OM731496 Originating MLS: Ocala - Marion
Originating MLS: Ocala - Marion
Facts & features
Interior
Bedrooms & bathrooms
- Bedrooms: 3
- Bathrooms: 3
- Full bathrooms: 2
- 1/2 bathrooms: 1
Rooms
- Room types: Den/Library/Office, Great Room, Utility Room
Primary bedroom
- Features: En Suite Bathroom, Walk-In Closet(s)
- Level: First
Den
- Level: First
Great room
- Level: First
Kitchen
- Features: Built-in Closet
- Level: First
Heating
- Central, Natural Gas
Cooling
- Central Air
Appliances
- Included: Dishwasher, Disposal, Dryer, Exhaust Fan, Microwave, Range, Refrigerator, Washer
- Laundry: Inside, Laundry Room
Features
- Ceiling Fan(s), Crown Molding, Eating Space In Kitchen, Kitchen/Family Room Combo, Open Floorplan, Primary Bedroom Main Floor, Thermostat, Walk-In Closet(s)
- Flooring: Carpet, Ceramic Tile
- Doors: Sliding Doors
- Has fireplace: No
Interior area
- Total structure area: 3,065
- Total interior livable area: 2,172 sqft
Video & virtual tour
Property
Parking
- Total spaces: 2
- Parking features: Driveway, Garage Door Opener, Golf Cart Garage, Split Garage
- Attached garage spaces: 2
- Has uncovered spaces: Yes
Features
- Levels: One
- Stories: 1
- Patio & porch: Covered, Enclosed, Patio
- Exterior features: Irrigation System, Lighting, Private Yard, Sidewalk
- Fencing: Other
Lot
- Size: 6,970 Square Feet
- Dimensions: 60 x 115
- Features: Cleared, Landscaped, Near Golf Course, Sidewalk
- Residential vegetation: Mature Landscaping
Details
- Parcel number: 1369110400
- Zoning: PUD
- Special conditions: None
Construction
Type & style
- Home type: SingleFamily
- Architectural style: Contemporary
- Property subtype: Single Family Residence
Materials
- Block, Stucco
- Foundation: Slab
- Roof: Shingle
Condition
- Completed
- New construction: No
- Year built: 2024
Details
- Builder model: Proclaim
- Builder name: Shea Homes
Utilities & green energy
- Sewer: Public Sewer
- Water: Public
- Utilities for property: BB/HS Internet Available, Cable Available, Electricity Available, Electricity Connected, Fiber Optics, Natural Gas Available, Sewer Connected, Water Connected
Community & HOA
Community
- Features: Clubhouse, Community Mailbox, Dog Park, Fitness Center, Gated Community - Guard, Golf Carts OK, Golf, Pool, Restaurant, Sidewalks, Tennis Court(s)
- Security: Gated Community, Smoke Detector(s)
- Pet fee: $0 monthly
- Senior community: Yes
- Subdivision: OCALA PRESERVE PHASE 12
HOA
- Has HOA: Yes
- Services included: Community Pool, Reserve Fund, Internet, Maintenance Structure, Maintenance Grounds, Maintenance Repairs, Pest Control, Pool Maintenance, Recreational Facilities, Security
- HOA fee: $528 monthly
- HOA name: Marty Young
- HOA phone: 352-860-6562
Location
- Region: Ocala
Financial & listing details
- Price per square foot: $219/sqft
- Tax assessed value: $424,909
- Annual tax amount: $8,481
- Date on market: 9/5/2026
- Cumulative days on market: 18 days
- Listing terms: Cash,Conventional,FHA,VA Loan
- Ownership: Fee Simple
- Total actual rent: 0
- Electric utility on property: Yes
- Road surface type: Paved
Estimated market value
Not available
Estimated sales range
Not available
Not available
Price history
| Date | Event | Price |
|---|---|---|
| 9/5/2026 | Listed for sale | $475,000+2.6%$219/sqft |
Source:  Stellar MLS #OM731496 Report a problem Stellar MLS #OM731496 Report a problem | ||
| 7/1/2025 | Sold | $463,000-6.3%$213/sqft |
Source: Public Record Report a problem | ||
| 5/29/2025 | Pending sale | $493,990$227/sqft |
Source: Stellar MLS #OM697948 Report a problem | ||
| 11/28/2024 | Price change | $493,990-2.9%$227/sqft |
Source:  Shea Homes Report a problem Shea Homes Report a problem | ||
| 8/30/2024 | Price change | $508,600-2.2%$234/sqft |
Source: Shea Homes Report a problem | ||
| 8/24/2024 | Price change | $519,9900%$239/sqft |
Source: Shea Homes Report a problem | ||
| 8/23/2024 | Price change | $520,240-1.1%$240/sqft |
Source: Shea Homes Report a problem | ||
| 8/9/2024 | Price change | $526,240+0.2%$242/sqft |
Source: Shea Homes Report a problem | ||
| 5/2/2024 | Price change | $524,990-0.7%$242/sqft |
Source: Shea Homes Report a problem | ||
| 4/30/2024 | Price change | $528,740-0.2%$243/sqft |
Source: Shea Homes Report a problem | ||
| 3/27/2024 | Price change | $529,9900%$244/sqft |
Source: Shea Homes Report a problem | ||
| 3/13/2024 | Price change | $530,220+0.1%$244/sqft |
Source: Shea Homes Report a problem | ||
| 3/5/2024 | Price change | $529,8400%$244/sqft |
Source: Shea Homes Report a problem | ||
| 2/21/2024 | Listed for sale | $529,990$244/sqft |
Source: Shea Homes Report a problem | ||
Public tax history
| Year | Property taxes | Tax assessment |
|---|---|---|
| 2025 | $8,482 +284.4% | $424,909 +1114% |
| 2024 | $2,206 | $35,000 -30% |
| 2023 | -- | $50,000 |
Find assessor info on the county website
Monthly payment
Est. payment
Payment breakdown
Explore the cost of this home by adjusting the details. Changes won't be saved.Climate risks
Neighborhood: 34482
Nearby schools
Schools provided by the listing agent
- Elementary: Fessenden Elementary School
- Middle: Howard Middle School
- High: West Port High School
Source: Stellar MLS. This data may not be complete. We recommend contacting the local school district to confirm school assignments for this home.
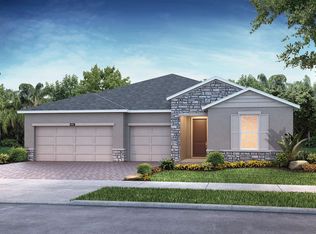
Similar homes
- $475,0003 bd3 ba2.4k sqft3862 NW 49TH COURT, OCALA, FL 34482For Sale
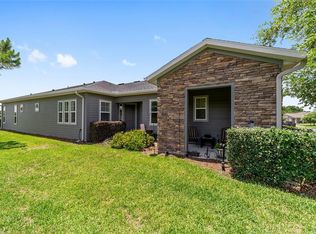
 MLS ID #OM725066, Tasha Osbourne, GOLDEN OCALA REAL ESTATE INC. Stellar MLS
 - $499,0003 bd3 ba2.2k sqft4436 NW 53RD COURT, OCALA, FL 34482For Sale
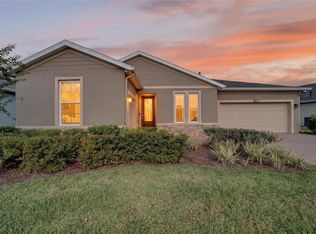 MLS ID #OM729451, Mikhalea Epperson, ROYAL OAK REALTY LLC. Stellar MLS
 - $410,0002 bd3 ba2k sqft4379 NW 56TH COURT, OCALA, FL 34482For Sale
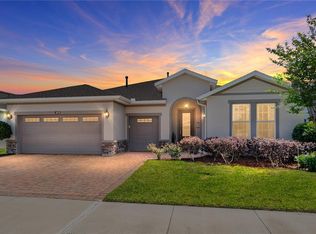 MLS ID #OM731882, Mikhalea Epperson, ROYAL OAK REALTY LLC. Stellar MLS
 - $449,5002 bd2 ba2.1k sqft4720 NW 35TH LANE ROAD, OCALA, FL 34482For Sale
 MLS ID #OM731511, Alair Boshela, ENGEL & VOLKERS OCALA. Stellar MLS
 - $420,0003 bd3 ba1.9k sqft4394 NW 54TH TERRACE, OCALA, FL 34482For SaleMLS ID #G5113343, Linda Jasmin Waugh, JASON MITCHELL REAL ESTATE FLO. Stellar MLS
- $529,9003 bd3 ba2.3k sqft4355 NW 53RD COURT, OCALA, FL 34482For SaleMLS ID #OM723800, Alyson Ferrer, CENTURY 21 AFFILIATES. Stellar MLS
- $370,0002 bd2 ba1.9k sqft4339 NW 56TH COURT, OCALA, FL 34482For SaleMLS ID #O6383815, Jennifer Wade, EXP REALTY LLC. Stellar MLS
- $569,9004 bd4 ba2.8k sqft4940 NW 39TH LOOP, OCALA, FL 34482For SaleMLS ID #OM731639, Mikhalea Epperson, ROYAL OAK REALTY LLC. Stellar MLS
- $324,9002 bd2 ba1.6k sqft5504 NW 40TH LOOP, OCALA, FL 34482For SaleMLS ID #OM716576, Cynthia Wojciechowski, OAK & SAGE REALTY LLC. Stellar MLS
- $600,0004 bd4 ba2.8k sqft4974 NW 39TH LOOP, OCALA, FL 34482For SaleMLS ID #OM730456, Mikhalea Epperson, ROYAL OAK REALTY LLC. Stellar MLS
- $477,8003 bd3 ba2.6k sqft6868 SW 95TH CIRCLE, OCALA, FL 34481For SaleMLS ID #OM731370, Robyn Wagner, ROYAL OAK REALTY LLC. Stellar MLS
- $485,0003 bd2 ba2.6k sqft9133 SW 81ST STREET, OCALA, FL 34481For SaleMLS ID #OM731580, Gwen Bongiorno, SOUTHERN LIVING REALTY INC. Stellar MLS
- $465,0003 bd2 ba2.6k sqft8878 SW 85TH LOOP, OCALA, FL 34481For SaleMLS ID #OM729204, Dionne Peace, COLDWELL BANKER VANGUARD LIFESTYLE REALTY. Stellar MLS
- $499,0004 bd2 ba2.2k sqft4310 SE 11TH AVENUE, OCALA, FL 34480For SaleMLS ID #OM729639, Erin Lindsay, ROBERTS REAL ESTATE INC. Stellar MLS
- $560,0004 bd3 ba2.5k sqft150 NE 49TH STREET, OCALA, FL 34479For SaleMLS ID #OM724760, Teiko Hurst, BOSSHARDT REALTY SERVICES, LLC. Stellar MLS
- $435,0003 bd2 ba1.9k sqft9304 SW 56TH LOOP, OCALA, FL 34481For SaleMLS ID #OM731430, Christopher Holl, ON TOP OF THE WORLD REAL EST. Stellar MLS
- $409,9003 bd2 ba2k sqft4820 NW 10TH TERRACE, OCALA, FL 34475For SaleMLS ID #OM730234, Donna Knox, RE/MAX FOXFIRE - HWY 40. Stellar MLS
- $439,9004 bd2 ba2.2k sqft4321 SW 106TH PLACE, OCALA, FL 34476For SaleMLS ID #OM729987, Cynthia Kauffman, SOUTHERN ASSOCIATES REALTY LLC. Stellar MLS
- $459,9003 bd3 ba2.8k sqft9066 SW 89TH LOOP, OCALA, FL 34481For SaleMLS ID #OM728688, Tammy Coughlin, ON TOP OF THE WORLD REAL EST. Stellar MLS
