Welcome home to this beautifully upgraded 2-bedroom, 2-bath home with a versatile flex room, now enhanced with double doors to create the perfect home office, den or additional guest space. One of the standout features of this home is its $25,000 premium homesite, offering a fenced backyard and exceptional privacy with rear neighbors set far across a peaceful ravine and minimal sight or sound lines from neighboring homes. Inside, upgraded tile flooring flows throughout the main living areas, while remote-controlled ceiling fans add comfort throughout. The heart of the home is the spacious kitchen, designed for both everyday living and entertaining with an oversized island offering seating for 5-6, abundant cabinetry, crisp backsplash, coordinating granite countertops, stainless steel appliances, gas cooktop with built-in oven and air fryer, and a generous pantry. The kitchen opens seamlessly to the dining and great room, where large sliding glass doors lead to the screened lanai and private backyard beyond. The split-bedroom floor plan provides added privacy, with a generously sized primary suite featuring a large walk-in closet and ensuite bath with dual vanities, an expansive walk-in shower and stylish safety bars. The guest bedroom is tucked away for added privacy with the second full bath just steps away, also featuring stylish safety bars in the shower/tub combination. Beyond the $25,000 premium lot, more than $37,500 in post-closing improvements have already been completed for you, including the screened lanai, fencing, gutters, water softener, high-end washer and dryer, ceiling fans throughout, bathroom safety and towel bars, a 10-year termite bond with attic service, whole-house circuit breaker and double doors added to the flex room. Most recently, the garage, screened lanai and front entry were upgraded with polyurea, a latest-technology concrete floor coating designed for durability and a clean, finished appearance. With more than $62,000 invested between the premium homesite and post-closing improvements, this home offers a combination of privacy, functionality and thoughtful upgrades that is difficult to replicate. Beautifully maintained and truly move-in ready, all that is left to do is enjoy the incredible lifestyle Ocala Preserve has to offer.
Active
$375,000
4359 NW 54th Ter, Ocala, FL 34482
2beds
1,670sqft
Single Family Residence, Residential
Built in 2023
5,662 Square Feet Lot
$363,600 Zestimate®
$225/sqft
$528/mo HOA
What's special
Screened lanaiCoordinating granite countertopsFenced backyardHigh-end washer and dryerGenerous pantryGenerously sized primary suiteSpacious kitchen
- 30 days
- 61
- 1
Zillow last checked:
Listing updated:
Listed by:
Stephanie Cathey 386-316-0106,
RE/MAX Signature
Source: DBAMLS,MLS#: 1230727
Facts & features
Interior
Bedrooms & bathrooms
- Bedrooms: 2
- Bathrooms: 2
- Full bathrooms: 2
Bedroom 1
- Level: Main
- Area: 210 Square Feet
- Dimensions: 14.00 x 15.00
Bedroom 2
- Level: Main
- Area: 132 Square Feet
- Dimensions: 11.00 x 12.00
Dining room
- Level: Main
- Area: 180 Square Feet
- Dimensions: 12.00 x 15.00
Kitchen
- Level: Main
- Area: 190 Square Feet
- Dimensions: 10.00 x 19.00
Living room
- Level: Main
- Area: 180 Square Feet
- Dimensions: 12.00 x 15.00
Office
- Level: Main
- Area: 150 Square Feet
- Dimensions: 10.00 x 15.00
Heating
- Central
Cooling
- Central Air
Appliances
- Included: Washer, Refrigerator, Microwave, Gas Range, Dryer, Disposal, Dishwasher
Features
- Ceiling Fan(s), Eat-in Kitchen, Kitchen Island, Open Floorplan, Split Bedrooms, Walk-In Closet(s)
Interior area
- Total structure area: 2,300
- Total interior livable area: 1,670 sqft
Property
Parking
- Total spaces: 2
- Parking features: Garage, Garage Door Opener
- Garage spaces: 2
Features
- Levels: One
- Stories: 1
- Patio & porch: Patio, Rear Porch
- Spa features: Community
- Fencing: Fenced,Wrought Iron
- Has view: Yes
- View description: Other
Lot
- Size: 5,662 Square Feet
- Dimensions: 50.0 ft x 115.0 ft
Details
- Parcel number: 1369054200
Construction
Type & style
- Home type: SingleFamily
- Architectural style: Craftsman
- Property subtype: Single Family Residence, Residential
Materials
- Block, Stucco
- Foundation: Slab
- Roof: Shingle
Condition
- New construction: No
- Year built: 2023
Utilities & green energy
- Water: Public
- Utilities for property: Cable Available, Electricity Connected
Community & HOA
Community
- Security: Gated with Guard, Security Gate
- Senior community: Yes
- Subdivision: Not on the List
HOA
- Has HOA: Yes
- Amenities included: Clubhouse, Dog Park, Fitness Center, Gated, Golf Course, Pickleball, Pool, Sauna, Tennis Court(s)
- Services included: Internet, Maintenance Grounds, Other
- HOA fee: $1,584 quarterly
- HOA name: Ocala Preserve
Location
- Region: Ocala
Financial & listing details
- Price per square foot: $225/sqft
- Tax assessed value: $296,110
- Annual tax amount: $5,355
- Date on market: 9/13/2026
- Listing terms: Cash,Conventional,FHA,VA Loan
- Electric utility on property: Yes
- Road surface type: Asphalt
Estimated market value
$363,600
$345,000 - $382,000
$2,616/mo
Price history
| Date | Event | Price |
|---|---|---|
| 9/13/2026 | Listed for sale | $375,000-3.8%$225/sqft |
Source:  DBAMLS #1230727 Report a problem DBAMLS #1230727 Report a problem | ||
| 3/16/2026 | Listing removed | $389,990$234/sqft |
Source:  Stellar MLS #V4944138 Report a problem Stellar MLS #V4944138 Report a problem | ||
| 1/22/2026 | Price change | $389,9900%$234/sqft |
Source: DBAMLS #1216404 Report a problem | ||
| 11/23/2025 | Price change | $390,000-2.5%$234/sqft |
Source: DBAMLS #1216404 Report a problem | ||
| 8/4/2025 | Listed for sale | $400,000+1.3%$240/sqft |
Source: Stellar MLS #V4944138 Report a problem | ||
| 6/3/2025 | Listing removed | $395,000$237/sqft |
Source: Stellar MLS #V4937478 Report a problem | ||
| 1/25/2025 | Price change | $395,000-1.2%$237/sqft |
Source: DBAMLS #1201935 Report a problem | ||
| 8/2/2024 | Price change | $399,900-2.5%$239/sqft |
Source: DBAMLS #1201935 Report a problem | ||
| 7/25/2024 | Listed for sale | $410,000+5.1%$246/sqft |
Source: Stellar MLS #V4937478 Report a problem | ||
| 5/8/2023 | Sold | $390,000+0%$234/sqft |
Source: Public Record Report a problem | ||
| 4/3/2023 | Pending sale | $389,990$234/sqft |
Source: Stellar MLS #G5063935 Report a problem | ||
| 1/5/2023 | Price change | $389,990-0.6%$234/sqft |
Source:  Shea Homes Report a problem Shea Homes Report a problem | ||
| 10/4/2022 | Listed for sale | $392,175$235/sqft |
Source: Shea Homes Report a problem | ||
Public tax history
| Year | Property taxes | Tax assessment |
|---|---|---|
| 2025 | $5,355 +0.4% | $296,110 -2.5% |
| 2024 | $5,336 +167.9% | $303,669 +507.3% |
| 2023 | $1,992 +6.2% | $50,000 -9.1% |
| 2022 | $1,876 | $55,000 |
| 2021 | -- | -- |
Find assessor info on the county website
Monthly payment
Est. payment
Payment breakdown
Explore the cost of this home by adjusting the details. Changes won't be saved.Climate risks
Neighborhood: 34482

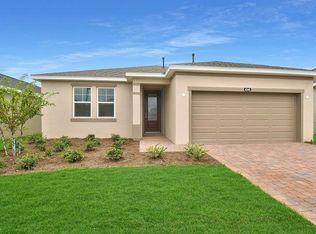
Similar homes
- $379,9002 bd2 ba1.8k sqft5575 NW 43rd Lane Rd, Ocala, FL 34482For Sale
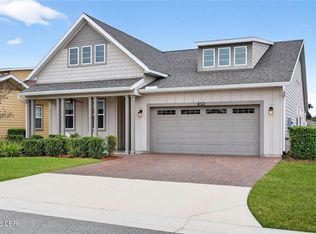
 MLS ID #1221190, Stephanie Cathey, RE/MAX Signature. DBAMLS
 - $325,0003 bd2 ba1.8k sqft4312 NW 55th Court, Ocala, FL 34482For Sale
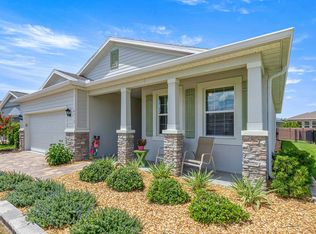
 MLS ID #B26057345, M Shane Reynolds, Keller Williams Realty of Vero. BeachesMLS
 - $445,0003 bd2 ba1.8k sqft4215 NW 55th Terrace, Ocala, FL 34482For Sale
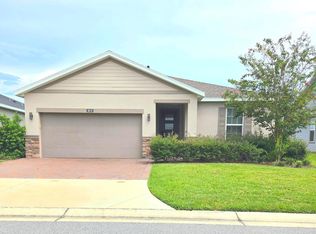 MLS ID #B26072011, Patricia R Shannon, Charles Rutenberg Realty FTL. BeachesMLS
 - from $349,9902 bd3 ba2k sqftDeclare Plan, Ocala Preserve, Ocala, FL 34482New Construction
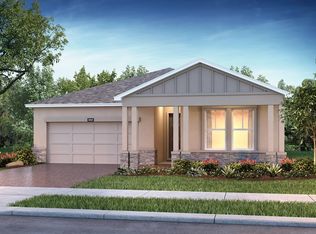 Shea Homes
 - $499,0003 bd3 ba2.3k sqft4337 NW 55th Ct, Ocala, FL 34482For SaleMLS ID #1230553, Stephanie Cathey, RE/MAX Signature. DBAMLS
- $495,0003 bd3 ba2.3k sqft5565 NW 43RD LANE ROAD, OCALA, FL 34482For Sale
 MLS ID #OM733270, Amy Atkins, OCALA HORSE PROPERTIES, LLC. Stellar MLS
 - $264,5002 bd2 ba1.4k sqft5579 NW 40th Pl, Ocala, FL 34482For SaleMLS ID #1223254, Stephanie Cathey, RE/MAX Signature. DBAMLS
- $249,0002 bd2 ba1.4k sqft5610 NW 37th Lane Rd, Ocala, FL 34482For SaleMLS ID #1213021, Stephanie Cathey, RE/MAX Signature. DBAMLS
- $249,9003 bd2 ba1.6k sqft5536 NW 40th Loop, Ocala, FL 34482For SaleMLS ID #B26040900, Carolina Cancelleri Ormedilla, Engel & Volkers Ocala. BeachesMLS
- $499,0003 bd3 ba2.2k sqft4436 NW 53RD COURT, OCALA, FL 34482For SaleMLS ID #OM729451, Mikhalea Epperson, ROYAL OAK REALTY LLC. Stellar MLS
- $300,0003 bd2 ba1.6k sqft4119 NW 44TH CIRCLE, OCALA, FL 34482For SaleMLS ID #NS1089054, Nate Samson, ENGEL & VOLKERS NEW SMYRNA. Stellar MLS
