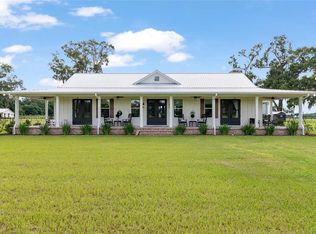
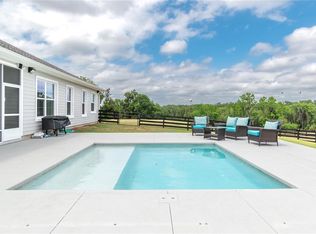
Set on 13.58 deeded acres along a private road, this exceptional and meticulously maintained farm offers a rare combination of luxury, thoughtful infrastructure, and sustainable living, all within easy reach of the amenities, dining, healthcare, and cultural attractions of both Ocala and Gainesville. At the heart of the property is a custom-built, concrete insulated block 3-bedroom, 2-bath residence completed in 2018, blending modern comfort with lasting durability and energy efficiency. The open and inviting floor plan centers around a spacious kitchen featuring granite countertops, abundant cabinetry, and generous workspaces ideal for both everyday living and entertaining. Luxury vinyl plank flooring flows throughout the home, providing a durable, low-maintenance finish perfectly suited for life in the country. Outdoor living is equally impressive. Enjoy spectacular sunrises from the fully screened lanai overlooking the sparkling saltwater pool and hot tub, while the welcoming front porch provides the perfect setting to take in picture-perfect sunsets across the surrounding landscape. Designed with resilience and self-sufficiency in mind, the home is equipped with underground utilities, fiber optic internet, Tesla solar panels with Powerwall battery storage, and a 22-kW whole-house backup generator, delivering exceptional efficiency, uninterrupted comfort, and peace of mind. A dedicated farm entrance along the northern boundary leads beyond the residence to a metal pole barn and additional acreage, providing convenient access for equipment, livestock, and farm activities while preserving the privacy of the homesite. The land has been managed using regenerative and organic practices for raising both beef and dairy cattle, fostering healthy soils and productive pastures. Fully fenced and cross-fenced into four separate pastures with water lines to each, the property is equally well suited for equestrian pursuits and other agricultural endeavors. Additional features include several fruit trees and dedicated spaces for chickens and gardening, creating the opportunity to embrace a true farm-to-table lifestyle. Completing the property is a detached 1,200-square-foot, three-car garage with ample space for vehicles, equipment storage, and a workshop. A rare offering where luxury, sustainability, and agricultural versatility are thoughtfully integrated, this remarkable property presents an exceptional opportunity to enjoy Florida country living your way.
For sale
$1,095,000
2556 NE 120TH STREET, ANTHONY, FL 32617
3beds
2,378sqft
:
Get pre-qualified$6,922/mo
Farm
Built in 2018
13.58 Acres Lot
$1,018,700 Zestimate®
$460/sqft
$-- HOA
What's special
Several fruit treesMetal pole barnFully screened lanaiHot tubGranite countertopsSparkling saltwater poolPrivate road
- 24 days |
- 699 |
- 51 |
Zillow last checked:
Listing updated:
Listed by:
Stephen Hachey 813-642-6030,
FLAT FEE MLS REALTY 813-642-6030
Source: Stellar MLS,MLS#: TB8525603 Originating MLS: Suncoast Tampa
Originating MLS: Suncoast Tampa
Facts & features
Interior
Bedrooms & bathrooms
- Bedrooms: 3
- Bathrooms: 2
- Full bathrooms: 2
Rooms
- Room types: Family Room, Utility Room
Primary bedroom
- Features: Built-in Closet
- Level: First
- Area: 252 Square Feet
- Dimensions: 18x14
Bedroom 2
- Features: Built-in Closet
- Level: First
- Area: 180 Square Feet
- Dimensions: 12x15
Bedroom 3
- Features: Built-in Closet
- Level: First
- Area: 143 Square Feet
- Dimensions: 11x13
Family room
- Level: First
- Area: 187 Square Feet
- Dimensions: 17x11
Kitchen
- Level: First
- Area: 264 Square Feet
- Dimensions: 24x11
Living room
- Level: First
- Area: 374 Square Feet
- Dimensions: 17x22
Heating
- Central, Electric, Propane
Cooling
- Central Air
Appliances
- Included: Convection Oven, Dishwasher, Electric Water Heater, Microwave, Range, Range Hood, Refrigerator, Washer, Water Softener
- Laundry: Inside, Laundry Room
Features
- Cathedral Ceiling(s), Ceiling Fan(s), Stone Counters, Thermostat
- Flooring: Other
- Doors: French Doors
- Windows: Blinds, Window Treatments
- Has fireplace: Yes
- Fireplace features: Gas
Interior area
- Total structure area: 3,210
- Total interior livable area: 2,378 sqft
Video & virtual tour
Property
Parking
- Total spaces: 3
- Parking features: Driveway, Garage Door Opener, Guest, Off Street, Oversized
- Garage spaces: 3
- Has uncovered spaces: Yes
- Details: Garage Dimensions: 30x40
Features
- Levels: One
- Stories: 1
- Patio & porch: Covered, Enclosed, Front Porch, Rear Porch, Screened
- Exterior features: Lighting, Storage
- Has private pool: Yes
- Pool features: Auto Cleaner, Child Safety Fence, Gunite, Heated, In Ground, Lighting, Salt Water, Self Cleaning
- Has spa: Yes
- Spa features: Heated, In Ground
- Fencing: Fenced
- Has view: Yes
- View description: Trees/Woods
Lot
- Size: 13.58 Acres
- Features: In County, Level, Pasture
- Residential vegetation: Fruit Trees, Mature Landscaping, Oak Trees, Trees/Landscaped
Details
- Additional structures: Barn(s), Shed(s), Storage
- Parcel number: 0849900605
- Zoning: A1
- Special conditions: None
Construction
Type & style
- Home type: SingleFamily
- Property subtype: Farm
Materials
- Block, Concrete
- Foundation: Slab, Stem Wall
- Roof: Shingle
Condition
- New construction: No
- Year built: 2018
Utilities & green energy
- Sewer: Septic Tank
- Water: Private, Well
- Utilities for property: BB/HS Internet Available, Cable Available, Electricity Connected, Fiber Optics, Solar, Underground Utilities
Community & HOA
Community
- Security: Security Fencing/Lighting/Alarms, Security System Owned, Smoke Detector(s)
- Pet fee: $0 monthly
- Subdivision: SHADOWOOD FARMS ESTATE
HOA
- Has HOA: No
Location
- Region: Anthony
Financial & listing details
- Price per square foot: $460/sqft
- Tax assessed value: $743,477
- Annual tax amount: $5,285
- Date on market: 7/6/2026
- Listing terms: Cash,Conventional
- Ownership: Fee Simple
- Total actual rent: 0
- Electric utility on property: Yes
- Road surface type: Paved
Estimated market value
$1,018,700
$968,000 - $1.07M
$2,707/mo
Price history
| Date | Event | Price |
|---|---|---|
| 7/6/2026 | Listed for sale | $1,095,000+68.7%$460/sqft |
Source:  Stellar MLS #TB8525603 Report a problem Stellar MLS #TB8525603 Report a problem | ||
| 9/30/2020 | Sold | $649,000$273/sqft |
Source: Public Record Report a problem | ||
| 6/9/2020 | Listed for sale | $649,000+518.1%$273/sqft |
Source: SHOWCASE PROPERTIES OF CENTRAL #OM565485 Report a problem | ||
| 7/26/2017 | Sold | $105,000+23.5%$44/sqft |
Source: Public Record Report a problem | ||
| 4/18/2012 | Sold | $85,000-71.2%$36/sqft |
Source: Public Record Report a problem | ||
| 10/12/2005 | Sold | $295,400+57.5%$124/sqft |
Source: Public Record Report a problem | ||
| 2/15/2005 | Sold | $187,500$79/sqft |
Source: Public Record Report a problem | ||
Public tax history
| Year | Property taxes | Tax assessment |
|---|---|---|
| 2024 | $5,030 +1.7% | $346,527 +2.3% |
| 2023 | $4,946 +2.8% | $338,881 +3.1% |
| 2022 | $4,813 -0.4% | $328,843 +2.7% |
| 2021 | $4,831 -18.8% | $320,158 -15.7% |
| 2020 | $5,952 +29.8% | $379,882 +28.7% |
| 2019 | $4,586 | $295,226 +291% |
| 2018 | $4,586 +7713.2% | $75,514 +2680.3% |
| 2017 | $59 -42% | $2,716 +5.3% |
| 2016 | $101 | $2,580 -40.6% |
| 2015 | $101 +2.8% | $4,342 -0.3% |
| 2014 | $98 | $4,354 |
Find assessor info on the county website
Monthly payment
Est. payment
Payment breakdown
Explore the cost of this home by adjusting the details. Changes won't be saved.Climate risks
Neighborhood: 32617
Nearby schools
GreatSchools rating
- 2/10Sparr Elementary SchoolGrades: PK-5Distance: 1.4 mi
- 3/10North Marion Middle SchoolGrades: 6-8Distance: 3.8 mi
- 2/10North Marion High SchoolGrades: 9-12Distance: 2.7 mi
- $845,0003 bd2 ba2.1k sqft2540 NE 120th St, Anthony, FL 32617Sold

- $595,0003 bd2 ba1.4k sqft2780 NE 120th St, Anthony, FL 32617Sold

- $184,80210.18 Acres2720 NE 120th St, Anthony, FL 32617Off Market
- $861,6004 bd3 ba4.1k sqft2560 NE 120th St, Anthony, FL 32617Off Market

- $942,6003 bd3 ba2.7k sqft2770 NE 120th St, Anthony, FL 32617Off Market
- $813,200-- bd-- ba-- sqft2520 NE 120th St, Anthony, FL 32617Off Market
- $620,1003 bd2 ba1.2k sqft2500 NE 120th St, Anthony, FL 32617Off Market
- $610,0004 bd3 ba2.2k sqft3056 NE 120th St, Anthony, FL 32617Sold
A local agent can set up tours, give advice and negotiate with sellers.
A local lender can help you make sure your offer is ready when you are.
Similar homes
- $1,490,0003 bd3 ba2.2k sqft2152 NE 120TH PLACE, ANTHONY, FL 32617For Sale
 MLS ID #OM726516, Melissa Townsend, IT'S ALL ABOUT YOU...REAL ESTA. Stellar MLS
 - $735,0003 bd2 ba1.9k sqft2735 NE 127TH PLACE, ANTHONY, FL 32617For Sale
 MLS ID #OM726913, Mary O'Neal, SHOWCASE PROPERTIES OF CENTRAL. Stellar MLS
 - $695,0004 bd4 ba2.6k sqft13315 NE 47TH AVENUE, ANTHONY, FL 32617For Sale
 MLS ID #OM725726, Sharon Will, PEGASUS REALTY & ASSOC INC. Stellar MLS
 - $1,099,0004 bd2 ba2.5k sqft5021 NW 101ST STREET ROAD, OCALA, FL 34482For Sale
 MLS ID #OM723682, Mary O'Neal, SHOWCASE PROPERTIES OF CENTRAL. Stellar MLS
 - $699,9003 bd2 ba2.2k sqft13920 NE 38TH AVENUE, ANTHONY, FL 32617For SaleMLS ID #OM725030, Amy Lord, HOMES TO RANCHES REALTY INC. Stellar MLS
- $1,150,0004 bd3 ba2.6k sqft2198 W HIGHWAY 329, CITRA, FL 32113For SaleMLS ID #OM712752, Cynthia Wojciechowski, OAK & SAGE REALTY LLC. Stellar MLS
- $579,9004 bd3 ba1.2k sqft14271 NE 47TH AVENUE, ANTHONY, FL 32617For SaleMLS ID #OM722660, Aiyana Ward, GAILEY ENTERPRISES REAL ESTATE. Stellar MLS
- $743,0003 bd3 ba2.8k sqft435 NE 155TH STREET ROAD, CITRA, FL 32113For SaleMLS ID #OM726276, Andrea Ehmann, SELLSTATE NEXT GENERATION REALTY. Stellar MLS
- $698,0004 bd2 ba1.8k sqft7555 SW 77TH PLACE, OCALA, FL 34476For SaleMLS ID #OM729431, Amy Agricola, WATERMARK ESTATES INC. Stellar MLS
- $1,385,0003 bd2 ba2.3k sqft15995 NW 10TH CIRCLE, CITRA, FL 32113For SaleMLS ID #G5107400, Roy Vaca, FLAMINGO REAL ESTATE & MNGMT. Stellar MLS
- $949,5004 bd3 ba2.9k sqft7050 SE 12TH CIRCLE, OCALA, FL 34480For SaleMLS ID #OM728774, Mary Beth Elliott, ROBERTS REAL ESTATE INC. Stellar MLS
- $1,000,0004 bd3 ba2.1k sqft14810 NW 185 STREET, WILLISTON, FL 32696For SaleMLS ID #OM726746, Alex Patino, LEXICO REALTY INC.. Stellar MLS
- $1,195,0003 bd2 ba1.7k sqft8548 NW 115TH AVENUE, OCALA, FL 34482For SaleMLS ID #OM700940, Matt Varney, OCALA HORSE PROPERTIES, LLC. Stellar MLS
- $575,0004 bd4 ba3.4k sqft1010 NE 120TH PLACE, OCALA, FL 34479For SaleMLS ID #O6400196, Karen Pfannerstill, RE/MAX TOWN & COUNTRY REALTY. Stellar MLS
- $759,9004 bd3 ba2.6k sqft5725 NE 31ST TERRACE, OCALA, FL 34479For SaleMLS ID #OM713350, Scott Hutchinson, SUNBURST PROPERTIES. Stellar MLS
- $599,9003 bd3 ba1.9k sqft6875 NE 25TH AVENUE, OCALA, FL 34479For SaleMLS ID #OM724465, Summer Robinson, COLDWELL BANKER ELLISON REALTY O. Stellar MLS
- $899,9003 bd2 ba2k sqft12501 N US HIGHWAY 27, OCALA, FL 34482For SaleMLS ID #OM716524, Cynthia Wojciechowski, OAK & SAGE REALTY LLC. Stellar MLS
- $774,9004 bd3 ba2.2k sqft12143 NE 47TH PLACE, SILVER SPRINGS, FL 34488For SaleMLS ID #OM727514, Ashley Grieg, REAL BROKER, LLC. Stellar MLS
- $570,0003 bd2 ba2k sqft2940 NE 49TH STREET, OCALA, FL 34479For SaleMLS ID #OM721844, Bonnie Ciesla, RE/MAX FOXFIRE - HWY200/103 S. Stellar MLS
- $1,199,0005 bd4 ba3.3k sqft2830 SE 31ST STREET, OCALA, FL 34471For SaleMLS ID #GC529042, Heather Damron, FLORIDA HOMES REALTY & MORTGAGE GVILLE. Stellar MLS
