This property is truly a dream for those seeking space, versatility, privacy, and the peace of country living. Set on nearly 5 fully fenced acres off a paved road, the property welcomes you through electric gates and a winding drive lined with gorgeous scattered oak trees, leading to a large parking area and convenient carport access to the main home. Offering over 2,600 square feet of living space, the main residence features 3 bedrooms and 2.5 bathrooms with plenty of room for comfortable everyday living and entertaining. The screened-in inground pool and spa create an inviting outdoor retreat, while the surrounding acreage provides excellent privacy from neighboring properties. Gardening enthusiasts will love the raised vegetable beds and greenhouse, offering wonderful opportunities for year-round enjoyment. In addition to the main home, a separate 1-bedroom, 1-bath apartment with its own private entrance provides excellent flexibility for guests, extended family, rental income, or caretaker quarters. The garage/workshop is a true dream for anyone needing space to work, store equipment, pursue hobbies, or operate a home-based business. Additional features include boat storage, RV hookups, and two RV carports with 30- and 50-amp plug-ins for RVs, trailers, or outdoor toys. With zoning that supports horses and livestock, this property is ideal for equestrian enthusiasts or anyone seeking a versatile country lifestyle. Enjoy the quiet and privacy of the countryside while remaining conveniently located just 20 minutes from both Ocala and Gainesville.
For sale
$695,000
13315 NE 47TH AVENUE, ANTHONY, FL 32617
4beds
2,660sqft
:
Get pre-qualified$4,605/mo
Farm
Built in 1990
4.65 Acres Lot
$-- Zestimate®
$261/sqft
$-- HOA
What's special
Rv hookupsRaised vegetable bedsElectric gatesBoat storageLarge parking areaInviting outdoor retreat
- 48 days |
- 343 |
- 25 |
Zillow last checked:
Listing updated:
Listed by:
Sharon Will 352-789-4346,
PEGASUS REALTY & ASSOC INC 352-629-4505
Source: Stellar MLS,MLS#: OM725726 Originating MLS: Ocala - Marion
Originating MLS: Ocala - Marion
Facts & features
Interior
Bedrooms & bathrooms
- Bedrooms: 4
- Bathrooms: 4
- Full bathrooms: 3
- 1/2 bathrooms: 1
Primary bedroom
- Features: Walk-In Closet(s)
- Level: First
- Area: 208 Square Feet
- Dimensions: 16x13
Bedroom 2
- Features: Walk-In Closet(s)
- Level: First
- Area: 165 Square Feet
- Dimensions: 15x11
Bedroom 3
- Features: Built-in Closet
- Level: First
- Area: 144 Square Feet
- Dimensions: 12x12
Dining room
- Level: First
- Area: 169 Square Feet
- Dimensions: 13x13
Family room
- Level: First
- Area: 273 Square Feet
- Dimensions: 13x21
Game room
- Level: First
- Area: 264 Square Feet
- Dimensions: 12x22
Great room
- Level: First
- Area: 290.25 Square Feet
- Dimensions: 21.5x13.5
Kitchen
- Level: First
- Area: 100 Square Feet
- Dimensions: 10x10
Heating
- Central
Cooling
- Central Air
Appliances
- Included: Oven, Dishwasher, Disposal, Dryer, Microwave, Range, Range Hood, Washer
- Laundry: Inside, Laundry Room
Features
- Ceiling Fan(s), Eating Space In Kitchen, High Ceilings, Kitchen/Family Room Combo, Living Room/Dining Room Combo, Open Floorplan, Primary Bedroom Main Floor, Split Bedroom
- Flooring: Luxury Vinyl, Tile
- Windows: Skylight(s), Window Treatments
- Has fireplace: Yes
- Fireplace features: Family Room
Interior area
- Total structure area: 2,660
- Total interior livable area: 2,660 sqft
Video & virtual tour
Property
Parking
- Total spaces: 2
- Parking features: Carport
- Carport spaces: 2
Features
- Levels: One
- Stories: 1
- Patio & porch: Deck, Front Porch, Patio, Porch, Rear Porch, Screened
- Exterior features: Garden, Private Mailbox, Sidewalk, Storage
- Has private pool: Yes
- Pool features: Child Safety Fence, Gunite, In Ground, Outside Bath Access, Screen Enclosure
- Fencing: Wire,Wood
- Has view: Yes
- View description: Pool, Trees/Woods
Lot
- Size: 4.65 Acres
- Dimensions: 646 x 381
- Features: In County, Landscaped, Zoned for Horses
- Residential vegetation: Mature Landscaping, Oak Trees, Trees/Landscaped
Details
- Additional structures: Guest House, Other, Shed(s), Storage, Workshop
- Parcel number: 0820004001
- Zoning: A1
- Special conditions: None
Construction
Type & style
- Home type: SingleFamily
- Architectural style: Craftsman
- Property subtype: Farm
Materials
- Vinyl Siding, Wood Frame
- Foundation: Slab
- Roof: Shingle
Condition
- New construction: No
- Year built: 1990
Utilities & green energy
- Sewer: Septic Tank
- Water: Well
- Utilities for property: Fiber Optics
Community & HOA
Community
- Pet fee: $0 monthly
- Subdivision: COUNTRY WOODS ESTATE
HOA
- Has HOA: No
Location
- Region: Anthony
Financial & listing details
- Price per square foot: $261/sqft
- Tax assessed value: $627,302
- Annual tax amount: $8,085
- Date on market: 6/16/2026
- Listing terms: Cash,Conventional,FHA,VA Loan
- Ownership: Fee Simple
- Total actual rent: 0
- Road surface type: Paved
Estimated market value
Not available
Estimated sales range
Not available
Not available
Price history
| Date | Event | Price |
|---|---|---|
| 6/17/2026 | Listed for sale | $695,000+15.9%$261/sqft |
Source:  Stellar MLS #OM725726 Report a problem Stellar MLS #OM725726 Report a problem | ||
| 11/5/2024 | Listing removed | $599,900-13.4%$226/sqft |
Source: Stellar MLS #OM623099 Report a problem | ||
| 10/20/2024 | Listed for sale | $693,000+18.5%$261/sqft |
Source: Stellar MLS #OM687644 Report a problem | ||
| 11/5/2023 | Listing removed | -- |
Source: Stellar MLS #OM623099 Report a problem | ||
| 11/16/2021 | Sold | $585,000-2.5%$220/sqft |
Source: Public Record Report a problem | ||
| 10/3/2021 | Pending sale | $599,900$226/sqft |
Source: Stellar MLS #OM623099 Report a problem | ||
| 7/9/2021 | Price change | $599,9000%$226/sqft |
Source: Stellar MLS #OM623099 Report a problem | ||
| 7/7/2021 | Price change | $600,000-7.7%$226/sqft |
Source: Stellar MLS #OM623099 Report a problem | ||
| 7/3/2021 | Listed for sale | $649,900+32.7%$244/sqft |
Source: Stellar MLS #OM623099 Report a problem | ||
| 5/13/2021 | Listing removed | -- |
Source: Stellar MLS #OM616941 Report a problem | ||
| 3/28/2021 | Pending sale | $489,900$184/sqft |
Source: Stellar MLS #OM616941 Report a problem | ||
| 3/19/2021 | Listed for sale | $489,900+88.4%$184/sqft |
Source: Stellar MLS #OM616941 Report a problem | ||
| 3/8/2019 | Listing removed | $259,999$98/sqft |
Source: RE/MAX Premier Realty #542868 Report a problem | ||
| 11/12/2018 | Price change | $259,999-3%$98/sqft |
Source: REMAX/PREMIER REALTY #542868 Report a problem | ||
| 10/3/2018 | Price change | $267,999-1.5%$101/sqft |
Source: REMAX/PREMIER REALTY #542868 Report a problem | ||
| 9/10/2018 | Listed for sale | $272,000$102/sqft |
Source: REMAX/PREMIER REALTY #542868 Report a problem | ||
Public tax history
| Year | Property taxes | Tax assessment |
|---|---|---|
| 2024 | $7,778 +2.4% | $517,051 +3% |
| 2023 | $7,598 +2.6% | $501,991 +3% |
| 2022 | $7,402 +77.1% | $487,370 +77% |
| 2021 | $4,180 +0.8% | $275,304 +1.4% |
| 2020 | $4,149 +1.4% | $271,503 +2.3% |
| 2019 | $4,090 | $265,399 +1.9% |
| 2018 | $4,090 -31.1% | $260,450 -29.8% |
| 2017 | $5,939 +0.7% | $370,948 +2.1% |
| 2016 | $5,897 | $363,318 +0.7% |
| 2015 | $5,897 +6% | $360,792 +0.8% |
| 2014 | $5,562 +2.7% | $357,929 +1.5% |
| 2013 | $5,418 +2% | $352,639 +1.7% |
| 2012 | $5,312 -7.9% | $346,744 -7.6% |
| 2011 | $5,767 -6.3% | $375,343 -6.6% |
| 2010 | $6,154 +5.9% | $401,934 +1.3% |
| 2008 | $5,810 +7.3% | $396,877 +11.2% |
| 2007 | $5,417 +90.7% | $356,896 +96.5% |
| 2006 | $2,840 +0% | $181,671 +3% |
| 2005 | $2,839 | $176,380 +3% |
| 2004 | $2,839 -6.2% | $171,243 +4.3% |
| 2002 | $3,026 +20% | $164,113 +16.9% |
| 2001 | $2,521 | $140,438 |
| 2000 | $2,521 | $140,438 |
Find assessor info on the county website
Monthly payment
Est. payment
Payment breakdown
Explore the cost of this home by adjusting the details. Changes won't be saved.Climate risks
Neighborhood: 32617
Nearby schools
GreatSchools rating
- 2/10Sparr Elementary SchoolGrades: PK-5Distance: 2 mi
- 3/10North Marion Middle SchoolGrades: 6-8Distance: 5.6 mi
- 2/10North Marion High SchoolGrades: 9-12Distance: 4.2 mi
Schools provided by the listing agent
- Elementary: Sparr Elementary School
- Middle: North Marion Middle School
- High: North Marion High School
Source: Stellar MLS. This data may not be complete. We recommend contacting the local school district to confirm school assignments for this home.
- $393,0003 bd2 ba2.8k sqft4765 NE 132nd Pl, Anthony, FL 32617Off Market
- $312,1003 bd2 ba2.1k sqft4805 NE 132nd Pl, Anthony, FL 32617Off Market
- $106,106-- bd-- ba-- sqft13310 NE 47th Ave, Anthony, FL 32617Off Market
- $648,2003 bd3 ba2.8k sqft4720 NE 134th Pl, Anthony, FL 32617Off Market
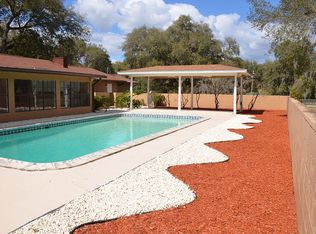
- $---- bd-- ba-- sqft13415 NE 47th Ave, Anthony, FL 32617Off Market
- $429,0003 bd2 ba2.1k sqft4849 NE 132nd Pl, Anthony, FL 32617Sold
- $102,960-- bd-- ba-- sqft13288 NE 47th Ave, Anthony, FL 32617Off Market
- $380,9003 bd-- ba-- sqft4845 NE 132nd Pl, Anthony, FL 32617Off Market
A local agent can set up tours, give advice and negotiate with sellers.
A local lender can help you make sure your offer is ready when you are.
Similar homes
- $699,9003 bd2 ba2.2k sqft13920 NE 38TH AVENUE, ANTHONY, FL 32617For Sale
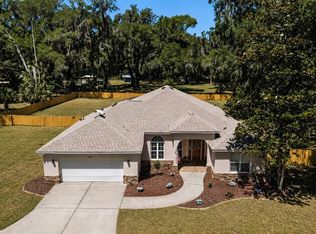
 MLS ID #OM725030, Amy Lord, HOMES TO RANCHES REALTY INC. Stellar MLS
 - $699,9003 bd2 ba2.1k sqft13850 NE 47TH AVENUE, ANTHONY, FL 32617For Sale
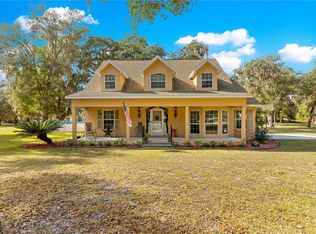 MLS ID #OM715447, Bobby Mathews, RE/MAX FOXFIRE - HWY 40. Stellar MLS
 - $735,0003 bd2 ba1.9k sqft2735 NE 127TH PLACE, ANTHONY, FL 32617For Sale
 MLS ID #OM726913, Mary O'Neal, SHOWCASE PROPERTIES OF CENTRAL. Stellar MLS
 - $388,8004 bd2 ba2.3k sqft14000 NE 47TH AVENUE, ANTHONY, FL 32617For Sale
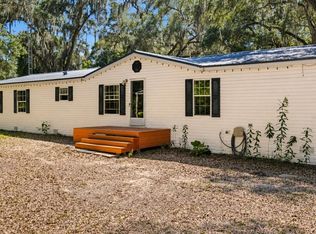 MLS ID #OM727452, Robb Harrison, ROBB HARRISON REALTY INC. Stellar MLS
 - $629,9504 bd4 ba3.3k sqft5360 NE 1ST LANE, OCALA, FL 34470For SaleMLS ID #OM729667, Drew Bedford, KELLER WILLIAMS CORNERSTONE RE. Stellar MLS
- $595,0004 bd3 ba2k sqft18741 N US HIGHWAY 301, CITRA, FL 32113For SaleMLS ID #OM729177, Madison Allen, HOMERUN REALTY. Stellar MLS
- $743,0003 bd3 ba2.8k sqft435 NE 155TH STREET ROAD, CITRA, FL 32113For SaleMLS ID #OM726276, Andrea Ehmann, SELLSTATE NEXT GENERATION REALTY. Stellar MLS
- $699,9004 bd2 ba2.4k sqft14042 NE 110TH STREET, FORT MC COY, FL 32134For SaleMLS ID #OM725195, Seth Chester, OSCEOLA PROPERTIES & CONSULTING LLC. Stellar MLS
- $599,9003 bd3 ba1.9k sqft6875 NE 25TH AVENUE, OCALA, FL 34479For SaleMLS ID #OM724465, Summer Robinson, COLDWELL BANKER ELLISON REALTY O. Stellar MLS
- $843,0005 bd3 ba3.7k sqft13551 NE 14TH AVENUE, CITRA, FL 32113For SaleMLS ID #OM724621, Rachel Rushing, KELLER WILLIAMS CORNERSTONE RE. Stellar MLS
- $519,9004 bd2 ba2.5k sqft999 NE 120 PLACE, OCALA, FL 34479For SaleMLS ID #OM708180, Michael Rutledge, HOMERUN REALTY. Stellar MLS
- $648,9904 bd2 ba3.1k sqft2801 SE 14TH STREET, OCALA, FL 34471For SaleMLS ID #OM726405, Margaret Lopez, REALTY EXECUTIVES IN THE VILLAGES. Stellar MLS
- $570,0003 bd2 ba2k sqft2940 NE 49TH STREET, OCALA, FL 34479For SaleMLS ID #OM721844, Bonnie Ciesla, RE/MAX FOXFIRE - HWY200/103 S. Stellar MLS
- $629,9004 bd2 ba3.7k sqft5300 NE 2ND LANE, OCALA, FL 34470For SaleMLS ID #OM724686, Eileen Spinosa, FONTANA REALTY. Stellar MLS
- $499,0004 bd3 ba3k sqft6575 NW 50TH AVENUE, OCALA, FL 34482For SaleMLS ID #OM729162, Tamara Tucker, KELLER WILLIAMS CORNERSTONE RE. Stellar MLS
- $950,0004 bd2 ba2.6k sqft8840 SE 70 TERR, OCALA, FL 34472For SaleMLS ID #OM729646, Kent Leeward, ALOFT REAL ESTATE SERVICES, IN. Stellar MLS
- $700,0004 bd3 ba3.6k sqft2811 SE 14TH STREET, OCALA, FL 34471For SaleMLS ID #OM678361, Joseph Altizer-Waters, ENGEL & VOLKERS OCALA. Stellar MLS
- $825,0004 bd2 ba1.4k sqft18251 NW 141ST AVENUE, WILLISTON, FL 32696For SaleMLS ID #OM728983, Cheri Jenkins, COOKIE KING REAL ESTATE, INC. Stellar MLS
- $569,9994 bd3 ba2.5k sqft5900 S MAGNOLIA AVENUE, OCALA, FL 34471For SaleMLS ID #OM723868, Mateo Garcia, CENTRAL CITY REALTY. Stellar MLS
- $649,9004 bd3 ba3k sqft3220 SE 21ST AVENUE, OCALA, FL 34471For SaleMLS ID #OM726851, Robb Harrison, ROBB HARRISON REALTY INC. Stellar MLS
