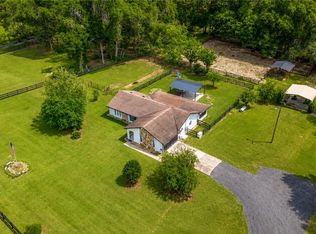
Welcome to this beautifully updated pool home located in the sought-after community of Meadowbrook Ranches in Anthony, Florida. Situated on an oversized 1.13-acre lot with a brand-new privacy fenced backyard, this stunning concrete block home offers the perfect blend of comfort, functionality, and modern updates with 2,272 square feet of living space and 3,767 total square feet under roof. From the moment you arrive, the home’s stacked stone accents, fresh landscaping, and inviting curb appeal make a lasting impression. Inside, you’ll find a bright and open-concept floor plan designed for both everyday living and entertaining. New luxury vinyl flooring runs throughout the home, complemented by fresh interior paint, updated lighting, recessed lighting, and abundant natural light that enhances the spacious feel. The beautifully updated kitchen features quartz countertops, freshly painted cabinetry, new fixtures and drawer pulls, new Samsung appliances, ample storage space, and an ideal layout for gathering with family and friends. Just off the kitchen is a convenient indoor laundry room for added functionality. The spacious primary suite serves as a relaxing retreat with a luxurious en-suite bathroom featuring a large soaking tub, walk-in shower, and a stunning open glass panel between the tub and shower that creates an airy, spa-like atmosphere filled with natural light. Both bathrooms have been tastefully updated with new countertops, fresh painted cabinets and brand new fixtures. Step outside and experience your own private backyard oasis. The brand-new 2026, 16x38 saltwater screened-in inground pool is the centerpiece of the outdoor living space, while the paved back porch and fully equipped outdoor kitchen make entertaining effortless. Enjoy peaceful evenings and some of the most beautiful sunset views from the backyard. Additional upgrades and features include a 2024 roof, updated electrical, a propane generator, 50-amp RV plug, and a spacious 2-car garage. Conveniently located just minutes from downtown Ocala, approximately 25–30 minutes to Gainesville, and with easy access to I-75 for commuting to Orlando and surrounding areas, this property offers the perfect balance of peaceful country living and accessibility. This move-in-ready home in Meadowbrook Ranches is a rare opportunity to enjoy modern updates, outdoor living, and a prime Central Florida location all in one exceptional property.
For sale
$699,900
13920 NE 38TH AVENUE, ANTHONY, FL 32617
3beds
2,272sqft
Single Family Residence
Built in 2005
1.13 Acres Lot
$-- Zestimate®
$308/sqft
$-- HOA
What's special
Beautifully updated pool homeBeautifully updated kitchenUpdated lightingFresh interior paintAbundant natural lightQuartz countertopsPrivate backyard oasis
- 112 days
- 183
- 7
Zillow last checked:
Listing updated:
Listed by:
Amy Lord 352-502-5855,
HOMES TO RANCHES REALTY INC 352-732-3276,
Gregory Lord 352-266-6180,
HOMES TO RANCHES REALTY INC
Source: Stellar MLS,MLS#: OM725030 Originating MLS: Ocala - Marion
Originating MLS: Ocala - Marion
Facts & features
Interior
Bedrooms & bathrooms
- Bedrooms: 3
- Bathrooms: 2
- Full bathrooms: 2
Primary bedroom
- Features: Walk-In Closet(s)
- Level: First
- Area: 192 Square Feet
- Dimensions: 12x16
Primary bathroom
- Level: First
- Area: 96 Square Feet
- Dimensions: 8x12
Kitchen
- Level: First
- Area: 214.5 Square Feet
- Dimensions: 13x16.5
Living room
- Level: First
- Area: 252 Square Feet
- Dimensions: 14x18
Heating
- Central
Cooling
- Central Air
Appliances
- Included: Dishwasher, Microwave, Range, Refrigerator
- Laundry: Inside, Laundry Room
Features
- Built-in Features, Ceiling Fan(s), Crown Molding, Eating Space In Kitchen, High Ceilings, Living Room/Dining Room Combo, Open Floorplan, Primary Bedroom Main Floor, Solid Wood Cabinets, Split Bedroom, Tray Ceiling(s), Walk-In Closet(s)
- Flooring: Tile, Hardwood
- Doors: Outdoor Grill, Outdoor Kitchen, Sliding Doors
- Has fireplace: No
Interior area
- Total structure area: 3,767
- Total interior livable area: 2,272 sqft
Video & virtual tour
Property
Parking
- Total spaces: 2
- Parking features: Garage
- Garage spaces: 2
- Details: Garage Dimensions: 21x24
Features
- Levels: One
- Stories: 1
- Exterior features: Lighting, Outdoor Grill, Outdoor Kitchen, Rain Gutters, Storage
- Has private pool: Yes
- Pool features: In Ground
- Spa features: In Ground
- Fencing: Wood
Lot
- Size: 1.13 Acres
- Dimensions: 159 x 307
- Features: Cleared, Landscaped
Details
- Parcel number: 0800319000
- Zoning: A1
- Special conditions: None
Construction
Type & style
- Home type: SingleFamily
- Property subtype: Single Family Residence
Materials
- Block, Stone, Stucco
- Foundation: Slab
- Roof: Shingle
Condition
- Completed
- New construction: No
- Year built: 2005
Utilities & green energy
- Sewer: Septic Tank
- Water: Well
- Utilities for property: Electricity Connected, Propane
Community & HOA
Community
- Security: Touchless Entry
- Pet fee: $0 monthly
- Subdivision: MEADOWBROOK RANCHES
HOA
- Has HOA: No
Location
- Region: Anthony
Financial & listing details
- Price per square foot: $308/sqft
- Tax assessed value: $377,080
- Annual tax amount: $6,490
- Date on market: 5/19/2026
- Cumulative days on market: 29 days
- Listing terms: Cash,Conventional,FHA,VA Loan
- Ownership: Fee Simple
- Total actual rent: 0
- Electric utility on property: Yes
- Road surface type: Paved
Estimated market value
Not available
Estimated sales range
Not available
Not available
Price history
| Date | Event | Price |
|---|---|---|
| 5/19/2026 | Listed for sale | $699,900+38.6%$308/sqft |
Source:  Stellar MLS #OM725030 Report a problem Stellar MLS #OM725030 Report a problem | ||
| 8/29/2025 | Sold | $505,000-3.8%$222/sqft |
Source: Stellar MLS #OM696378 Report a problem | ||
| 8/8/2025 | Pending sale | $525,000$231/sqft |
Source: Stellar MLS #OM696378 Report a problem | ||
| 5/30/2025 | Price change | $525,000-1.9%$231/sqft |
Source: Stellar MLS #OM696378 Report a problem | ||
| 5/17/2025 | Listed for sale | $535,000$235/sqft |
Source: Stellar MLS #OM696378 Report a problem | ||
| 4/10/2025 | Pending sale | $535,000$235/sqft |
Source: Stellar MLS #OM696378 Report a problem | ||
| 3/25/2025 | Listed for sale | $535,000+3.9%$235/sqft |
Source: Stellar MLS #OM696378 Report a problem | ||
| 4/12/2024 | Sold | $515,000-4.5%$227/sqft |
Source: Stellar MLS #OM671802 Report a problem | ||
| 3/12/2024 | Pending sale | $539,000$237/sqft |
Source: Stellar MLS #OM671802 Report a problem | ||
| 2/2/2024 | Listed for sale | $539,000+80.3%$237/sqft |
Source: Stellar MLS #OM671802 Report a problem | ||
| 7/23/2014 | Listing removed | $299,000$132/sqft |
Source: Homerun Realty, LLC #405984 Report a problem | ||
| 4/11/2014 | Listed for sale | $299,000$132/sqft |
Source: Homerun Realty, LLC #405984 Report a problem | ||
Public tax history
| Year | Property taxes | Tax assessment |
|---|---|---|
| 2025 | $6,302 +13.5% | $377,080 +22.2% |
| 2024 | $5,551 +3.9% | $308,568 +10% |
| 2023 | $5,341 +10.5% | $280,516 +10% |
| 2022 | $4,832 +12.9% | $255,015 +10% |
| 2021 | $4,279 +10.8% | $231,832 +10% |
| 2020 | $3,861 +8.5% | $210,756 +10% |
| 2019 | $3,560 | $191,596 +8.9% |
| 2018 | $3,560 +25.2% | $175,931 +11.1% |
| 2017 | $2,844 +5.1% | $158,344 +2.3% |
| 2016 | $2,706 | $154,785 +5.5% |
| 2015 | $2,706 +52.7% | $146,741 +9.6% |
| 2014 | $1,772 +2.7% | $133,892 +1.5% |
| 2013 | $1,725 +0.3% | $131,913 +0.3% |
| 2012 | $1,721 -19% | $131,484 -16.4% |
| 2011 | $2,125 -11.8% | $157,299 -10.9% |
| 2010 | $2,408 -10.2% | $176,543 -11.2% |
| 2009 | $2,681 -0.7% | $198,858 -2.1% |
| 2008 | $2,701 -3.6% | $203,145 +3% |
| 2007 | $2,801 -6.7% | $197,230 +2.5% |
| 2006 | $3,002 +1413% | $192,420 +1811.2% |
| 2005 | $198 | $10,068 +5.8% |
| 2004 | $198 +6.3% | $9,519 +30% |
| 2002 | $187 +24.7% | $7,322 +14.3% |
| 2001 | $150 | $6,407 |
| 2000 | $150 | $6,407 |
Find assessor info on the county website
Monthly payment
Est. payment
Payment breakdown
Explore the cost of this home by adjusting the details. Changes won't be saved.Climate risks
Neighborhood: 32617
Nearby schools
Schools provided by the listing agent
- Elementary: Anthony Elementary School
- Middle: North Marion Middle School
- High: North Marion High School
Source: Stellar MLS. This data may not be complete. We recommend contacting the local school district to confirm school assignments for this home.
Similar homes
- $699,9003 bd2 ba1.9k sqft2735 NE 127TH PLACE, ANTHONY, FL 32617For Sale
 MLS ID #OM726913, Mary O'Neal, SHOWCASE PROPERTIES OF CENTRAL. Stellar MLS
 - $--3 bd2 ba2.4k sqft2310 SE 22nd Loop, Ocala, FL 34471Auction
 Auction.com 2
 - $650,0005 bd3 ba2.2k sqft1050 NE 165TH STREET, CITRA, FL 32113For Sale
 MLS ID #O6437527, Karen Pfannerstill, RE/MAX TOWN & COUNTRY REALTY. Stellar MLS
 - $743,0003 bd3 ba2.8k sqft435 NE 155TH STREET ROAD, CITRA, FL 32113For Sale
 MLS ID #OM726276, Andrea Ehmann, SELLSTATE NEXT GENERATION REALTY. Stellar MLS
 - $629,0006 bd4 ba2.8k sqft6856 NE 61ST AVENUE ROAD, SILVER SPRINGS, FL 34488For SaleMLS ID #OM731099, Justin Gore, FLORIDA ADVANTAGE REALTY GROUP. Stellar MLS
- $649,9004 bd3 ba2.6k sqft5020 SE 40TH STREET, OCALA, FL 34480For SaleMLS ID #OM731673, Kristy Benefield, NEXT GENERATION REALTY OF MARION COUNTY. Stellar MLS
- $699,0003 bd3 ba2.1k sqft5402 NW 76TH COURT, OCALA, FL 34482For SaleMLS ID #OM726481, Steven Saumell, DOUGLAS ELLIMAN. Stellar MLS
- $599,9003 bd3 ba1.9k sqft6875 NE 25TH AVENUE, OCALA, FL 34479For SaleMLS ID #OM724465, Summer Robinson, COLDWELL BANKER ELLISON REALTY O. Stellar MLS
- $699,9004 bd2 ba2.4k sqft14042 NE 110TH STREET, FORT MC COY, FL 32134For SaleMLS ID #OM725195, Seth Chester, OSCEOLA PROPERTIES & CONSULTING LLC. Stellar MLS
- $625,0005 bd3 ba2.4k sqft2809 NE 49TH STREET, OCALA, FL 34479For SaleMLS ID #OM727685, Angela Rushing, PA, BRICKS & MORTAR REAL ESTATE. Stellar MLS
- $675,0003 bd2 ba2.4k sqft914 SE 43RD STREET, OCALA, FL 34480For SaleMLS ID #OM730173, Anthony Alfarone, REAL BROKER LLC - OCALA. Stellar MLS
- $519,9004 bd2 ba2.5k sqft999 NE 120 PLACE, OCALA, FL 34479For SaleMLS ID #OM708180, Michael Rutledge, HOMERUN REALTY. Stellar MLS
- $714,7505 bd3 ba3.3k sqft6460 SW 12TH COURT, OCALA, FL 34471For SaleMLS ID #OM730499, Jacqueline Smarge, RE/MAX PREMIER REALTY. Stellar MLS
- $560,0004 bd3 ba2.5k sqft150 NE 49TH STREET, OCALA, FL 34479For SaleMLS ID #OM724760, Teiko Hurst, BOSSHARDT REALTY SERVICES, LLC. Stellar MLS
- $729,0003 bd3 ba2.8k sqft5310 NW 78TH COURT, OCALA, FL 34482For SaleMLS ID #OM722162, Steven Saumell, DOUGLAS ELLIMAN. Stellar MLS
- $779,9004 bd2 ba2.4k sqft7830 SE 25TH AVENUE, OCALA, FL 34480For SaleMLS ID #OM723973, Tasha Osbourne, GOLDEN OCALA REAL ESTATE INC. Stellar MLS
- $550,0003 bd2 ba2k sqft2940 NE 49TH STREET, OCALA, FL 34479For SaleMLS ID #OM721844, Bonnie Ciesla, RE/MAX FOXFIRE - HWY200/103 S. Stellar MLS
- $524,9004 bd3 ba3.3k sqft4873 NE 64 AVENUE, SILVER SPRINGS, FL 34488For SaleMLS ID #OM731122, Laurie Ann Truluck, NEXT GENERATION REALTY OF MARION COUNTY. Stellar MLS
- $579,0004 bd3 ba2.5k sqft1983 NW 79TH LOOP, OCALA, FL 34475For SaleMLS ID #OM724488, Patricia McLeod, NEXT GENERATION REALTY OF MARION COUNTY. Stellar MLS
- $674,9004 bd3 ba3.1k sqft1623 SE 29TH TERRACE, OCALA, FL 34471For SaleMLS ID #OM722062, Donna Knox, RE/MAX FOXFIRE - HWY 40. Stellar MLS
