Skip main navigation
Sold for $610,000
  • Zestimate®
    $610,000

    5020 SE 40TH STREET, OCALA, FL 34480

    4beds
    2,629sqft
    Single Family Residence
    Built in 2005
    0.68 Acres Lot
    $610,000 Zestimate®
    $232/sqft
    $3,834 Estimated rent

    Home value

    $610,000

    $567,000 - $653,000

    $3,834/mo

    Zestimate® history
    Loading
    Loading...

    Owner options

    List your home for rent

    $3,834/mo

    Rent Zestimate®

    Find your next renter with Zillow Rental Manager. Plus, with online applications, you can quickly screen prospective tenants – for free.

    Learn more

    $3,834/mo

    Rent Zestimate®

    Refinance and save

    $4,309/mo

    Est. payment

    Refinancing to a lower rate could help reduce your monthly payments and save thousands over the life of the loan.

    See today's rates

    $4,309/mo

    Est. payment

    Explore your selling options

    Work with a Zillow partner agent

    Leverage their expertise and Zillow's premium Showcase listings to get your home seen by more buyers.

    Get started

    List with your own agent

    Get your home in front of millions of buyers by listing it on Zillow.

    Learn how to do it

    Sell it yourself

    Take full control of how buyers see your home on Zillow by listing For Sale by Owner (FSBO).

    List your home

    What's special

    Newly screened pool enclosureWarm gas-log fireplaceCompletely remodeled kitchenDedicated officeQuartz countertopsHigh-end appliancesNew cabinetry
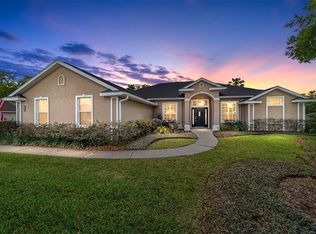
    Welcome to a beautifully updated 4-bedroom, 3-bath home with a dedicated office, offering an impressive combination of style, functionality, and major recent upgrades. Step inside to soaring 12-foot ceilings and a warm gas-log fireplace. At the heart of the home is a completely remodeled kitchen, featuring two islands, new cabinetry, quartz countertops, a marble backsplash, and high-end appliances—including a 6-burner gas cooktop and stove. Every bedroom is also equipped with a custom closet system for exceptional storage and organization. Outside, enjoy your own private retreat with a newly resurfaced pool (2026) backed by a 10-year warranty and a newly screened pool enclosure. The irrigation system is supplied by a dedicated well, helping keep the landscaping beautiful without relying on the home's primary water source. Major improvements have already been taken care of, including a new tankless water heater (2026), new HVAC system (2025), and new roof with added insulation (2024). For RV and recreational enthusiasts, the property offers an oversized parking pad with 50-amp power for an RV or other recreational toys, plus an additional 220V hookup in the garage. Located in one of southeast Ocala's most desirable gated neighborhoods.

    Zillow last checked:

    Listing updated:

    Listed by:

    Kristy Benefield 352-396-0217,

    NEXT GENERATION REALTY OF MARION COUNTY 352-342-9730

    Bought with:

    Kristy Benefield, 3664826

    NEXT GENERATION REALTY OF MARION COUNTY

    Source: Stellar MLS,MLS#: OM731673MLS LogoOriginating MLS: Ocala - Marion

    Facts & features

    Interior

    Bedrooms & bathrooms
    • Bedrooms: 4
    • Bathrooms: 3
    • Full bathrooms: 3
    Primary bedroom
    • Features: Walk-In Closet(s)
    • Level: First
    Primary bathroom
    • Level: First
    Bathroom 2
    • Level: First
    Bathroom 2
    • Level: First
    Bathroom 3
    • Level: First
    Bathroom 3
    • Level: First
    Bathroom 4
    • Level: First
    Dining room
    • Level: First
    Family room
    • Level: First
    Foyer
    • Level: First
    Kitchen
    • Level: First
    Laundry
    • Level: First
    Heating
    • Natural Gas
    Cooling
    • Central Air
    Appliances
    • Included: Cooktop, Dishwasher, Microwave, Range, Range Hood, Refrigerator
    • Laundry: Laundry Room
    Features
    • Ceiling Fan(s), Crown Molding, High Ceilings, Solid Surface Counters
    • Flooring: Carpet, Tile
    • Doors: Outdoor Shower
    • Has fireplace: Yes
    • Fireplace features: Gas
    Interior area
    • Total structure area: 3,875
    • Total interior livable area: 2,629 sqft

    Property

    Parking
    • Total spaces: 2
    • Parking features: Garage - Attached
    • Attached garage spaces: 2
    Features
    • Levels: One
    • Stories: 1
    • Patio & porch: Enclosed, Screened
    • Exterior features: Irrigation System, Outdoor Shower, Private Yard, Rain Gutters, RV Hookup, Storage
    • Has private pool: Yes
    • Pool features: Gunite, In Ground, Lighting
    • Fencing: Fenced
    Lot
    • Size: 0.68 Acres
    • Features: Cul-De-Sac, Sidewalk
    Details
    • Additional structures: Shed(s)
    • Parcel number: 3139001018
    • Zoning: R1
    • Special conditions: None

    Construction

    Type & style
    • Home type: SingleFamily
    • Property subtype: Single Family Residence
    Materials
    • Stucco
    • Foundation: Slab
    • Roof: Shingle
    Condition
    • New construction: No
    • Year built: 2005

    Utilities & green energy

    • Sewer: Septic Tank
    • Water: Public, Well
    • Utilities for property: Cable Connected, Electricity Connected, Natural Gas Connected, Sprinkler Well

    Community & HOA

    Community
    • Pet fee: $0 monthly
    • Subdivision: SUMMERTON SOUTH
    HOA
    • Has HOA: Yes
    • HOA fee: $50 monthly
    • HOA name: Vine Managment
    Location
    • Region: Ocala

    Financial & listing details

    • Price per square foot: $232/sqft
    • Tax assessed value: $472,067
    • Annual tax amount: $7,760
    • Date on market: 9/4/2026
    • Cumulative days on market: 5 days
    • Listing terms: Cash,Conventional,FHA,VA Loan
    • Ownership: Fee Simple
    • Total actual rent: 0
    • Electric utility on property: Yes
    • Road surface type: Asphalt

    Price history

    DateEventPrice
    10/15/2026Sold$610,000-6.1%$232/sqft
    Source: Stellar MLS #OM731673 Report a problem
    9/15/2026Pending sale$649,900$247/sqft
    Source: Stellar MLS #OM731673 Report a problem
    9/15/2026Listed for sale$649,900$247/sqft
    Source: Stellar MLS #OM731673 Report a problem
    9/15/2026Pending sale$649,900$247/sqft
    Source: Stellar MLS #OM731673 Report a problem
    9/14/2026Listed for sale$649,900$247/sqft
    Source: Stellar MLS #OM731673 Report a problem
    9/10/2026Pending sale$649,900$247/sqft
    Source: Stellar MLS #OM731673 Report a problem
    9/4/2026Listed for sale$649,900+11.1%$247/sqft
    Source: Stellar MLS #OM731673 Report a problem
    10/16/2025Sold$585,000-4.1%$223/sqft
    Source: Stellar MLS #OM709150 Report a problem
    9/18/2025Pending sale$610,000$232/sqft
    Source: Stellar MLS #OM709150 Report a problem
    9/10/2025Listed for sale$610,000+5.4%$232/sqft
    Source: Stellar MLS #OM709150 Report a problem
    2/13/2025Listing removed$579,000$220/sqft
    Source: Stellar MLS #OM684818 Report a problem
    1/31/2025Price change$579,000-2.7%$220/sqft
    Source: Stellar MLS #OM684818 Report a problem
    1/27/2025Price change$595,000-0.8%$226/sqft
    Source: Stellar MLS #OM684818 Report a problem
    1/10/2025Listed for sale$600,000$228/sqft
    Source: Stellar MLS #OM684818 Report a problem
    12/17/2024Pending sale$600,000$228/sqft
    Source: Stellar MLS #OM684818 Report a problem
    11/4/2024Price change$600,000-1.6%$228/sqft
    Source: Stellar MLS #OM684818 Report a problem
    10/3/2024Price change$610,000-0.8%$232/sqft
    Source: Stellar MLS #OM684818 Report a problem
    9/9/2024Listed for sale$615,000$234/sqft
    Source: Stellar MLS #OM684818 Report a problem
    9/6/2024Pending sale$615,000$234/sqft
    Source: Stellar MLS #OM684818 Report a problem
    8/27/2024Listed for sale$615,000+17%$234/sqft
    Source: Stellar MLS #OM684818 Report a problem
    12/14/2023Listing removed--
    Source: Stellar MLS #OM629743 Report a problem
    12/15/2021Sold$525,500+2.1%$200/sqft
    Source: Public Record Report a problem
    11/5/2021Pending sale$514,900$196/sqft
    Source: Stellar MLS #OM629743 Report a problem
    11/2/2021Listed for sale$514,900+83.9%$196/sqft
    Source: Stellar MLS #OM629743 Report a problem
    12/31/2012Sold$280,000-6.6%$107/sqft
    Source: OMCAR #379204 Report a problem
    9/8/2012Listed for sale$299,900+466.9%$114/sqft
    Source: Coldwell Banker Ellison Realty, Inc. #379204 Report a problem
    6/10/2004Sold$52,900$20/sqft
    Source: Public Record Report a problem

    Public tax history

    YearProperty taxesTax assessment
    2025$7,760 +45.3%$472,067 +30.2%
    2024$5,342 +2.4%$362,486 +3%
    2023$5,215 +2.8%$351,928 +3%
    2022$5,075 +28%$341,678 +29.7%
    2021$3,966 +0.8%$263,519 +1.4%
    2020$3,935 +1.4%$259,881 +2.3%
    2019$3,879 $254,038 +1.9%
    2018$3,879 +7.6%$249,301 +2.1%
    2017$3,606 +0.6%$244,173 +2.1%
    2016$3,583 $239,151 +0.7%
    2015$3,583 +6.3%$237,489 +0.8%
    2014$3,370 +2.8%$235,604 +1.5%
    2013$3,279 -8.2%$232,122 -7.7%
    2012$3,572 -6.4%$251,455 -5.7%
    2011$3,818 -6.6%$266,745 -6.6%
    2010$4,088 -20.8%$285,676 -21.7%
    2009$5,162 -2.5%$365,058 -4%
    2008$5,295 -0.8%$380,318 +3%
    2007$5,338 -7.2%$369,242 +2.5%
    2006$5,755 +587.8%$360,237 +626.1%
    2005$837 $49,613 +8.8%
    2004$837 -8.4%$45,618 +1.4%
    2002$914 $45,000
    2001-- --
    Find assessor info on the county website

    Neighborhood: 34480

    Nearby schools

    GreatSchools rating
    Schools provided by the listing agent
    • Elementary: Maplewood Elementary School-M
    • Middle: Osceola Middle School
    • High: Forest High School

    Source: Stellar MLS. This data may not be complete. We recommend contacting the local school district to confirm school assignments for this home.

    Get a cash offer in 3 minutes
    Find out how much your home could sell for in as little as 3 minutes with a no-obligation cash offer.
    Estimated market value

    $610,000

    Get a cash offer in 3 minutes
    Find out how much your home could sell for in as little as 3 minutes with a no-obligation cash offer.
    Estimated market value

    $610,000