Skip main navigation
Sold for $495,000
  • $495,000

    5040 SE 40th St, Ocala, FL 34480

    4beds
    2,507sqft
    Single Family Residence
    Built in 2004
    0.49 Acres Lot
    $529,600 Zestimate®
    $197/sqft
    $2,978 Estimated rent

    Home value

    $529,600

    $503,000 - $556,000

    $2,978/mo

    Zestimate® history
    Loading
    Loading...

    Owner options

    List your home for rent

    $2,978/mo

    Rent Zestimate®

    Find your next renter with Zillow Rental Manager. Plus, with online applications, you can quickly screen prospective tenants – for free.

    Learn more

    $2,978/mo

    Rent Zestimate®

    Refinance and save

    $3,383/mo

    Est. payment

    Refinancing to a lower rate could help reduce your monthly payments and save thousands over the life of the loan.

    See today's rates

    $3,383/mo

    Est. payment

    Explore your selling options

    Work with a Zillow partner agent

    Leverage their expertise and Zillow's premium Showcase listings to get your home seen by more buyers.

    Get started

    List with your own agent

    Get your home in front of millions of buyers by listing it on Zillow.

    Learn how to do it

    Sell it yourself

    Take full control of how buyers see your home on Zillow by listing For Sale by Owner (FSBO).

    List your home

    What's special

    Screened poolGas fireplaceModern livingPrivate oasisNeutral colorsFlex roomFrench doors
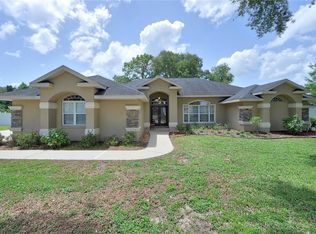
    Welcome to the exclusive gated community of Summerton South! Discover the comfort of this beautifully designed home featuring a 4/3 split floor plan, perfect for privacy and modern living. Inside, you are greeted by neutral colors that create a warm, inviting palette, ready for your personal touches. Elegance abounds with plantation shutters filtering the Florida sunshine and a harmonious blend of tile and neutral carpet floors underfoot. The heart of the home is the large great room where family and friends can gather, extended by a flex room with French doors – an ideal space for a home office or den. Cozy up by the gas fireplace or venture outside to the covered lanai where seamless indoor-outdoor living awaits. The recently added (2020) screened pool is a private oasis, complemented by a beautifully built firepit area and twinkling market lights – perfect for evening entertainment. Privacy is paramount with a fence along the back lot line, backing up to a quiet retention pond, ensuring no rear neighbors will disturb your serene retreat. The property also features an irrigation well to effortlessly maintain the lush landscaping that envelops this home. This property isn’t just a house; it’s the key to a lifestyle of comfort, luxury, and privacy in one of the area's most sought-after neighborhoods.

    Zillow last checked:

    Listing updated:

    Listed by:

    Laurie Ann Truluck 352-843-1472,

    SELLSTATE NEXT GENERATION REAL 352-387-2383

    Bought with:

    Suzann Shields, 418868

    COAST TO COAST PROFESSIONALS

    Source: Stellar MLS,MLS#: OM674309MLS LogoOriginating MLS: Ocala - Marion

    Facts & features

    Interior

    Bedrooms & bathrooms
    • Bedrooms: 4
    • Bathrooms: 3
    • Full bathrooms: 3
    Primary bedroom
    • Features: Walk-In Closet(s)
    • Level: First
    • Dimensions: 17.8x13.5
    Bedroom 2
    • Features: Built-in Closet
    • Level: First
    • Dimensions: 11.3x11.2
    Bedroom 3
    • Features: Built-in Closet
    • Level: First
    • Dimensions: 11.3x11.3
    Bedroom 4
    • Features: Built-in Closet
    • Level: First
    • Dimensions: 10.11x12.4
    Primary bathroom
    • Features: Tub with Separate Shower Stall
    • Level: First
    Dinette
    • Level: First
    • Dimensions: 104x11.3
    Dining room
    • Level: First
    • Dimensions: 12.3x12
    Kitchen
    • Level: First
    • Dimensions: 15.1x10.4
    Laundry
    • Level: First
    • Dimensions: 7.11x6.1
    Living room
    • Level: First
    • Dimensions: 26.11x18.3
    Office
    • Level: First
    • Dimensions: 9x11.11
    Heating
    • Central
    Cooling
    • Central Air
    Appliances
    • Included: Dishwasher, Dryer, Range, Refrigerator, Washer
    • Laundry: Laundry Room
    Features
    • Ceiling Fan(s), Eating Space In Kitchen, Open Floorplan, Primary Bedroom Main Floor, Split Bedroom, Walk-In Closet(s)
    • Flooring: Carpet, Tile
    • Windows: Window Treatments
    • Has fireplace: Yes
    • Fireplace features: Gas, Living Room
    Interior area
    • Total structure area: 4,719
    • Total interior livable area: 2,507 sqft

    Property

    Parking
    • Total spaces: 2
    • Parking features: Garage - Attached
    • Attached garage spaces: 2
    Features
    • Levels: One
    • Stories: 1
    • Exterior features: Irrigation System, Other
    • Has private pool: Yes
    • Pool features: In Ground, Screen Enclosure
    Lot
    • Size: 0.49 Acres
    • Dimensions: 140 x 153
    • Features: Cleared, Cul-De-Sac
    Details
    • Parcel number: 3139001019
    • Zoning: R1
    • Special conditions: None

    Construction

    Type & style
    • Home type: SingleFamily
    • Property subtype: Single Family Residence
    Materials
    • Block, Concrete, Stucco
    • Foundation: Slab
    • Roof: Shingle
    Condition
    • Completed
    • New construction: No
    • Year built: 2004

    Utilities & green energy

    • Sewer: Septic Tank
    • Water: Private
    • Utilities for property: Electricity Connected, Natural Gas Connected, Sprinkler Well, Water Connected

    Community & HOA

    Community
    • Pet fee: $0 monthly
    • Subdivision: SUMMERTON SOUTH
    HOA
    • Has HOA: Yes
    • HOA fee: $50 monthly
    • HOA name: Summerton South/Vine Management
    • HOA phone: 352-812-8086
    Location
    • Region: Ocala

    Financial & listing details

    • Price per square foot: $197/sqft
    • Tax assessed value: $458,792
    • Annual tax amount: $4,198
    • Date on market: 3/9/2024
    • Cumulative days on market: 5 days
    • Listing terms: Cash,FHA
    • Ownership: Fee Simple
    • Total actual rent: 0
    • Electric utility on property: Yes
    • Road surface type: Asphalt

    Price history

    DateEventPrice
    3/29/2024Sold$495,000-5.7%$197/sqft
    Source: Stellar MLS #OM674309 Report a problem
    3/15/2024Pending sale$524,900$209/sqft
    Source: Stellar MLS #OM674309 Report a problem
    3/9/2024Listed for sale$524,900+87.5%$209/sqft
    Source: Stellar MLS #OM674309 Report a problem
    8/24/2016Sold$280,000-1.7%$112/sqft
    Source: Stellar MLS #OM439859 Report a problem
    6/10/2016Price change$284,750-2.7%$114/sqft
    Source: Keller Williams - Ocala #439859 Report a problem
    4/25/2016Price change$292,750-1.7%$117/sqft
    Source: Keller Williams - Ocala #439859 Report a problem
    3/2/2016Listed for sale$297,750+21.5%$119/sqft
    Source: Keller Williams - Ocala #439859 Report a problem
    2/15/2012Sold$245,000-5.7%$98/sqft
    Source: Public Record Report a problem
    12/5/2011Listed for sale$259,900-35.8%$104/sqft
    Source: Foxfire Realty #367235 Report a problem
    8/24/2009Listing removed$405,000$162/sqft
    Source: London Realty Corp. Report a problem
    7/10/2009Listed for sale$405,000$162/sqft
    Source: London Realty Corp. Report a problem
    9/16/2008Listing removed$405,000$162/sqft
    Source: Point2 #R271774 Report a problem
    3/12/2008Price change$405,000+9.5%$162/sqft
    Source: Point2 #R271774 Report a problem
    2/15/2008Price change$369,900-3.7%$148/sqft
    Source: NCI #292492 Report a problem
    2/1/2008Listed for sale$384,000+52.1%$153/sqft
    Source: NCI #292492 Report a problem
    3/9/2004Sold$252,500$101/sqft
    Source: Public Record Report a problem

    Public tax history

    YearProperty taxesTax assessment
    2024$4,303 +2.5%$295,994 +3%
    2023$4,199 +2.8%$287,373 +3%
    2022$4,083 -0.1%$279,003 +3%
    2021$4,086 +7.7%$270,877 +7.7%
    2020$3,795 +1.4%$251,398 +2.3%
    2019$3,741 $245,746 +1.9%
    2018$3,741 -1.9%$241,164 -6.2%
    2017$3,814 +14.7%$257,096 +15%
    2016$3,324 $223,478 +0.7%
    2015$3,324 +6.3%$221,925 +0.8%
    2014$3,127 +2.8%$220,164 +1.5%
    2013$3,042 -16.1%$216,910 -0.2%
    2012$3,627 -5.9%$217,404 -6.1%
    2011$3,854 -5.1%$231,504 -6%
    2010$4,062 +13.7%$246,159 -4.9%
    2009$3,573 +1.8%$258,834 +0.1%
    2008$3,510 -2.3%$258,576 +3%
    2007$3,592 -6.9%$251,046 +2.5%
    2006$3,860 +361.4%$244,923 +3%
    2005$837 $237,790 +421.3%
    2004$837 -8.4%$45,618 +1.4%
    2002$914 $45,000
    2001-- --
    Find assessor info on the county website

    Neighborhood: 34480

    Nearby schools

    GreatSchools rating
    Schools provided by the listing agent
    • Elementary: Maplewood Elementary School-M
    • Middle: Osceola Middle School
    • High: Forest High School

    Source: Stellar MLS. This data may not be complete. We recommend contacting the local school district to confirm school assignments for this home.

    Get a cash offer in 3 minutes
    Find out how much your home could sell for in as little as 3 minutes with a no-obligation cash offer.
    Estimated market value
    $529,600
    Get a cash offer in 3 minutes
    Find out how much your home could sell for in as little as 3 minutes with a no-obligation cash offer.
    Estimated market value
    $529,600