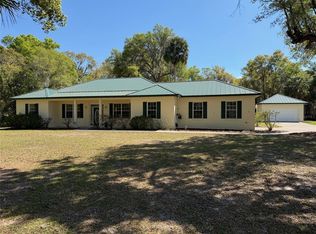
Welcome to Summerton South, one of Ocala's premier gated communities, where luxury, privacy, and space come together. Situated on a beautifully landscaped ½-acre corner lot, this meticulously maintained 4-bedroom, 3-bath pool home offers more than 2,600 square feet of thoughtfully designed living space with a highly desirable triple-split floor plan. From the moment you enter, you'll appreciate the soaring cathedral and volume ceilings, abundant natural light, and spacious formal living and dining areas that create an inviting atmosphere for both everyday living and entertaining. The heart of the home is the well-appointed kitchen featuring rich cherry wood cabinetry, stainless steel appliances, granite tile countertops, a breakfast bar, and a sunny breakfast nook overlooking the pool. Just beyond, the expansive family room seamlessly connects to the outdoor living space through sliding glass doors. Step outside to your own private retreat featuring a screen-enclosed saltwater heated pool with decorative water features, an oversized covered lanai, and plenty of space to relax, entertain, or enjoy Florida's year-round sunshine. The private primary suite provides a peaceful escape, while the split-bedroom layout offers comfort and privacy for family and guests. A separate guest suite includes an adjoining office/flex space and a full cabana bath with direct pool access, making it ideal for visitors, multigenerational living, or a home office. Additional highlights include: Side-entry 2-car garage Inside laundry room Security camera system Expansive corner homesite Gated community with beautifully maintained surroundings Conveniently located near shopping, dining, medical facilities, and major highways, this exceptional home offers the perfect balance of elegance, functionality, and Florida outdoor living. Schedule your private showing today and discover everything this remarkable home has to offer.
For sale
$550,000
5060 SE 40TH STREET, OCALA, FL 34480
4beds
2,631sqft
Single Family Residence
Built in 2005
0.56 Acres Lot
$534,900 Zestimate®
$209/sqft
$200/mo HOA
What's special
Breakfast barGranite tile countertopsAbundant natural lightOversized covered lanaiExpansive corner homesiteWell-appointed kitchenInside laundry room
- 80 days
- 370
- 16
Zillow last checked:
Listing updated:
Listed by:
Tierra Archer 727-600-4600,
ARCHER REALTY SOLUTIONS LLC 727-600-4600
Source: Stellar MLS,MLS#: TB8532178 Originating MLS: Suncoast Tampa
Originating MLS: Suncoast Tampa
Facts & features
Interior
Bedrooms & bathrooms
- Bedrooms: 4
- Bathrooms: 3
- Full bathrooms: 3
Rooms
- Room types: Attic
Primary bedroom
- Features: Walk-In Closet(s)
- Level: First
- Area: 372.11 Square Feet
- Dimensions: 25.4x14.65
Bedroom 1
- Features: Built-in Closet
- Level: First
- Area: 173.25 Square Feet
- Dimensions: 12.6x13.75
Bedroom 2
- Features: Built-in Closet
- Level: First
- Area: 144 Square Feet
- Dimensions: 12x12
Bedroom 3
- Features: Built-in Closet
- Level: First
- Area: 196 Square Feet
- Dimensions: 14x14
Dining room
- Level: First
- Area: 252 Square Feet
- Dimensions: 14x18
Family room
- Level: First
- Area: 300 Square Feet
- Dimensions: 15x20
Kitchen
- Level: First
- Area: 199.38 Square Feet
- Dimensions: 14.5x13.75
Living room
- Level: First
- Area: 306 Square Feet
- Dimensions: 17x18
Heating
- Central
Cooling
- Central Air
Appliances
- Included: Dishwasher, Disposal, Dryer, Microwave, Range, Refrigerator, Washer
- Laundry: Inside, Laundry Room
Features
- Cathedral Ceiling(s), Eating Space In Kitchen, Kitchen/Family Room Combo, Split Bedroom, Stone Counters, Thermostat, Walk-In Closet(s)
- Flooring: Carpet, Ceramic Tile
- Doors: French Doors
- Has fireplace: No
Interior area
- Total structure area: 3,588
- Total interior livable area: 2,631 sqft
Video & virtual tour
Property
Parking
- Total spaces: 2
- Parking features: Garage - Attached
- Attached garage spaces: 2
Features
- Levels: One
- Stories: 1
- Patio & porch: Enclosed, Screened
- Exterior features: Irrigation System, Lighting
- Has private pool: Yes
- Pool features: Child Safety Fence, Fiberglass, Heated, In Ground, Salt Water, Screen Enclosure
- Fencing: Fenced
Lot
- Size: 0.56 Acres
- Features: Corner Lot, Cul-De-Sac, Landscaped, Oversized Lot, Sidewalk
Details
- Parcel number: 3139001020
- Zoning: X
- Special conditions: None
Construction
Type & style
- Home type: SingleFamily
- Property subtype: Single Family Residence
Materials
- Block
- Foundation: Block
- Roof: Shingle
Condition
- New construction: No
- Year built: 2005
Utilities & green energy
- Sewer: Septic Tank
- Water: None
- Utilities for property: Cable Available, Electricity Available, Sewer Available
Community & HOA
Community
- Pet fee: $0 monthly
- Subdivision: SUMMERTON SOUTH
HOA
- Has HOA: Yes
- HOA fee: $200 monthly
- HOA name: bosshardt
- HOA phone: 352-671-8203
Location
- Region: Ocala
Financial & listing details
- Price per square foot: $209/sqft
- Tax assessed value: $452,214
- Annual tax amount: $4,411
- Date on market: 7/28/2026
- Cumulative days on market: 81 days
- Listing terms: Cash,Conventional,FHA,VA Loan
- Ownership: Fee Simple
- Total actual rent: 0
- Electric utility on property: Yes
- Road surface type: Paved
Estimated market value
$534,900
$508,000 - $562,000
$3,591/mo
Price history
| Date | Event | Price |
|---|---|---|
| 7/28/2026 | Listed for sale | $550,000$209/sqft |
Source:  Stellar MLS #TB8532178 Report a problem Stellar MLS #TB8532178 Report a problem | ||
| 6/30/2025 | Listing removed | $550,000$209/sqft |
Source: Stellar MLS #TB8382753 Report a problem | ||
| 5/13/2025 | Listed for sale | $550,000+22.2%$209/sqft |
Source: Stellar MLS #TB8382753 Report a problem | ||
| 3/20/2024 | Sold | $450,000-9.8%$171/sqft |
Source: Stellar MLS #OM664464 Report a problem | ||
| 2/23/2024 | Pending sale | $499,000$190/sqft |
Source: Stellar MLS #OM664464 Report a problem | ||
| 1/18/2024 | Price change | $499,000-4.8%$190/sqft |
Source: Stellar MLS #OM664464 Report a problem | ||
| 1/11/2024 | Price change | $524,3000%$199/sqft |
Source: Stellar MLS #OM664464 Report a problem | ||
| 12/7/2023 | Price change | $524,5000%$199/sqft |
Source: Stellar MLS #OM664464 Report a problem | ||
| 11/10/2023 | Price change | $524,7000%$199/sqft |
Source: Stellar MLS #OM664464 Report a problem | ||
| 11/8/2023 | Price change | $524,800-1.9%$199/sqft |
Source: Stellar MLS #OM664464 Report a problem | ||
| 11/2/2023 | Price change | $534,800-1.8%$203/sqft |
Source: Stellar MLS #OM664464 Report a problem | ||
| 10/19/2023 | Price change | $544,800-0.9%$207/sqft |
Source: Stellar MLS #OM664464 Report a problem | ||
| 10/16/2023 | Price change | $549,800+0.1%$209/sqft |
Source: Stellar MLS #OM664464 Report a problem | ||
| 10/14/2023 | Price change | $549,500-0.1%$209/sqft |
Source: Stellar MLS #OM664464 Report a problem | ||
| 10/3/2023 | Price change | $549,8000%$209/sqft |
Source: Stellar MLS #OM664464 Report a problem | ||
| 9/20/2023 | Listed for sale | $549,900+120%$209/sqft |
Source: Stellar MLS #OM664464 Report a problem | ||
| 6/22/2017 | Sold | $249,900$95/sqft |
Source: Stellar MLS #OM511757 Report a problem | ||
| 6/1/2017 | Pending sale | $249,900$95/sqft |
Source: RESOLUTE REAL ESTATE LLC #511757 Report a problem | ||
| 5/26/2017 | Price change | $249,900-6.4%$95/sqft |
Source: RESOLUTE REAL ESTATE LLC #511757 Report a problem | ||
| 4/27/2017 | Price change | $266,900-4.6%$101/sqft |
Source: RESOLUTE REAL ESTATE LLC #511757 Report a problem | ||
| 3/30/2017 | Price change | $279,900-1.1%$106/sqft |
Source: RESOLUTE REAL ESTATE LLC #511757 Report a problem | ||
| 3/1/2017 | Price change | $282,900-2.4%$108/sqft |
Source: RESOLUTE REAL ESTATE LLC #511757 Report a problem | ||
| 1/31/2017 | Price change | $289,900-4.6%$110/sqft |
Source: RESOLUTE REAL ESTATE LLC #511757 Report a problem | ||
| 12/31/2016 | Listed for sale | $304,000+1.3%$116/sqft |
Source: Homepath Report a problem | ||
| 11/17/2016 | Sold | $300,000+14.9%$114/sqft |
Source: Public Record Report a problem | ||
| 8/8/2016 | Listed for sale | $261,000-30.4%$99/sqft |
Source: REMAX/PREMIER REALTY #429826 Report a problem | ||
| 1/31/2006 | Sold | $375,000+1215.8%$143/sqft |
Source: Public Record Report a problem | ||
| 3/14/2005 | Sold | $28,500-54.7%$11/sqft |
Source: Public Record Report a problem | ||
| 12/27/2004 | Sold | $62,900$24/sqft |
Source: Public Record Report a problem | ||
Public tax history
| Year | Property taxes | Tax assessment |
|---|---|---|
| 2025 | $7,455 +69% | $452,214 +49.3% |
| 2024 | $4,412 +2.5% | $302,956 +3% |
| 2023 | $4,305 +2.8% | $294,132 +3% |
| 2022 | $4,187 -0.1% | $285,565 +3% |
| 2021 | $4,191 +0.8% | $277,248 +1.4% |
| 2020 | $4,159 +1.4% | $273,420 +2.3% |
| 2019 | $4,100 | $267,273 +6.3% |
| 2018 | $4,100 -11% | $251,486 -6.2% |
| 2017 | $4,608 +4.5% | $268,237 +3.8% |
| 2016 | $4,409 | $258,354 +3.5% |
| 2015 | $4,409 +8.5% | $249,511 +3.5% |
| 2014 | $4,062 +6.8% | $241,105 +5.9% |
| 2013 | $3,802 +0.5% | $227,581 +0.1% |
| 2012 | $3,782 -5.2% | $227,402 -5.4% |
| 2011 | $3,992 -5.2% | $240,369 -6% |
| 2010 | $4,211 -10.7% | $255,795 -14.1% |
| 2009 | $4,718 -2.5% | $297,893 -4.5% |
| 2008 | $4,839 -1.4% | $312,037 -1% |
| 2007 | $4,907 -6.4% | $315,094 +3.7% |
| 2006 | $5,241 +526.4% | $303,974 +512.7% |
| 2005 | $837 | $49,613 +8.8% |
| 2004 | $837 -8.4% | $45,618 +1.4% |
| 2002 | $914 | $45,000 |
| 2001 | -- | -- |
Find assessor info on the county website
Monthly payment
Est. payment
Payment breakdown
Explore the cost of this home by adjusting the details. Changes won't be saved.Climate risks
Neighborhood: 34480
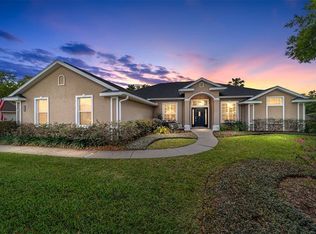
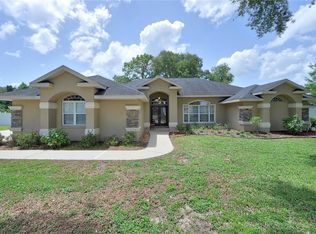

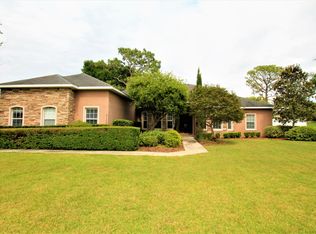
Similar homes
- $776,0003 bd3 ba2.8k sqft5259 SE 38TH STREET, OCALA, FL 34480For Sale
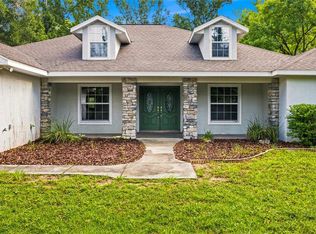
 MLS ID #OM729638, Deidre Fernandez, MAJESTIC OAKS REALTY. Stellar MLS
 - $544,9003 bd3 ba2.2k sqft5931 NE 57TH LOOP, SILVER SPRINGS, FL 34488For Sale
 MLS ID #OM731899, Rebecca Bordelon, WEICHERT REALTORS HALLMARK PROPERTIES. Stellar MLS
 - $420,0003 bd2 ba1.8k sqft3974 SE 24TH COURT, OCALA, FL 34480For Sale
 MLS ID #OM733298, Desiree Barbazon, DESIREE BARBAZON REALTY. Stellar MLS
 - $539,9003 bd3 ba2.3k sqft3701 W ANTHONY ROAD, OCALA, FL 34475For Sale
 MLS ID #OM721314, Todd Jones, WEICHERT REALTORS HALLMARK PROPERTIES. Stellar MLS
 - $525,0003 bd3 ba2.2k sqft7899 NW 118TH COURT, OCALA, FL 34482For SaleMLS ID #OM732397, Desiree Barbazon, DESIREE BARBAZON REALTY. Stellar MLS
- $579,5004 bd4 ba3.3k sqft4190 SW 103RD STREET ROAD, OCALA, FL 34476For SaleMLS ID #OM726736, Betti Silverman, LOT & BLOCK REALTY. Stellar MLS
- $334,9004 bd2 ba2.1k sqft24 TEAK WAY, OCALA, FL 34472For SaleMLS ID #R4911939, Isabella Uran, OLLEB PROPERTIES, LLC. Stellar MLS
- $415,0004 bd3 ba2.2k sqft4180 SW 103RD STREET ROAD, OCALA, FL 34476For SaleMLS ID #OM733644, David Melendez, Jr, RE/MAX PREMIER REALTY. Stellar MLS
- $394,0004 bd3 ba3k sqft42 SUNRISE DRIVE, OCALA, FL 34472For SaleMLS ID #OM722213, Cathy Stoner, LPT REALTY, LLC. Stellar MLS
- $500,0004 bd2 ba2.6k sqft3305 NE 106TH STREET, ANTHONY, FL 32617For SaleMLS ID #OM715089, Jennifer Luffman, HOMES TO RANCHES REALTY INC. Stellar MLS
- $449,0003 bd2 ba2k sqft10040 SE 42ND COURT, BELLEVIEW, FL 34420For SaleMLS ID #OM730855, Linda Arvanitis, RE/MAX ALLSTARS REALTY. Stellar MLS
- $379,0003 bd2 ba2.8k sqft4647 NE 15TH STREET, OCALA, FL 34470For SaleMLS ID #OM726668, Samuel Bryant, III, BRICKS & MORTAR REAL ESTATE. Stellar MLS
- $524,9003 bd2 ba2.2k sqft6635 SW 131ST CIRCLE, OCALA, FL 34481For SaleMLS ID #OM733010, Malcolm Gary, BOSSHARDT REALTY SERVICES, LLC. Stellar MLS
- $320,0004 bd3 ba2.5k sqft6310 SE 96TH STREET, BELLEVIEW, FL 34420For SaleMLS ID #OM732213, Mark Lyon, KELLER WILLIAMS CORNERSTONE RE. Stellar MLS
- $385,0004 bd3 ba2.2k sqft4321 NW 1ST COURT ROAD, OCALA, FL 34475For SaleMLS ID #OM729952, Carmen Murvin, SHOWCASE PROPERTIES OF CENTRAL. Stellar MLS
- $445,3754 bd3 ba2.3k sqft10866 SW 41 ST AVENUE, OCALA, FL 34476New ConstructionStellar MLS
- $299,0003 bd2 ba1.3k sqft5700 E FORT KING STREET, OCALA, FL 34470For SaleMLS ID #FC321857, Dominik Karnas, FLORIDA HOMES REALTY & MORTGAGE. Stellar MLS
- $285,0004 bd2 ba1.9k sqft5464 SW 41ST STREET, OCALA, FL 34474For SaleMLS ID #OM731938, Karan Parvadia, ASHLAR REALTY. Stellar MLS
- $369,0003 bd2 ba2.1k sqft4319 NW 4TH CIRCLE, OCALA, FL 34475For SaleMLS ID #OM722347, Latoya Wright, NEXTHOME PROFESSIONAL REALTY. Stellar MLS
