Virtually Staged. Welcome home to this beautifully maintained 4-bedroom, 2-bath residence located in the heart of Anthony, Florida. This inviting home offers a thoughtful layout with warm wood cabinetry, spacious living areas, ample closet space, and well-appointed bathrooms featuring a relaxing garden tub and walk-in showers. Enjoy peace of mind with major updates already completed, including a new roof in 2023 and A/C replacement in 2020. The oversized 3-car garage provides ample space for vehicles, storage, or hobbies. Best of all, there are no HOA fees, yet, neighbors take pride in their homes, maintaining the established character of this desirable area. Conveniently located yet tucked into a quiet, established area, this home blends comfort, functionality, and value—an excellent opportunity you won’t want to miss!
For sale
Price cut: $15K (9/24)
$500,000
3305 NE 106TH STREET, ANTHONY, FL 32617
4beds
2,616sqft
Single Family Residence
Built in 2007
0.75 Acres Lot
$-- Zestimate®
$191/sqft
$-- HOA
What's special
- 310 days
- 274
- 18
Zillow last checked:
Listing updated:
Listed by:
Jennifer Luffman 352-239-4713,
HOMES TO RANCHES REALTY INC 352-732-3276
Source: Stellar MLS,MLS#: OM715089 Originating MLS: Ocala - Marion
Originating MLS: Ocala - Marion
Facts & features
Interior
Bedrooms & bathrooms
- Bedrooms: 4
- Bathrooms: 2
- Full bathrooms: 2
Rooms
- Room types: Den/Library/Office, Dining Room, Great Room, Utility Room
Primary bedroom
- Features: Dual Closets
- Level: First
- Area: 224 Square Feet
- Dimensions: 16x14
Great room
- Features: No Closet
- Level: First
- Area: 322 Square Feet
- Dimensions: 23x14
Kitchen
- Features: Pantry, Dual Closets
- Level: First
- Area: 196 Square Feet
- Dimensions: 14x14
Heating
- Central, Electric
Cooling
- Central Air
Appliances
- Included: Dishwasher, Microwave, Range, Refrigerator
- Laundry: Inside, Laundry Room
Features
- Ceiling Fan(s), Eating Space In Kitchen, Pest Guard System, Solid Wood Cabinets, Tray Ceiling(s), Walk-In Closet(s)
- Flooring: Carpet, Ceramic Tile
- Doors: French Doors
- Has fireplace: No
Interior area
- Total structure area: 3,875
- Total interior livable area: 2,616 sqft
Video & virtual tour
Property
Parking
- Total spaces: 3
- Parking features: Garage - Attached
- Attached garage spaces: 3
Features
- Levels: One
- Stories: 1
- Patio & porch: Covered, Patio
- Exterior features: Dog Run
- Fencing: Chain Link
Lot
- Size: 0.75 Acres
- Dimensions: 182 x 180
Details
- Parcel number: 1400500101
- Zoning: R1
- Special conditions: None
Construction
Type & style
- Home type: SingleFamily
- Property subtype: Single Family Residence
Materials
- Block
- Foundation: Slab
- Roof: Shingle
Condition
- Completed
- New construction: No
- Year built: 2007
Utilities & green energy
- Sewer: Septic Tank
- Water: Well
- Utilities for property: Private
Community & HOA
Community
- Pet fee: $0 monthly
- Subdivision: ANTHONY DOWNS
HOA
- Has HOA: No
Location
- Region: Anthony
Financial & listing details
- Price per square foot: $191/sqft
- Tax assessed value: $484,790
- Annual tax amount: $3,264
- Date on market: 12/15/2025
- Cumulative days on market: 310 days
- Listing terms: Cash,Conventional,FHA
- Ownership: Fee Simple
- Total actual rent: 0
- Road surface type: Asphalt
Estimated market value
Not available
Estimated sales range
Not available
Not available
Price history
| Date | Event | Price |
|---|---|---|
| 9/24/2026 | Price change | $500,000-2.9%$191/sqft |
Source:  Stellar MLS #OM715089 Report a problem Stellar MLS #OM715089 Report a problem | ||
| 7/24/2026 | Price change | $515,000-2.8%$197/sqft |
Source: Stellar MLS #OM715089 Report a problem | ||
| 6/17/2026 | Price change | $530,000-0.9%$203/sqft |
Source: Stellar MLS #OM715089 Report a problem | ||
| 5/16/2026 | Price change | $535,000-1.8%$205/sqft |
Source: Stellar MLS #OM715089 Report a problem | ||
| 3/3/2026 | Price change | $545,000-2.7%$208/sqft |
Source: Stellar MLS #OM715089 Report a problem | ||
| 12/15/2025 | Listed for sale | $560,000+558.8%$214/sqft |
Source: Stellar MLS #OM715089 Report a problem | ||
| 3/15/2006 | Sold | $85,000$32/sqft |
Source: Public Record Report a problem | ||
Public tax history
| Year | Property taxes | Tax assessment |
|---|---|---|
| 2025 | $3,264 +8.5% | $219,321 +2.9% |
| 2024 | $3,009 +2.6% | $213,140 +3% |
| 2023 | $2,933 +2.8% | $206,932 +3% |
| 2022 | $2,852 +0.1% | $200,905 +3% |
| 2021 | $2,849 +0.8% | $195,053 +1.4% |
| 2020 | $2,826 +1.5% | $192,360 +2.3% |
| 2019 | $2,783 | $188,035 +1.9% |
| 2018 | $2,783 +7.5% | $184,529 +2.1% |
| 2017 | $2,589 +1.1% | $180,734 +2.1% |
| 2016 | $2,562 | $177,017 +0.7% |
| 2015 | $2,562 +6.3% | $175,786 +0.8% |
| 2014 | $2,410 +3.3% | $174,391 +2% |
| 2013 | $2,332 +2% | $170,977 +1.7% |
| 2012 | $2,287 -13% | $168,119 -11.4% |
| 2011 | $2,629 -7.9% | $189,815 -7.6% |
| 2010 | $2,855 -21.1% | $205,533 -21.4% |
| 2009 | $3,617 -7.8% | $261,458 -8.7% |
| 2008 | $3,922 +205% | $286,425 +233.1% |
| 2007 | $1,286 +60.6% | $85,995 +80% |
| 2006 | $801 +100.7% | $47,775 +127.3% |
| 2005 | $399 | $21,021 |
| 2004 | $399 +12.2% | $21,021 +29.4% |
| 2002 | $356 +70.3% | $16,244 +70% |
| 2001 | $209 | $9,555 |
| 2000 | $209 | $9,555 |
Find assessor info on the county website
Monthly payment
Est. payment
Payment breakdown
Explore the cost of this home by adjusting the details. Changes won't be saved.Climate risks
Neighborhood: 32617
Nearby schools
Schools provided by the listing agent
- Elementary: Anthony Elementary School
- Middle: North Marion Middle School
- High: North Marion High School
Source: Stellar MLS. This data may not be complete. We recommend contacting the local school district to confirm school assignments for this home.
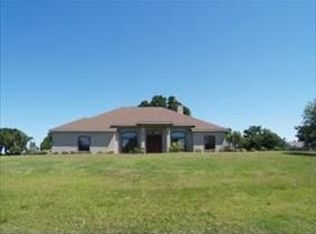
- $448,3004 bd3 ba2.6k sqft3300 NE 107th Street Rd, Anthony, FL 32617Off Market
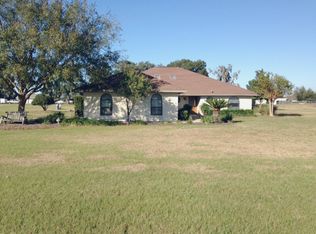
- $562,3003 bd-- ba1.9k sqft3293 NE 106th St, Anthony, FL 32617Off Market
- $455,4003 bd2 ba2k sqft3350 NE 107th Street Rd, Anthony, FL 32617Off Market
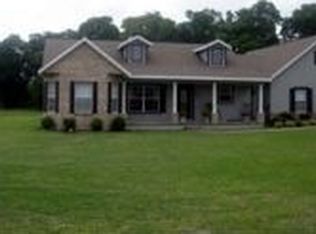
- $456,8003 bd2 ba2.1k sqft3345 NE 107th Street Rd, Anthony, FL 32617Off Market
Similar homes
- $544,9003 bd3 ba2.2k sqft5931 NE 57TH LOOP, SILVER SPRINGS, FL 34488For Sale

 MLS ID #OM731899, Rebecca Bordelon, WEICHERT REALTORS HALLMARK PROPERTIES. Stellar MLS
 - $515,0004 bd3 ba2.8k sqft485 NW 45TH LANE, OCALA, FL 34475For Sale
 MLS ID #OM727266, Dwan Thomas, KELLER WILLIAMS CORNERSTONE RE. Stellar MLS
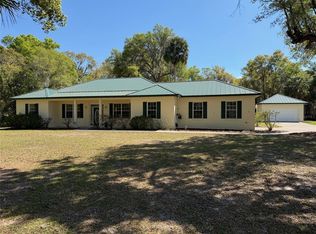
 - $539,9003 bd3 ba2.3k sqft3701 W ANTHONY ROAD, OCALA, FL 34475For Sale
 MLS ID #OM721314, Todd Jones, WEICHERT REALTORS HALLMARK PROPERTIES. Stellar MLS
 - $569,9004 bd2 ba2.4k sqft5100 SW 111TH LANE ROAD, OCALA, FL 34476For Sale
 MLS ID #OM734245, Mary Johnson, RE/MAX PREMIER REALTY. Stellar MLS
 - $524,9004 bd3 ba2.3k sqft4117 SE 21ST STREET, OCALA, FL 34471For SaleMLS ID #OM726839, Amber Nardino, EXP REALTY LLC. Stellar MLS
- $510,0004 bd2 ba2.5k sqft9640 SE 61 TERRACE, BELLEVIEW, FL 34420For SaleMLS ID #OM731140, Deidre Fernandez, MAJESTIC OAKS REALTY. Stellar MLS
- $649,5004 bd3 ba2.5k sqft316 SE 36 LANE, OCALA, FL 34471For SaleMLS ID #OM733283, Lori Busch, BUSCH REALTY. Stellar MLS
- $499,5003 bd3 ba2.5k sqft6402 SW 45TH AVENUE, OCALA, FL 34474For SaleMLS ID #OM732640, Jeannine Plummer, CRYSTAL SNOOK REAL ESTATE. Stellar MLS
- $574,9004 bd3 ba2.5k sqft1983 NW 79TH LOOP, OCALA, FL 34475For SaleMLS ID #OM724488, Patricia McLeod, NEXT GENERATION REALTY OF MARION COUNTY. Stellar MLS
- $425,0004 bd3 ba2.2k sqft4015 SE 22ND STREET, OCALA, FL 34471For SaleMLS ID #OM731251, Tasha Osbourne, GOLDEN OCALA REAL ESTATE INC. Stellar MLS
- $498,7504 bd2 ba2.2k sqft1129 SE 42ND ROAD, OCALA, FL 34480For SaleMLS ID #OM715164, Crystal McCall, KELLER WILLIAMS CORNERSTONE RE. Stellar MLS
- $385,0004 bd3 ba2.2k sqft4321 NW 1ST COURT ROAD, OCALA, FL 34475For SaleMLS ID #OM729952, Carmen Murvin, SHOWCASE PROPERTIES OF CENTRAL. Stellar MLS
- $415,0004 bd3 ba2.2k sqft4180 SW 103RD STREET ROAD, OCALA, FL 34476For SaleMLS ID #OM733644, David Melendez, Jr, RE/MAX PREMIER REALTY. Stellar MLS
- $414,7004 bd2 ba2.3k sqft915 SE 69TH AVENUE, OCALA, FL 34472For SaleMLS ID #OM724730, Nicki Schwartz, ROBERTS REAL ESTATE INC. Stellar MLS
- $449,0003 bd2 ba2k sqft10040 SE 42ND COURT, BELLEVIEW, FL 34420For SaleMLS ID #OM730855, Linda Arvanitis, RE/MAX ALLSTARS REALTY. Stellar MLS
- $498,9004 bd2 ba2.1k sqft9793 SW 63RD LOOP, OCALA, FL 34481For SaleMLS ID #OM730010, Marti Winfield, KELLER WILLIAMS CORNERSTONE RE. Stellar MLS
- $426,0004 bd3 ba2.6k sqft1088 SW 32ND LANE, OCALA, FL 34471For SaleMLS ID #OM729717, Stephanie Abbott, LPT REALTY, LLC. Stellar MLS
- $369,0003 bd2 ba2.1k sqft4319 NW 4TH CIRCLE, OCALA, FL 34475For SaleMLS ID #OM722347, Latoya Wright, NEXTHOME PROFESSIONAL REALTY. Stellar MLS
- $585,0003 bd3 ba2.2k sqft3461 NW 56TH AVENUE, OCALA, FL 34482For SaleMLS ID #OM733179, Blake Hunter, PREMIER SOTHEBY'S INTERNATIONA. Stellar MLS
- $579,5004 bd4 ba3.3k sqft4190 SW 103RD STREET ROAD, OCALA, FL 34476For SaleMLS ID #OM726736, Betti Silverman, LOT & BLOCK REALTY. Stellar MLS
