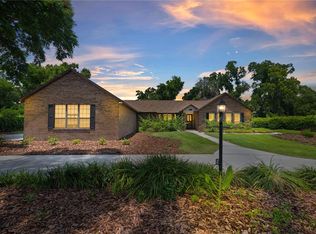
Located in the distinctive, gated Brookstone community, this beautifully maintained and thoughtfully updated home sits on a 1.03-acre homesite offering a spacious triple split-bedroom floor plan with a private pool and screened lanai. A 4 bedroom, 2.5-bath-pool home with inviting interior features including a formal living room with a high cathedral ceiling, crown molding, laminate flooring, and lighted display niches. A bright, open floor plan connects the family room, breakfast area, and the updated kitchen, creating an ideal space for everyday living and entertaining. The kitchen offers white soft close cabinetry, 1 inch granite countertops, subway tile backsplash, pendant lighting, a breakfast bar with seating for four, newer LG stainless appliances, and a roomy pantry. The spacious owner’s suite includes a tray ceiling, transom window, two large closets—one a large walk in, a garden tub, new tiled shower with glass enclosure, and a double vanity. Three additional bedrooms provide flexibility for family, guests, office, or exercise use—two with walk in closets and the third featuring an adjacent built-in desk space and cabinetry. Outdoor living shines with a screened lanai overlooking mature trees and landscaping. The approximately 10,000-gallon pool features a waterfall fountain, newer marcite, updated decking, ceiling fans, decorative night lighting, and privacy draperies. A convenient third bath opens directly to the lanai and pool. The fenced backyard includes multiple gates, turf irrigation, and generous space for pets and play in a park-like setting. Additional features include an oversized two car garage with attic storage, 2019 water heater, 2018 roof with double underlay ready for solar, new Lift Master opener (2026), and included washer and dryer. Brookstone offers a welcoming landscaped gated entrance, nature pond with fountain, night lighting, common area mowing, and a very reasonable HOA. With only 40 homesites, the neighborhood is ideal for leisurely walks and quiet living. Conveniently located near shopping, dining, medical facilities, offices, and entertainment, this exceptional property offers comfort, style, and timeless memories in one of SE Ocala’s most desirable communities.
For sale
$649,500
316 SE 36 LANE, OCALA, FL 34471
4beds
2,547sqft
Single Family Residence
Built in 1998
1.03 Acres Lot
$-- Zestimate®
$255/sqft
$75/mo HOA
What's special
Private poolScreened lanaiNature pond with fountainTransom windowUpdated deckingCeiling fansPrivacy draperies
- 2 days
- 489
- 61
Likely to sell faster than
Zillow last checked:
Listing updated:
Listed by:
Lori Busch 352-804-5544,
BUSCH REALTY 352-690-1909
Source: Stellar MLS,MLS#: OM733283 Originating MLS: Ocala - Marion
Facts & features
Interior
Bedrooms & bathrooms
- Bedrooms: 4
- Bathrooms: 3
- Full bathrooms: 2
- 1/2 bathrooms: 1
Rooms
- Room types: Family Room, Utility Room
Primary bedroom
- Features: Walk-In Closet(s)
- Level: First
- Area: 231.53 Square Feet
- Dimensions: 13.17x17.58
Bedroom 4
- Features: Built-in Closet
- Level: First
- Area: 138.06 Square Feet
- Dimensions: 11.75x11.75
Family room
- Level: First
- Area: 209.36 Square Feet
- Dimensions: 16.42x12.75
Kitchen
- Level: First
- Area: 375.38 Square Feet
- Dimensions: 19.25x19.5
Living room
- Level: First
- Area: 538.31 Square Feet
- Dimensions: 21.75x24.75
Heating
- Heat Pump
Cooling
- Central Air
Appliances
- Included: Dishwasher, Disposal, Dryer, Electric Water Heater, Microwave, Range, Range Hood, Refrigerator, Washer
- Laundry: Inside
Features
- Cathedral Ceiling(s), Ceiling Fan(s), Eating Space In Kitchen, High Ceilings, Kitchen/Family Room Combo, Primary Bedroom Main Floor, Pull Down Stairs, Solid Surface Counters, Split Bedroom, Stone Counters, Thermostat, Tray Ceiling(s), Vaulted Ceiling(s), Walk-In Closet(s)
- Flooring: Carpet, Laminate, Tile
- Doors: Double Entry, French Doors, Sliding Doors, Sliding Doors
- Windows: Double Hung, Window Treatments
- Has fireplace: No
Interior area
- Total structure area: 4,155
- Total interior livable area: 2,547 sqft
Video & virtual tour
Property
Parking
- Total spaces: 2
- Parking features: Driveway, Garage Door Opener
- Attached garage spaces: 2
- Has uncovered spaces: Yes
Features
- Levels: One
- Stories: 1
- Patio & porch: Screened
- Exterior features: Irrigation System, Lighting, Private Mailbox, Rain Gutters
- Has private pool: Yes
- Pool features: In Ground, Gunite, Outside Bath Access, Screen Enclosure
- Fencing: Chain Link,Fenced,Other
Lot
- Size: 1.03 Acres
- Dimensions: 1.03
- Features: City Lot
- Residential vegetation: Trees/Landscaped
Details
- Parcel number: 3059001000
- Zoning: R-1 SINGLE FAMILY DWELLIN
- Special conditions: None
Construction
Type & style
- Home type: SingleFamily
- Architectural style: Ranch
- Property subtype: Single Family Residence
Materials
- Block, Concrete, Stucco
- Foundation: Slab
- Roof: Shingle
Condition
- Completed
- New construction: No
- Year built: 1998
Utilities & green energy
- Sewer: Septic Tank
- Water: Public
- Utilities for property: Cable Available, Electricity Connected
Community & HOA
Community
- Security: Security Lights, Security System, Smoke Detector(s)
- Pet fee: $0 monthly
- Subdivision: BROOKSTONE
HOA
- Has HOA: Yes
- HOA fee: $75 monthly
- HOA name: Kyle Morrison
- HOA phone: 352-519-1888
Location
- Region: Ocala
Financial & listing details
- Price per square foot: $255/sqft
- Tax assessed value: $434,112
- Annual tax amount: $3,912
- Date on market: 10/18/2026
- Cumulative days on market: 3 days
- Listing terms: Cash,Conventional,FHA,VA Loan
- Ownership: Fee Simple
- Total actual rent: 0
- Electric utility on property: Yes
- Road surface type: Paved, Asphalt
Estimated market value
Not available
Estimated sales range
Not available
Not available
Price history
| Date | Event | Price |
|---|---|---|
| 10/18/2026 | Listed for sale | $649,500+116.6%$255/sqft |
Source:  Stellar MLS #OM733283 Report a problem | ||
| 7/13/2004 | Sold | $299,900$118/sqft |
Source: Public Record Report a problem | ||
Public tax history
| Year | Property taxes | Tax assessment |
|---|---|---|
| 2025 | $4,365 +1.5% | $269,517 +2.9% |
| 2024 | $4,301 +2.5% | $261,921 +3% |
| 2023 | $4,194 +8% | $254,292 +3% |
| 2022 | $3,882 +0.2% | $246,885 +3% |
| 2021 | $3,873 +8.1% | $239,694 +1.4% |
| 2020 | $3,583 -5.1% | $236,385 -3.4% |
| 2019 | $3,776 | $244,799 +1.9% |
| 2018 | $3,776 +4.6% | $240,235 +2.1% |
| 2017 | $3,611 +0.3% | $235,294 +2.1% |
| 2016 | $3,601 | $230,454 +0.7% |
| 2015 | $3,601 +8.7% | $228,852 +0.8% |
| 2014 | $3,312 +1% | $227,036 +1.5% |
| 2013 | $3,278 -7.5% | $223,681 -5.1% |
| 2012 | $3,544 -7% | $235,808 -6.6% |
| 2011 | $3,810 -3.6% | $252,481 -5.2% |
| 2010 | $3,954 +2.7% | $266,320 -0.8% |
| 2009 | $3,849 +2.6% | $268,482 +0.1% |
| 2008 | $3,751 -0.7% | $268,214 +3% |
| 2007 | $3,776 -11.3% | $260,402 +2.5% |
| 2006 | $4,255 +35.9% | $254,051 +3% |
| 2005 | $3,131 | $246,652 +35.7% |
| 2004 | $3,131 -3.4% | $181,788 +4.3% |
| 2002 | $3,240 +3.3% | $174,218 +4.5% |
| 2001 | $3,138 | $166,695 |
| 2000 | $3,138 | $166,695 |
Find assessor info on the county website
Monthly payment
Est. payment
Payment breakdown
Explore the cost of this home by adjusting the details. Changes won't be saved.Climate risks
Neighborhood: 34471
Nearby schools
Schools provided by the listing agent
- Elementary: Shady Hill Elementary School
- Middle: Osceola Middle School
- High: Belleview High School
Source: Stellar MLS. This data may not be complete. We recommend contacting the local school district to confirm school assignments for this home.

Similar homes
- $700,0004 bd3 ba3.6k sqft2811 SE 14TH STREET, OCALA, FL 34471For Sale
 MLS ID #OM678361, Joseph Altizer-Waters, ENGEL & VOLKERS OCALA. Stellar MLS
- $569,9004 bd2 ba2.4k sqft5100 SW 111TH LANE ROAD, OCALA, FL 34476For Sale
 MLS ID #OM734245, Mary Johnson, RE/MAX PREMIER REALTY. Stellar MLS
- $779,9003 bd3 ba3k sqft7156 NW 11TH STREET, OCALA, FL 34482For Sale
 MLS ID #OM734223, Margaret Lopez, REALTY EXECUTIVES IN THE VILLAGES. Stellar MLS
- $426,0004 bd3 ba2.6k sqft1088 SW 32ND LANE, OCALA, FL 34471For Sale
 MLS ID #OM729717, Stephanie Abbott, LPT REALTY, LLC. Stellar MLS
- $524,9004 bd3 ba2.3k sqft4117 SE 21ST STREET, OCALA, FL 34471For SaleMLS ID #OM726839, Amber Nardino, EXP REALTY LLC. Stellar MLS
- $565,0003 bd3 ba2.8k sqft8290 SW 92ND CIRCLE, OCALA, FL 34481For SaleMLS ID #OM734239, Jackie Dagit, ENGEL & VOLKERS OCALA. Stellar MLS
- $429,9003 bd2 ba1.9k sqft3803 SE 6TH AVENUE, OCALA, FL 34480For SaleMLS ID #G5116048, Karey Team Yarborough, SELLSTATE SUPERIOR REALTY. Stellar MLS
- $439,0004 bd3 ba2.5k sqft4243 SE 8TH STREET, OCALA, FL 34471For SaleMLS ID #OM725993, Marie Evans, RE/MAX PREMIER REALTY. Stellar MLS
- $379,9004 bd2 ba2.3k sqft6746 SE 12TH PLACE, OCALA, FL 34472For SaleMLS ID #OM734136, Scott Coldwell, COLDWELL REALTY SOLD GUARANTEE. Stellar MLS
- $776,0003 bd3 ba2.8k sqft5259 SE 38TH STREET, OCALA, FL 34480For SaleMLS ID #OM729638, Deidre Fernandez, MAJESTIC OAKS REALTY. Stellar MLS
- $385,0003 bd2 ba2k sqft1961 SW 170TH LOOP, OCALA, FL 34473For SaleMLS ID #OM734263, Mark Lyon, KELLER WILLIAMS CORNERSTONE RE. Stellar MLS
- $599,9003 bd3 ba1.9k sqft6875 NE 25TH AVENUE, OCALA, FL 34479For SaleMLS ID #OM724465, Summer Robinson, COLDWELL BANKER ELLISON REALTY O. Stellar MLS
- $629,0006 bd4 ba2.8k sqft6856 NE 61ST AVENUE ROAD, SILVER SPRINGS, FL 34488For SaleMLS ID #OM731099, Justin Gore, FLORIDA ADVANTAGE REALTY GROUP. Stellar MLS
- $454,9993 bd3 ba2.2k sqft15681 SW 16TH TERRACE, OCALA, FL 34473For SaleMLS ID #OM734102, Luis Lopez, RE/MAX PREMIER REALTY. Stellar MLS
- $649,9003 bd4 ba2.8k sqft3 HIALEAH DRIVE, OCALA, FL 34482For SaleMLS ID #OM725793, Nicki Schwartz, ROBERTS REAL ESTATE INC. Stellar MLS
- $464,9004 bd3 ba2.5k sqft3015 SE 40TH STREET, OCALA, FL 34480For SaleMLS ID #OM725348, Liz Mitchell, JASON MITCHELL REAL ESTATE FLO. Stellar MLS
- $329,9993 bd2 ba1.5k sqft645 SE 21ST PLACE, OCALA, FL 34471For SaleMLS ID #OM725860, Joe Tardif, D. F. GRAY INC. Stellar MLS
- $498,7504 bd2 ba2.2k sqft1129 SE 42ND ROAD, OCALA, FL 34480For SaleMLS ID #OM715164, Crystal McCall, KELLER WILLIAMS CORNERSTONE RE. Stellar MLS
- $334,9004 bd4 ba2.9k sqft4125 SW 33RD STREET, OCALA, FL 34474For SaleMLS ID #OM729061, Andrea Proeber, GREAT EXPECTATIONS REALTY, LLC. Stellar MLS
- $599,9003 bd2 ba2k sqft11101 SW 128TH AVENUE, DUNNELLON, FL 34432For SaleMLS ID #O6447742, Robert Arnold, Jr, SAND DOLLAR REALTY GROUP INC. Stellar MLS
