Virtually Staged. Luxury Living Meets Peaceful Privacy in Exclusive Bellechase. Welcome home to this beautifully appointed 3-bedroom, 2-bath residence nestled within the exclusive gated community of Bellechase, one of Southeast Ocala's premier neighborhoods. With a staffed entrance, tree-lined streets, and an exceptional location, this home offers the perfect blend of elegance, comfort, and everyday convenience. From the moment you step inside, you'll appreciate the bright, open-concept design that effortlessly connects the spacious living and dining areas to the heart of the home—a thoughtfully designed kitchen featuring rich wood cabinetry, gleaming granite countertops, abundant workspace, and sleek stainless appliances. Whether hosting family gatherings or enjoying a quiet evening at home, this inviting layout is designed for both entertaining and everyday living. Beautiful flooring flows throughout the home, while classic plantation shutters add timeless character and style. The spacious owner's suite is a true retreat, offering dual walk-in closets and a luxurious ensuite bath complete with a walk-in shower, relaxing walk-in soaking tub, and dual vanities designed for both comfort and convenience. Two generously sized guest bedrooms provide flexibility for family, visitors, or a home office. One of this home's most desirable features is the oversized screened lanai overlooking a protected wooded green space that cannot be developed, creating a peaceful backdrop and exceptional privacy rarely found in neighborhood living. It's the perfect place to enjoy your morning coffee, unwind after a long day, or entertain guests while taking in the natural surroundings. Additional highlights include a spacious two-car garage, meticulous maintenance, and true pride of ownership throughout. If you've been searching for a move-in ready home that offers luxury finishes, low-maintenance living, and the security and prestige of Bellechase, this exceptional property is not to be missed. Schedule your private showing today and discover why Bellechase remains one of Ocala's most desirable places to call home.
For sale
$429,900
3803 SE 6TH AVENUE, OCALA, FL 34480
3beds
1,962sqft
Single Family Residence
Built in 2013
0.35 Acres Lot
$418,700 Zestimate®
$219/sqft
$167/mo HOA
What's special
- 60 days
- 272
- 20
Zillow last checked:
Listing updated:
Listed by:
Karey Team Yarborough 321-432-1292,
SELLSTATE SUPERIOR REALTY 352-877-3901
Source: Stellar MLS,MLS#: G5116048 Originating MLS: Lake and Sumter
Originating MLS: Lake and Sumter
Facts & features
Interior
Bedrooms & bathrooms
- Bedrooms: 3
- Bathrooms: 2
- Full bathrooms: 2
Rooms
- Room types: Utility Room
Primary bedroom
- Features: Walk-In Closet(s)
- Level: First
- Area: 218.04 Square Feet
- Dimensions: 15.8x13.8
Dining room
- Level: First
- Area: 172.92 Square Feet
- Dimensions: 13.1x13.2
Kitchen
- Level: First
- Area: 163.78 Square Feet
- Dimensions: 16.2x10.11
Living room
- Level: First
- Area: 250.66 Square Feet
- Dimensions: 16.6x15.1
Heating
- Electric, Natural Gas
Cooling
- Central Air
Appliances
- Included: Dishwasher, Dryer, Electric Water Heater, Microwave, Refrigerator, Washer
- Laundry: Corridor Access, Inside
Features
- Ceiling Fan(s), High Ceilings, Open Floorplan, Split Bedroom, Stone Counters, Thermostat, Walk-In Closet(s)
- Flooring: Ceramic Tile, Vinyl
- Has fireplace: No
Interior area
- Total structure area: 2,694
- Total interior livable area: 1,962 sqft
Video & virtual tour
Property
Parking
- Total spaces: 2
- Parking features: Garage Door Opener
- Attached garage spaces: 2
- Details: Garage Dimensions: 22x22
Features
- Levels: One
- Stories: 1
- Patio & porch: Covered, Enclosed, Patio, Screened
- Exterior features: Irrigation System, Private Mailbox, Rain Gutters, Sidewalk
- Has view: Yes
- View description: Park/Greenbelt, Trees/Woods
Lot
- Size: 0.35 Acres
- Dimensions: 115 x 134
- Features: Cleared
- Residential vegetation: Mature Landscaping, Trees/Landscaped, Wooded
Details
- Parcel number: 3059803038
- Zoning: PD01
- Special conditions: None
Construction
Type & style
- Home type: SingleFamily
- Property subtype: Single Family Residence
Materials
- Stucco, Wood Frame
- Foundation: Slab
- Roof: Shingle
Condition
- Completed
- New construction: No
- Year built: 2013
Details
- Builder name: Armstrong
Utilities & green energy
- Sewer: Public Sewer
- Water: Public
- Utilities for property: Cable Connected, Electricity Connected, Natural Gas Connected, Sewer Connected, Water Connected
Community & HOA
Community
- Features: Deed Restrictions, Gated Community - Guard, Gated Community - No Guard, Golf Carts OK, Park, Sidewalks
- Pet fee: $0 monthly
- Subdivision: BELLECHASE VILLAS
HOA
- Has HOA: Yes
- Services included: Common Area Taxes, Private Road
- HOA fee: $167 monthly
- HOA name: Stephanie Mallary
Location
- Region: Ocala
Financial & listing details
- Price per square foot: $219/sqft
- Tax assessed value: $336,992
- Annual tax amount: $4,520
- Date on market: 8/21/2026
- Cumulative days on market: 61 days
- Listing terms: Cash,Conventional,FHA,VA Loan
- Ownership: Fee Simple
- Total actual rent: 0
- Electric utility on property: Yes
- Road surface type: Asphalt, Paved
Estimated market value
$418,700
$398,000 - $440,000
$2,061/mo
Price history
| Date | Event | Price |
|---|---|---|
| 8/21/2026 | Listed for sale | $429,900+2.6%$219/sqft |
Source:  Stellar MLS #G5116048 Report a problem Stellar MLS #G5116048 Report a problem | ||
| 4/15/2026 | Listing removed | $419,000$214/sqft |
Source: Stellar MLS #OM704301 Report a problem | ||
| 3/21/2026 | Listed for sale | $419,000$214/sqft |
Source: Stellar MLS #OM704301 Report a problem | ||
| 2/17/2026 | Listing removed | $419,000$214/sqft |
Source: Stellar MLS #OM704301 Report a problem | ||
| 12/5/2025 | Price change | $419,000-1.4%$214/sqft |
Source: Stellar MLS #OM704301 Report a problem | ||
| 9/4/2025 | Price change | $425,000-0.9%$217/sqft |
Source: Stellar MLS #OM704301 Report a problem | ||
| 6/24/2025 | Listed for sale | $429,000-1.4%$219/sqft |
Source: Stellar MLS #OM704301 Report a problem | ||
| 6/23/2025 | Listing removed | $435,000$222/sqft |
Source: Stellar MLS #OM690938 Report a problem | ||
| 12/24/2024 | Listed for sale | $435,000+38.1%$222/sqft |
Source: Stellar MLS #OM690938 Report a problem | ||
| 4/5/2021 | Sold | $315,000-3.1%$161/sqft |
Source: Public Record Report a problem | ||
| 2/18/2021 | Pending sale | $325,000$166/sqft |
Source: BUSCH REALTY #OM608473 Report a problem | ||
| 1/19/2021 | Listing removed | -- |
Source: Stellar MLS Report a problem | ||
| 9/17/2020 | Price change | $325,000-2.5%$166/sqft |
Source: BUSCH REALTY #OM608473 Report a problem | ||
| 5/23/2020 | Listed for sale | $333,500+1.4%$170/sqft |
Source: KIEFER REALTY PA #OM603497 Report a problem | ||
| 3/6/2020 | Listing removed | $329,000$168/sqft |
Source: KIEFER REALTY PA #OM561315 Report a problem | ||
| 2/7/2020 | Listed for rent | $2,800$1/sqft |
Source: KIEFER REALTY, PA #570103 Report a problem | ||
| 9/16/2019 | Price change | $329,000-2.9%$168/sqft |
Source: KIEFER REALTY, PA #561315 Report a problem | ||
| 8/16/2019 | Listed for sale | $339,000+16.9%$173/sqft |
Source: KIEFER REALTY, PA #561315 Report a problem | ||
| 7/23/2018 | Sold | $290,000-4.6%$148/sqft |
Source: Public Record Report a problem | ||
| 7/5/2018 | Pending sale | $304,000$155/sqft |
Source: RE/MAX ALLSTARS REALTY #536615 Report a problem | ||
| 6/14/2018 | Price change | $304,000-1.9%$155/sqft |
Source: RE/MAX ALLSTARS REALTY #536615 Report a problem | ||
| 5/17/2018 | Listed for sale | $310,000+675%$158/sqft |
Source: RE/MAX ALLSTARS REALTY #536615 Report a problem | ||
| 2/25/2013 | Sold | $40,000$20/sqft |
Source: Public Record Report a problem | ||
Public tax history
| Year | Property taxes | Tax assessment |
|---|---|---|
| 2025 | $4,780 +1.5% | $298,896 +2.9% |
| 2024 | $4,709 +2.6% | $290,472 +3% |
| 2023 | $4,591 -9% | $282,012 -10.7% |
| 2022 | $5,047 +8.8% | $315,873 +29.3% |
| 2021 | $4,639 +9% | $244,216 +4.9% |
| 2020 | $4,256 +2.6% | $232,757 +3.6% |
| 2019 | $4,149 | $224,700 +11.2% |
| 2018 | $4,149 +42.4% | $202,129 +2.1% |
| 2017 | $2,913 +0.4% | $197,972 +2.1% |
| 2016 | $2,902 | $193,900 +0.7% |
| 2015 | $2,902 +8.8% | $192,552 +0.8% |
| 2014 | $2,667 +289.7% | $191,024 +367.9% |
| 2009 | $684 -44.7% | $40,830 -46.2% |
| 2008 | $1,239 +82.5% | $75,830 +79.3% |
| 2007 | $679 | $42,301 |
Find assessor info on the county website
Monthly payment
Est. payment
Payment breakdown
Explore the cost of this home by adjusting the details. Changes won't be saved.Climate risks
Neighborhood: 34480
Nearby schools
Schools provided by the listing agent
- Elementary: Shady Hill Elementary School
- Middle: Osceola Middle School
- High: Belleview High School
Source: Stellar MLS. This data may not be complete. We recommend contacting the local school district to confirm school assignments for this home.
Similar homes
- $425,0004 bd3 ba2.2k sqft4015 SE 22ND STREET, OCALA, FL 34471For Sale
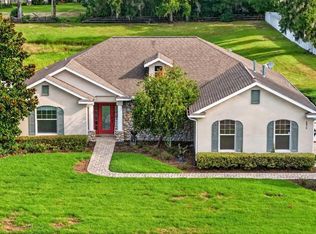
 MLS ID #OM731251, Tasha Osbourne, GOLDEN OCALA REAL ESTATE INC. Stellar MLS
 - $426,0004 bd3 ba2.6k sqft1088 SW 32ND LANE, OCALA, FL 34471For Sale
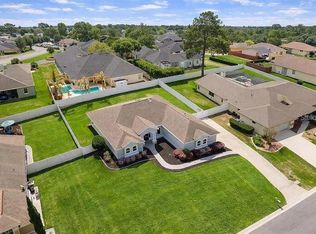 MLS ID #OM729717, Stephanie Abbott, LPT REALTY, LLC. Stellar MLS
 - $429,0003 bd2 ba2.1k sqft5721 SW 31ST STREET, OCALA, FL 34474For Sale
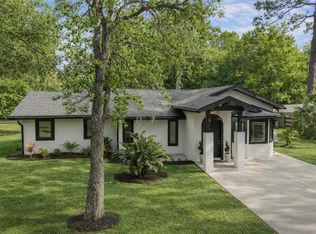 MLS ID #GC539195, Mark Gajda, PEPINE REALTY. Stellar MLS
 - $379,9004 bd2 ba2.3k sqft6746 SE 12TH PLACE, OCALA, FL 34472For Sale
 MLS ID #OM734136, Scott Coldwell, COLDWELL REALTY SOLD GUARANTEE. Stellar MLS
 - $454,9993 bd3 ba2.2k sqft15681 SW 16TH TERRACE, OCALA, FL 34473For SaleMLS ID #OM734102, Luis Lopez, RE/MAX PREMIER REALTY. Stellar MLS
- $384,9003 bd2 ba2.1k sqft6535 SW 51ST TERRACE, OCALA, FL 34474For SaleMLS ID #OM730419, Jimmy Cooke II, BOFFO REAL ESTATE GROUP LLC. Stellar MLS
- $439,0004 bd3 ba2.5k sqft4243 SE 8TH STREET, OCALA, FL 34471For SaleMLS ID #OM725993, Marie Evans, RE/MAX PREMIER REALTY. Stellar MLS
- $549,9004 bd2 ba2.3k sqft3903 SE 38TH LOOP, OCALA, FL 34480For SaleMLS ID #OM725417, Scott Coldwell, COLDWELL REALTY SOLD GUARANTEE. Stellar MLS
- $449,5002 bd2 ba2.1k sqft4720 NW 35TH LANE ROAD, OCALA, FL 34482For SaleMLS ID #OM731511, Alair Boshela, ENGEL & VOLKERS OCALA. Stellar MLS
- $340,0003 bd2 ba1.9k sqft5072 SE 27TH STREET, OCALA, FL 34480For SaleMLS ID #OM729289, Christopher Kortright, COLDWELL BANKER ELLISON REALTY O. Stellar MLS
- $399,9003 bd2 ba2.3k sqft8699 SW 83RD LOOP, OCALA, FL 34481For SaleMLS ID #OM730325, Brenda Wallenstein, OCALA TOWN COUNTRY REAL ESTATE LLC. Stellar MLS
- $397,5003 bd2 ba2.2k sqft8508 SW 84TH LOOP, OCALA, FL 34481For SaleMLS ID #OM726691, Brenda Wallenstein, OCALA TOWN COUNTRY REAL ESTATE LLC. Stellar MLS
- $449,0003 bd2 ba2k sqft10040 SE 42ND COURT, BELLEVIEW, FL 34420For SaleMLS ID #OM730855, Linda Arvanitis, RE/MAX ALLSTARS REALTY. Stellar MLS
- $420,0005 bd3 ba2.5k sqft5211 SW 103RD LOOP, OCALA, FL 34476For SaleMLS ID #O6419246, Kevin Kelly, THE WILKINS WAY LLC. Stellar MLS
- $297,9003 bd2 ba1.7k sqft4008 SE 61 PLACE, OCALA, FL 34480For SaleMLS ID #OM724421, Malcolm Hay, HOMERUN REALTY. Stellar MLS
- $389,9904 bd3 ba2.3k sqft9798 SW 56TH CIRCLE, OCALA, FL 34476For SaleMLS ID #OM733561, Latasha Smith, KELLER WILLIAMS CORNERSTONE RE. Stellar MLS
- $334,0003 bd2 ba1.8k sqft2830 SW 37TH DRIVE, OCALA, FL 34474For SaleMLS ID #OM730304, Dawna Cantway, FLORIDA'S CHOICE REALTY. Stellar MLS
- $325,0003 bd2 ba1.7k sqft4098 SW 47TH COURT, OCALA, FL 34474For SaleMLS ID #OM733403, Michelle Ferrara, GAILEY ENTERPRISES REAL ESTATE. Stellar MLS
- $419,9003 bd2 ba2.1k sqft1044 SW 159TH STREET, OCALA, FL 34473For SaleMLS ID #O6431084, John Marascia, REDFIN CORPORATION. Stellar MLS
- $424,9003 bd2 ba2.2k sqft2762 MORVEN PARK WAY, THE VILLAGES, FL 32162For SaleMLS ID #G5119139, David Gonzalez, EXP REALTY LLC. Stellar MLS
