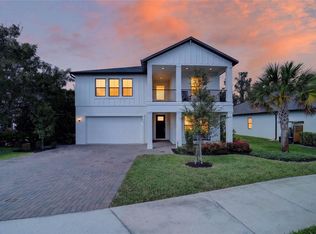
Live in the beautiful gated community of Bellechase, with parks, trails, and green space for recreation. All while only minutes to schools, dining, shopping, and more. This 2022 home is BETTER than new! Why wait when this has more than what you have been looking for. Important upgrades include a fence with gates on each side, a whole house generator, tankless water heater, upgraded Bosch dishwasher, disposal, Ring doorbell, garage with epoxy flooring and racks installed. This open concept split plan has plank tile throughout, and carpet in the bedrooms. Enter into your spacious living room, and take in the beautiful open plan where you can entertain effortlessly. Your kitchen boasts elegant quartz countertops, a gas cooktop, undermount sink, an enormous island for all of the delicious dishes to be displayed during fun gatherings, and let's not forget the large walk in closet pantry. Your dining area features a bar equipped with a beverage refrigerator. Sliders lead out to your covered lanai where you can relax and enjoy the peaceful wooded view. There is plenty of room for the littles to play in the fully fenced yard. And for convenience there is a gate to explore the space behind you. The primary bedroom features a tray ceiling with a fan, and a walk in closet. The luxurious primary bathroom has double undermount sinks, quartz countertops, and a tiled step in shower with a built-in bench. On the other side of your home are 2 guest bedrooms with ceiling fans. And a guest bathroom with tub/shower combo, quartz countertop, and an undermount sink. The main entrance of Bellechase is guarded, and the Villas also have a gate at the entrance. Info taken from public record, measurements are estimates, buyer to verify.
Sold for $446,000
Zillow last checked:
Listing updated:
Bought with:
Pamela Allen, 3260112
HORSE CAPITAL HOMES AND FARMS
Source: Stellar MLS,MLS#: OM691586 Originating MLS: Ocala - Marion
Originating MLS: Ocala - Marion
Price history
| Date | Event | Price |
|---|---|---|
| 5/16/2025 | Sold | $446,000+0.2%$243/sqft |
Source:  Stellar MLS #OM691586 Report a problem Stellar MLS #OM691586 Report a problem | ||
| 4/14/2025 | Pending sale | $445,000$242/sqft |
Source: Stellar MLS #OM691586 Report a problem | ||
| 3/31/2025 | Price change | $445,000-3.1%$242/sqft |
Source: Stellar MLS #OM691586 Report a problem | ||
| 2/10/2025 | Price change | $459,000-2.3%$250/sqft |
Source: Stellar MLS #OM691586 Report a problem | ||
| 12/20/2024 | Listed for sale | $470,000+11.8%$256/sqft |
Source: Stellar MLS #OM691586 Report a problem | ||
| 4/8/2022 | Pending sale | $420,490$229/sqft |
Source: Stellar MLS #T3334245 Report a problem | ||
| 3/24/2022 | Price change | $420,490+1.4%$229/sqft |
Source: Stellar MLS #T3334245 Report a problem | ||
| 2/28/2022 | Price change | $414,490+0.7%$225/sqft |
Source: Stellar MLS #T3334245 Report a problem | ||
| 2/7/2022 | Price change | $411,490+2.2%$224/sqft |
Source: Stellar MLS #T3334245 Report a problem | ||
| 12/6/2021 | Price change | $402,490+0.5%$219/sqft |
Source: Stellar MLS #T3334245 Report a problem | ||
| 10/8/2021 | Listed for sale | $400,490$218/sqft |
Source: Stellar MLS #T3334245 Report a problem | ||

Get a cash offer in 3 minutes
Find out how much your home could sell for in as little as 3 minutes with a no-obligation cash offer.
Estimated market value
$439,700
