Some homes offer a backyard. 5072 SE 27th Street offers an escape. Beyond the French doors, a private paradise unfolds. The sparkling pool catches the Florida sunshine, inviting you to slow down and enjoy the moments that matter most. Whether it's an early morning coffee on the patio, an afternoon spent poolside, or an evening under the stars, this backyard was designed to be experienced. Surrounded by beautifully maintained landscaping, it feels less like a backyard and more like your own personal retreat. Inside, the home continues the same sense of comfort and connection. Located within the Ocala city limits, this 3-bedroom, 2-bathroom residence features an open layout with tile flooring throughout the main living areas. At the center of it all is an oversized kitchen island that naturally becomes the gathering place, perfect for entertaining guests, sharing meals, or simply enjoying everyday life. Every room flows effortlessly into the next, creating a home that feels both spacious and welcoming.
For sale
$340,000
5072 SE 27TH STREET, OCALA, FL 34480
3beds
1,961sqft
Single Family Residence
Built in 1983
1,173 Square Feet Lot
$330,800 Zestimate®
$173/sqft
$-- HOA
What's special
Sparkling poolAfternoon spent poolsidePerfect for entertaining guestsEvening under the starsYour own personal retreat
- 41 days
- 3,106
- 221
Likely to sell faster than
Zillow last checked:
Listing updated:
Listed by:
Christopher Kortright 352-999-1959,
COLDWELL BANKER ELLISON REALTY O 352-732-8350
Source: Stellar MLS,MLS#: OM729289 Originating MLS: Ocala - Marion
Originating MLS: Ocala - Marion
Facts & features
Interior
Bedrooms & bathrooms
- Bedrooms: 3
- Bathrooms: 2
- Full bathrooms: 2
Primary bedroom
- Features: Walk-In Closet(s)
- Level: First
Kitchen
- Level: First
Living room
- Level: First
Heating
- Heat Pump
Cooling
- Central Air
Appliances
- Included: Microwave, Range, Refrigerator
- Laundry: In Garage
Features
- Ceiling Fan(s), Primary Bedroom Main Floor, Split Bedroom, Thermostat, Walk-In Closet(s)
- Flooring: Tile
- Doors: French Doors
- Has fireplace: Yes
- Fireplace features: Masonry
Interior area
- Total structure area: 2,630
- Total interior livable area: 1,961 sqft
Property
Parking
- Total spaces: 2
- Parking features: Garage - Attached
- Attached garage spaces: 2
Features
- Levels: One
- Stories: 1
- Patio & porch: Rear Porch
- Exterior features: Private Yard
- Has private pool: Yes
- Pool features: In Ground, Lighting
- Fencing: Vinyl
Lot
- Size: 1,173 Square Feet
- Features: City Lot
- Residential vegetation: Mature Landscaping
Details
- Parcel number: 2973001008
- Zoning: R1
- Special conditions: None
Construction
Type & style
- Home type: SingleFamily
- Property subtype: Single Family Residence
Materials
- Block, Concrete, Stucco
- Foundation: Slab
- Roof: Metal
Condition
- New construction: No
- Year built: 1983
Utilities & green energy
- Sewer: Public Sewer
- Water: Public
- Utilities for property: Electricity Connected, Sewer Connected
Community & HOA
Community
- Pet fee: $0 monthly
- Subdivision: BELLEAIR
HOA
- Has HOA: No
Location
- Region: Ocala
Financial & listing details
- Price per square foot: $173/sqft
- Tax assessed value: $280,210
- Annual tax amount: $4,878
- Date on market: 7/29/2026
- Cumulative days on market: 30 days
- Ownership: Fee Simple
- Total actual rent: 0
- Electric utility on property: Yes
- Road surface type: Asphalt
Estimated market value
$330,800
$314,000 - $347,000
$2,033/mo
Price history
| Date | Event | Price |
|---|---|---|
| 7/29/2026 | Listed for sale | $340,000+51.1%$173/sqft |
Source:  Stellar MLS #OM729289 Report a problem Stellar MLS #OM729289 Report a problem | ||
| 3/6/2025 | Sold | $225,000+44.3%$115/sqft |
Source: Public Record Report a problem | ||
| 8/15/2016 | Listing removed | $155,900$80/sqft |
Source: LEGACY REALTY & ASSOCIATES #502674 Report a problem | ||
| 7/2/2016 | Pending sale | $155,900$80/sqft |
Source: LEGACY REALTY & ASSOCIATES #502674 Report a problem | ||
| 7/2/2016 | Listed for sale | $155,900+159.8%$80/sqft |
Source: LEGACY REALTY & ASSOCIATES #502674 Report a problem | ||
| 9/12/2011 | Sold | $60,000-13.8%$31/sqft |
Source: Public Record Report a problem | ||
| 4/30/2011 | Listing removed | $69,583$35/sqft |
Source: Altisource Homes #345309 Report a problem | ||
| 4/28/2011 | Listed for sale | $69,583-5%$35/sqft |
Source: Altisource Homes #345309 Report a problem | ||
| 1/23/2011 | Listing removed | $73,245$37/sqft |
Source: Altisource Homes #345309 Report a problem | ||
| 1/22/2011 | Price change | $73,245-5%$37/sqft |
Source: Altisource Homes #345309 Report a problem | ||
| 12/4/2010 | Price change | $77,100-4.9%$39/sqft |
Source: Altisource Homes #345309 Report a problem | ||
| 11/14/2010 | Listed for sale | $81,100-5%$41/sqft |
Source: Altisource Homes #345309 Report a problem | ||
| 8/29/2010 | Listing removed | $85,400-5%$44/sqft |
Source: Altisource Homes #345309 Report a problem | ||
| 8/1/2010 | Listed for sale | $89,900-11%$46/sqft |
Source: Altisource Homes #345309 Report a problem | ||
| 7/8/2010 | Sold | $101,000-44.8%$52/sqft |
Source: Public Record Report a problem | ||
| 9/28/2006 | Sold | $183,000$93/sqft |
Source: Public Record Report a problem | ||
Public tax history
| Year | Property taxes | Tax assessment |
|---|---|---|
| 2025 | $4,879 +5.5% | $280,210 +1.7% |
| 2024 | $4,626 +151.7% | $275,518 +102.4% |
| 2023 | $1,838 +3% | $136,110 +3% |
| 2022 | $1,784 +0.4% | $132,146 +3% |
| 2021 | $1,776 +0.9% | $128,297 +1.4% |
| 2020 | $1,760 +1.7% | $126,526 +2.3% |
| 2019 | $1,730 | $123,681 +2.3% |
| 2018 | $1,730 +7.7% | $120,881 +2.1% |
| 2017 | $1,606 +21.1% | $118,395 +17.4% |
| 2016 | $1,326 | $100,888 +0.7% |
| 2015 | $1,326 +6.2% | $100,187 +0.8% |
| 2014 | $1,249 +2.6% | $99,392 +1.5% |
| 2013 | $1,217 +1% | $97,923 +1.1% |
| 2012 | $1,205 -36.5% | $96,870 -6.7% |
| 2011 | $1,898 -13.3% | $103,780 -15.7% |
| 2010 | $2,189 -8.3% | $123,167 -12.2% |
| 2009 | $2,386 -15.3% | $140,329 -18.7% |
| 2008 | $2,818 +0.9% | $172,548 +1.3% |
| 2007 | $2,793 +83.8% | $170,291 +68.6% |
| 2006 | $1,519 +2.4% | $100,977 +3% |
| 2005 | $1,484 | $98,036 +3% |
| 2004 | $1,484 -0.8% | $95,181 +4.3% |
| 2002 | $1,497 -19.7% | $91,218 +6.6% |
| 2001 | $1,863 | $85,594 |
| 2000 | $1,863 | $85,594 |
Find assessor info on the county website
Monthly payment
Est. payment
Payment breakdown
Explore the cost of this home by adjusting the details. Changes won't be saved.Climate risks
Neighborhood: 34480
Nearby schools
Schools provided by the listing agent
- Elementary: Maplewood Elementary School-M
- Middle: Osceola Middle School
- High: Forest High School
Source: Stellar MLS. This data may not be complete. We recommend contacting the local school district to confirm school assignments for this home.


Similar homes
- $379,9003 bd2 ba2k sqft3322 SE 55TH COURT, OCALA, FL 34480For Sale
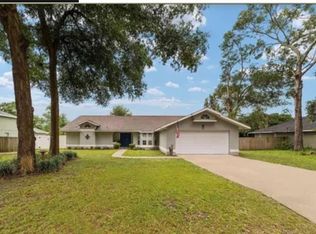
 MLS ID #O6437024, Karla Robinson, KARLA ROBINSON REALTY, INC.. Stellar MLS
 - $355,0003 bd2 ba1.7k sqft1069 SE 57TH AVENUE, OCALA, FL 34480For Sale
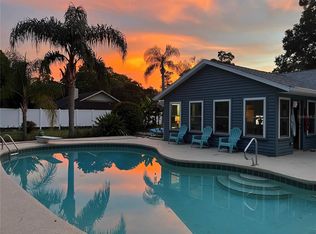 MLS ID #OM723175, Nicole Salisbury, SELLSTATE NEXT GENERATION REALTY. Stellar MLS
 - $374,9004 bd2 ba2k sqft3585 SE 55TH COURT, OCALA, FL 34480For Sale
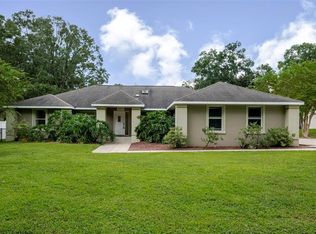 MLS ID #O6403874, Alex Hammond, DALTON WADE INC. Stellar MLS
 - $359,0003 bd2 ba1.8k sqft1363 SE 65TH CIRCLE, OCALA, FL 34472For Sale
 MLS ID #OM729480, Christie Casey, RE/MAX ALLSTARS REALTY. Stellar MLS
 - $339,0003 bd2 ba1.8k sqft2830 SW 37TH DRIVE, OCALA, FL 34474For SaleMLS ID #OM730304, Dawna Cantway, FLORIDA'S CHOICE REALTY. Stellar MLS
- $390,0004 bd2 ba2.4k sqft4807 SE 14TH STREET, OCALA, FL 34471For SaleMLS ID #OM722044, David Moore, SOUTHERN ASSOCIATES REALTY LLC. Stellar MLS
- $429,9003 bd2 ba1.9k sqft3803 SE 6TH AVENUE, OCALA, FL 34480For SaleMLS ID #G5116048, Karey Team Yarborough, SELLSTATE SUPERIOR REALTY. Stellar MLS
- $230,0003 bd2 ba1.1k sqft5705 SE 2ND STREET, OCALA, FL 34480For SaleMLS ID #OM727951, Viarelys Soto, GLOBALWIDE REALTY LLC. Stellar MLS
- $258,0003 bd2 ba1.4k sqft133 WALNUT ROAD, OCALA, FL 34480For SaleMLS ID #S5136853, Loyda Molina Rodriguez, LPT REALTY, LLC. Stellar MLS
- $269,9004 bd2 ba1.6k sqft45 LARCH RADIAL, OCALA, FL 34480For SaleMLS ID #OM725885, Mary Stewart, GAILEY ENTERPRISES REAL ESTATE. Stellar MLS
- $259,9003 bd2 ba1.3k sqft6 JUNIPER PASS DRIVE, OCALA, FL 34480For SaleMLS ID #O6422271, Betsy Pepine, PEPINE REALTY. Stellar MLS
- $264,9003 bd2 ba1.4k sqft2720 SE 8TH AVENUE, OCALA, FL 34471For SaleMLS ID #TB8521642, Michael Miller, REALTY ONE GROUP ADVANTAGE. Stellar MLS
- $424,9993 bd2 ba1.8k sqft530 SW 35TH STREET, OCALA, FL 34471For SaleMLS ID #OM730317, Steph Hopson, PROFESSIONAL REALTY OF OCALA. Stellar MLS
- $299,0003 bd3 ba2.5k sqft549 SILVER COURSE RUN, OCALA, FL 34472For SaleMLS ID #OM723416, Paola Alarcon Rubio, NEXTHOME VISION REALTY. Stellar MLS
- $390,0003 bd2 ba2.1k sqft567 SILVER COURSE RUN, OCALA, FL 34472For SaleMLS ID #OM670468, Cleedia Huff, QUARTER STONE REALTY, LLC. Stellar MLS
- $350,0003 bd2 ba1.7k sqft15474 SW 28TH AVENUE RD, OCALA, FL 34473For SaleMLS ID #O6416815, Richard Gailey, GAILEY ENTERPRISES REAL ESTATE. Stellar MLS
- $260,0003 bd2 ba1.3k sqft11 PECAN PASS WAY, OCALA, FL 34472For SaleMLS ID #G5114785, Damon Morton, DOWN HOME REALTY, LLLP. Stellar MLS
- $329,9973 bd2 ba1.6k sqft16367 SW 13TH TERRACE, OCALA, FL 34473For SaleMLS ID #OM730648, Sherri Feurstein, CITRUS HOME FINDERS. Stellar MLS
- $249,9004 bd2 ba2.1k sqft742 BAHIA CIRCLE, OCALA, FL 34472For SaleMLS ID #GC542126, Julie VanBeek, VANBEEK REALTY, LLC. Stellar MLS
- $224,9993 bd2 ba1.2k sqft723 SE 30TH AVENUE, OCALA, FL 34471For SaleMLS ID #OM730301, Ryan Kirby, LPT REALTY, LLC. Stellar MLS
