**Motivated Seller**
Welcome to Your Own Retreat!
Step inside this one-of-a-kind home offering over 2,000 square feet of thoughtfully designed living space on nearly half an acre. With 3 bedrooms, 2 bathrooms, plus a dedicated study/home office, this property offers flexibility, character, and room to grow.
Unlike the typical cookie-cutter home, this residence features a unique, flowing layout filled with abundant natural light from its many windows and three separate sunrooms/porches, including one fully air-conditioned Florida room that’s great for a second living area, home gym, game room, or year-round entertaining.
You’ll love the numerous upgrades throughout the home, creating a bright, fresh, move-in-ready feel. The spacious lot provides plenty of room for gardening, pets, outdoor entertaining, or future additions while still offering privacy and peaceful surroundings.
Property Highlights:
-Over 2,000 sq. ft.
-Nearly ½-acre lot
-3 Bedrooms
-2 Bathrooms
-Dedicated Study/Home Office
-Three Sunrooms/Porches
-One Air-Conditioned Florida Room
-Numerous Updates & Upgrades
-Filled with Natural Light
-Spacious Yard with Endless Possibilities
-Unique Floor Plan—Not Your Average Cookie-Cutter Home
Separate garage and storage room with attached carport. Lots of room for all your outdoor toys and vehicles
If you’re looking for a home with character, flexibility, and space to enjoy both indoors and out, this is one you won’t want to miss.
7544 SE 110th Street Road offers the perfect blend of comfort, charm, and functionality—all on a beautiful oversized homesite. Schedule your showing today!
For sale
Price increase: $50 (9/25)
$260,000
7544 SE 110th Street Rd, Belleview, FL 34420
3beds
1,849sqft
Single Family Residence
Built in 1962
0.46 Acres Lot
$255,500 Zestimate®
$141/sqft
$-- HOA
What's special
Spacious lotPrivacy and peaceful surroundingsBright fresh move-in-ready feelUnique flowing layoutBeautiful oversized homesite
- 77 days
- 564
- 67
Zillow last checked:
Listing updated:
Listed by:
Ariel Bruns 352-229-4606,
Tropic Shores Realty
Source: Realtors Association of Citrus County,MLS#: 856265 Originating MLS: Realtors Association of Citrus County
Originating MLS: Realtors Association of Citrus CountyFacts & features
Interior
Bedrooms & bathrooms
- Bedrooms: 3
- Bathrooms: 2
- Full bathrooms: 2
Heating
- Central, Electric
Cooling
- Central Air
Appliances
- Included: Dishwasher, Electric Oven, Microwave Hood Fan, Microwave
Features
- Main Level Primary, Walk-In Closet(s)
- Flooring: Luxury Vinyl Plank
Interior area
- Total structure area: 2,524
- Total interior livable area: 1,849 sqft
Property
Parking
- Total spaces: 2
- Parking features: Concrete, Detached Carport, Driveway, Detached, Garage, Parking Pad
- Garage spaces: 1
- Has carport: Yes
- Has uncovered spaces: Yes
Features
- Levels: One
- Stories: 1
- Exterior features: Concrete Driveway
- Pool features: None
Lot
- Size: 0.46 Acres
- Features: Cleared, Flat, Rectangular
Details
- Parcel number: 3923901300
- Zoning: A1
- Special conditions: Standard
Construction
Type & style
- Home type: SingleFamily
- Architectural style: One Story
- Property subtype: Single Family Residence
Materials
- Block, Concrete
- Foundation: Block, Slab
- Roof: Asphalt,Shingle
Condition
- New construction: No
- Year built: 1962
Utilities & green energy
- Sewer: Public Sewer
- Water: Public
Community & HOA
Community
- Subdivision: Not on List
HOA
- Has HOA: No
Location
- Region: Belleview
Financial & listing details
- Price per square foot: $141/sqft
- Tax assessed value: $209,003
- Annual tax amount: $2,986
- Date on market: 7/10/2026
- Cumulative days on market: 78 days
- Listing terms: Cash,Conventional,FHA,USDA Loan,VA Loan
- Road surface type: Paved
Estimated market value
$255,500
$243,000 - $268,000
$2,029/mo
Price history
| Date | Event | Price |
|---|---|---|
| 9/25/2026 | Price change | $260,000+0%$141/sqft |
Source:  Realtors Association of Citrus County #856265 Report a problem Realtors Association of Citrus County #856265 Report a problem | ||
| 9/18/2026 | Price change | $259,9500%$141/sqft |
Source: Realtors Association of Citrus County #856265 Report a problem | ||
| 9/11/2026 | Price change | $260,000+0%$141/sqft |
Source: Realtors Association of Citrus County #856265 Report a problem | ||
| 9/5/2026 | Price change | $259,9500%$141/sqft |
Source: Realtors Association of Citrus County #856265 Report a problem | ||
| 8/25/2026 | Price change | $260,000-1.9%$141/sqft |
Source: Realtors Association of Citrus County #856265 Report a problem | ||
| 8/3/2026 | Price change | $265,000-1.5%$143/sqft |
Source: Realtors Association of Citrus County #856265 Report a problem | ||
| 7/27/2026 | Price change | $269,000-0.4%$145/sqft |
Source: Realtors Association of Citrus County #856265 Report a problem | ||
| 7/10/2026 | Listed for sale | $270,000+13%$146/sqft |
Source: Realtors Association of Citrus County #856265 Report a problem | ||
| 1/27/2023 | Sold | $239,000-0.4%$129/sqft |
Source: Public Record Report a problem | ||
| 12/23/2022 | Pending sale | $239,900$130/sqft |
Source:  Stellar MLS #OM647640 Report a problem Stellar MLS #OM647640 Report a problem | ||
| 12/9/2022 | Listed for sale | $239,900$130/sqft |
Source: Stellar MLS #OM647640 Report a problem | ||
| 11/30/2022 | Pending sale | $239,900$130/sqft |
Source: Stellar MLS #OM647640 Report a problem | ||
| 11/28/2022 | Price change | $239,900-3.6%$130/sqft |
Source: Stellar MLS #OM647640 Report a problem | ||
| 11/14/2022 | Price change | $248,900-7.8%$135/sqft |
Source: Stellar MLS #OM647640 Report a problem | ||
| 11/4/2022 | Price change | $269,900-3.6%$146/sqft |
Source: Stellar MLS #OM647640 Report a problem | ||
| 10/22/2022 | Listed for sale | $279,900+483.1%$151/sqft |
Source: Stellar MLS #OM647640 Report a problem | ||
| 8/2/2021 | Sold | $48,000-17.8%$26/sqft |
Source: Public Record Report a problem | ||
| 8/31/2020 | Sold | $58,383+34.2%$32/sqft |
Source: Public Record Report a problem | ||
| 10/30/2018 | Sold | $43,500$24/sqft |
Source: Public Record Report a problem | ||
Public tax history
| Year | Property taxes | Tax assessment |
|---|---|---|
| 2025 | $3,110 -1.8% | $209,003 -6.3% |
| 2024 | $3,167 +22.2% | $223,014 +62.6% |
| 2023 | $2,592 +13.8% | $137,114 +10% |
| 2022 | $2,278 +19.5% | $124,649 +27.5% |
| 2021 | $1,906 +8.6% | $97,726 +11.3% |
| 2020 | $1,755 +0.9% | $87,821 +2.2% |
| 2019 | $1,739 | $85,948 +7.8% |
| 2018 | $1,739 +18.3% | $79,725 +7% |
| 2017 | $1,470 +85.7% | $74,503 +14.9% |
| 2016 | $792 | $64,861 +2.9% |
| 2015 | $792 +4.8% | $63,013 +0.8% |
| 2014 | $755 -0.5% | $62,513 -1.9% |
| 2013 | $759 -3% | $63,706 -4.1% |
| 2012 | $783 -42.7% | $66,395 -6% |
| 2011 | $1,366 -11% | $70,632 -13.7% |
| 2010 | $1,534 -16.1% | $81,883 -21.4% |
| 2009 | $1,828 -11.2% | $104,191 -14.6% |
| 2008 | $2,058 +7.7% | $121,949 +9.1% |
| 2007 | $1,911 +1.5% | $111,806 +12.8% |
| 2006 | $1,882 +26.5% | $99,128 +17.6% |
| 2005 | $1,488 | $84,258 +17.9% |
| 2004 | $1,488 -2.8% | $71,474 +8% |
| 2002 | $1,531 +156.9% | $66,152 +42.5% |
| 2001 | $596 | $46,420 |
| 2000 | $596 | $46,420 |
Find assessor info on the county website
Monthly payment
Est. payment
Payment breakdown
Explore the cost of this home by adjusting the details. Changes won't be saved.Climate risks
Neighborhood: 34420
Similar homes

- $259,9003 bd2 ba1.6k sqft11793 SE 72ND TERRACE ROAD, BELLEVIEW, FL 34420For Sale

 MLS ID #OM730014, Stacy Alpizar, PROFESSIONAL REALTY OF OCALA. Stellar MLS
 - $289,9003 bd2 ba1.5k sqft12106 SE 74TH TERRACE, BELLEVIEW, FL 34420For Sale
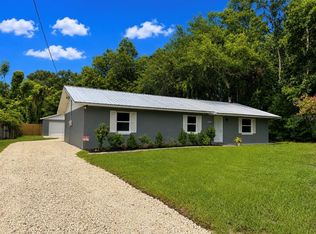 MLS ID #OM727235, Jennifer Trail, JUDY L. TROUT REALTY. Stellar MLS
 - $275,0003 bd2 ba1.2k sqft8535 SE 122nd Pl, Belleview, FL 34420For Sale
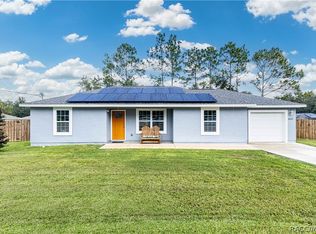 MLS ID #857452, Robert Shoemaker, Flamingo Real Estate & Mngmt. Realtors Association of Citrus County
 - $234,9003 bd2 ba1.2k sqft13361 SE 101ST AVENUE, BELLEVIEW, FL 34420For Sale
 MLS ID #G5116682, Eneida Rosado, IMPERIAL REALTY CENTRAL FL.. Stellar MLS
 - $270,0003 bd2 ba1.1k sqft27 CEDAR TRACE, OCALA, FL 34472For SaleMLS ID #OM727155, Samantha Roundtree, GAILEY ENTERPRISES REAL ESTATE. Stellar MLS
- $330,0003 bd2 ba1.7k sqft12244 SE 86TH COURT, BELLEVIEW, FL 34420For SaleMLS ID #O6423089, William Larsen, REDFIN CORPORATION. Stellar MLS
- $269,9004 bd2 ba1.6k sqft45 LARCH RADIAL, OCALA, FL 34480For SaleMLS ID #OM725885, Mary Stewart, GAILEY ENTERPRISES REAL ESTATE. Stellar MLS
- $260,0003 bd2 ba1.3k sqft11 PECAN PASS WAY, OCALA, FL 34472For SaleMLS ID #G5114785, Damon Morton, DOWN HOME REALTY, LLLP. Stellar MLS
- $259,9003 bd2 ba1.7k sqft5203 NW 61ST LANE, OCALA, FL 34482For SaleMLS ID #R4911999, Isabella Uran, OLLEB PROPERTIES, LLC. Stellar MLS
- $264,9003 bd2 ba1.4k sqft2720 SE 8TH AVENUE, OCALA, FL 34471For SaleMLS ID #TB8521642, Michael Miller, REALTY ONE GROUP ADVANTAGE. Stellar MLS
- $269,0003 bd2 ba1.3k sqft11615 SE 129TH LANE, OCKLAWAHA, FL 32179For SaleMLS ID #OM731656, Ashley Yates, PA, ASHLEY YATES REALTY. Stellar MLS
- $249,9003 bd2 ba1.2k sqft138 ALMOND ROAD, OCALA, FL 34472For SaleMLS ID #O6438853, Steven Koleno, BEYCOME OF FLORIDA LLC. Stellar MLS
- $235,0003 bd2 ba1.2k sqft24 SAPPHIRE WAY, OCALA, FL 34472For SaleMLS ID #GC538356, Jenis Patel, REAL BROKER, LLC. Stellar MLS
- $299,5004 bd2 ba1.6k sqft1774 NE 12TH STREET, OCALA, FL 34470For SaleMLS ID #OM732621, Sheri Long, PLATINUM HOMES AND LAND REALTY. Stellar MLS
- $254,9902 bd2 ba1.5k sqft17760 SE 108 AVENUE, SUMMERFIELD, FL 34491For SaleMLS ID #OM732120, Joey Lyn DeLuca, STONECREST INTERNATIONAL RLTY. Stellar MLS
- $234,9003 bd2 ba1.3k sqft5311 SE 135TH PLACE, SUMMERFIELD, FL 34491For SaleMLS ID #OM722824, Crissy Gracie, EPIQUE REALTY INC.. Stellar MLS
- $269,9003 bd2 ba1.5k sqft2009 NE 51ST PLACE, OCALA, FL 34479For SaleMLS ID #G5112795, Jenna Werner, OLYMPUS EXECUTIVE REALTY INC. Stellar MLS
