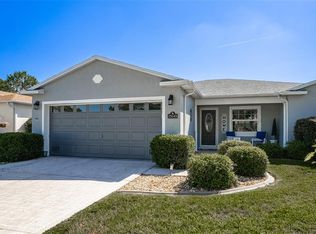
Welcome to this beautifully fully remodeled 3-bedroom, 2-bath home with 2,148 square feet, perfectly positioned on a quiet cul-de-sac overlooking the 5th putting green in the highly desirable 55+ SummerGlen community. A rare 2-car garage plus dedicated half garage for your golf cart provides the perfect setup for enjoying the community's renowned golf lifestyle. Inside, you'll be welcomed by a bright, open floor plan where the family room flows seamlessly into the kitchen, dining area, and inviting living room. Luxury vinyl flooring extends throughout the home, while large windows and solar tubes fill the space with abundant natural light and showcase picturesque golf course views. The stunning kitchen features granite countertops, stainless steel appliances, abundant cabinetry, and generous counter space, making it ideal for both everyday living and entertaining. The spacious primary suite offers a relaxing retreat with an ensuite bathroom featuring a dual-sink vanity, soaking tub, separate walk-in shower, and ample closet space. Two additional guest bedrooms are generously sized. Enjoy Florida living year-round in the enclosed Florida room that opens directly to the screened lanai, featuring a private swim spa that offers the perfect place to relax, exercise, or simply unwind while taking in peaceful views of the expansive backyard and the 5th putting green. This home has been completely renovated with new HVAC, electrical, plumbing, luxury vinyl flooring, appliances, granite countertops, cabinetry, roof, garage doors, and a freshly painted driveway, offering true move-in-ready peace of mind. Beyond the home, SummerGlen offers golf, a resort-style pool and hot tub, tennis, pickleball, shuffleboard, a clubhouse, and an active social calendar. Conveniently located near shopping, dining, grocery stores, and I-75, you'll enjoy easy access to everything Ocala has to offer while embracing resort-style living every day. Mortgage savings may be available for buyers of this listing.
For sale
Price cut: $24K (10/1)
$434,900
1044 SW 159TH STREET, OCALA, FL 34473
3beds
2,148sqft
Single Family Residence
Built in 2008
8,712 Square Feet Lot
$426,400 Zestimate®
$202/sqft
$390/mo HOA
What's special
Picturesque golf course viewsBright open floor planQuiet cul-de-sac
- 56 days
- 266
- 10
Zillow last checked:
Listing updated:
Listed by:
John Marascia 352-653-7977,
REDFIN CORPORATION 407-708-9747
Source: Stellar MLS,MLS#: O6431084 Originating MLS: Orlando Regional
Originating MLS: Orlando Regional
Facts & features
Interior
Bedrooms & bathrooms
- Bedrooms: 3
- Bathrooms: 2
- Full bathrooms: 2
Primary bedroom
- Features: Ceiling Fan(s), En Suite Bathroom, Walk-In Closet(s)
- Level: First
Primary bathroom
- Features: Dual Sinks, Tub with Separate Shower Stall
- Level: First
Kitchen
- Features: Other
- Level: First
Living room
- Features: Ceiling Fan(s)
- Level: First
Heating
- Natural Gas
Cooling
- Central Air
Appliances
- Included: Dishwasher, Dryer, Microwave, Range, Refrigerator, Washer
- Laundry: Inside, Laundry Room
Features
- Ceiling Fan(s), Open Floorplan, Other, Primary Bedroom Main Floor, Solid Surface Counters, Split Bedroom, Walk-In Closet(s)
- Flooring: Vinyl
- Doors: Sliding Doors
- Has fireplace: No
Interior area
- Total structure area: 4,215
- Total interior livable area: 2,148 sqft
Video & virtual tour
Property
Parking
- Total spaces: 2
- Parking features: Driveway, Garage Door Opener, Golf Cart Garage
- Attached garage spaces: 2
- Has uncovered spaces: Yes
Features
- Levels: One
- Stories: 1
- Patio & porch: Covered, Enclosed, Patio, Screened
- Exterior features: Lighting, Other, Rain Gutters
- Has private pool: Yes
- Pool features: Above Ground
- Has spa: Yes
- Spa features: Swim Spa
Lot
- Size: 8,712 Square Feet
- Features: Cul-De-Sac
Details
- Parcel number: 4464400570
- Zoning: PUD
- Special conditions: None
Construction
Type & style
- Home type: SingleFamily
- Property subtype: Single Family Residence
Materials
- Block, Concrete, Stucco
- Foundation: Slab
- Roof: Shingle
Condition
- New construction: No
- Year built: 2008
Utilities & green energy
- Sewer: Public Sewer
- Water: Public
- Utilities for property: Cable Available, Electricity Connected, Natural Gas Connected, Public, Sewer Connected, Water Connected
Community & HOA
Community
- Features: Buyer Approval Required, Clubhouse, Community Mailbox, Deed Restrictions, Dog Park, Fitness Center, Gated Community - Guard, Golf Carts OK, Golf, Park, Playground, Pool, Racquetball, Restaurant, Sidewalks, Tennis Court(s)
- Pet fee: $0 monthly
- Senior community: Yes
- Subdivision: SUMMERGLEN PH 04
HOA
- Has HOA: Yes
- Services included: 24-Hour Guard, Cable TV, Community Pool, Internet, Pool Maintenance, Trash
- HOA fee: $390 monthly
- HOA name: First Services Residential / Marie Clark
Location
- Region: Ocala
Financial & listing details
- Price per square foot: $202/sqft
- Tax assessed value: $400,682
- Annual tax amount: $6,666
- Date on market: 8/6/2026
- Cumulative days on market: 57 days
- Listing terms: Cash,Conventional,FHA,VA Loan
- Ownership: Fee Simple
- Total actual rent: 0
- Electric utility on property: Yes
- Road surface type: Asphalt, Paved
Estimated market value
$426,400
$405,000 - $448,000
$2,246/mo
Price history
| Date | Event | Price |
|---|---|---|
| 10/1/2026 | Price change | $434,900-5.2%$202/sqft |
Source:  Stellar MLS #O6431084 Report a problem Stellar MLS #O6431084 Report a problem | ||
| 9/16/2026 | Price change | $458,900-2.1%$214/sqft |
Source: Stellar MLS #O6431084 Report a problem | ||
| 8/6/2026 | Listed for sale | $468,900+17.3%$218/sqft |
Source: Stellar MLS #O6431084 Report a problem | ||
| 11/29/2025 | Listing removed | $399,900$186/sqft |
Source: Stellar MLS #GC531387 Report a problem | ||
| 8/7/2025 | Price change | $399,900-4.6%$186/sqft |
Source: Stellar MLS #GC531387 Report a problem | ||
| 6/23/2025 | Price change | $419,000-2.3%$195/sqft |
Source: Stellar MLS #GC531387 Report a problem | ||
| 6/3/2025 | Listed for sale | $429,000+168.1%$200/sqft |
Source: Stellar MLS #GC531387 Report a problem | ||
| 5/23/2018 | Sold | $160,000+41%$74/sqft |
Source: Public Record Report a problem | ||
| 9/30/2015 | Sold | $113,500-52.7%$53/sqft |
Source: Public Record Report a problem | ||
| 6/6/2015 | Price change | $239,900-1.6%$112/sqft |
Source: Summerglen Realty LLC #421976 Report a problem | ||
| 4/16/2015 | Price change | $243,900-2%$114/sqft |
Source: Summerglen Realty LLC #421976 Report a problem | ||
| 3/4/2015 | Listed for sale | $248,900+7.5%$116/sqft |
Source: SummerGlen Realty, LLC #421976 Report a problem | ||
| 2/3/2009 | Sold | $231,500$108/sqft |
Source: Public Record Report a problem | ||
Public tax history
| Year | Property taxes | Tax assessment |
|---|---|---|
| 2025 | $6,666 +2898.8% | $400,682 +1214.9% |
| 2024 | $222 -91.9% | $30,472 -84.8% |
| 2023 | $2,759 +0.4% | $200,654 +3% |
| 2022 | $2,748 +0.1% | $194,810 +3% |
| 2021 | $2,745 +0.8% | $189,136 +1.4% |
| 2020 | $2,722 -3.8% | $186,525 -2.5% |
| 2019 | $2,830 | $191,290 +1% |
| 2018 | $2,830 +7% | $189,351 +2.6% |
| 2017 | $2,644 +2.5% | $184,579 +2.8% |
| 2016 | $2,579 | $179,579 +1.6% |
| 2015 | $2,579 +6.3% | $176,724 +0.8% |
| 2014 | $2,427 +2.7% | $175,321 +1.5% |
| 2013 | $2,362 +1.9% | $172,730 +1.7% |
| 2012 | $2,317 -2.9% | $169,843 -2.3% |
| 2011 | $2,385 -9.8% | $173,864 -8.5% |
| 2010 | $2,644 -19.3% | $190,064 -4.2% |
| 2009 | $3,274 +415.7% | $198,367 +375.8% |
| 2008 | $635 -20.3% | $41,689 -20.1% |
| 2007 | $797 | $52,179 |
Find assessor info on the county website
Monthly payment
Est. payment
Payment breakdown
Explore the cost of this home by adjusting the details. Changes won't be saved.Climate risks
Neighborhood: 34473
Nearby schools
Schools provided by the listing agent
- Elementary: Marion Oaks Elementary School
- Middle: Horizon Academy/Mar Oaks
- High: Dunnellon High School
Source: Stellar MLS. This data may not be complete. We recommend contacting the local school district to confirm school assignments for this home.
Similar homes
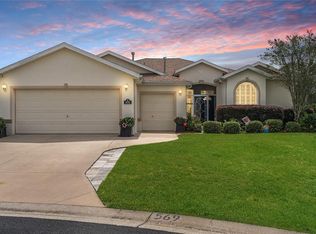
- $329,9003 bd2 ba1.6k sqft1056 SW 159TH STREET, OCALA, FL 34473For Sale

 MLS ID #O6431065, John Marascia, REDFIN CORPORATION. Stellar MLS
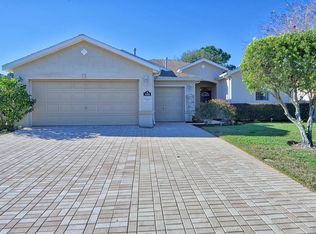
 - $404,0003 bd2 ba1.7k sqft13023 SW 79TH CIRCLE, OCALA, FL 34473For Sale
 MLS ID #OM731876, Christie Hosford, GLOBALWIDE REALTY LLC. Stellar MLS
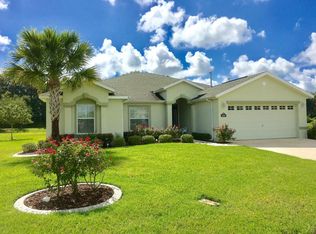
 - $425,0004 bd2 ba2.2k sqft11578 SW 50TH CIRCLE, OCALA, FL 34476For Sale
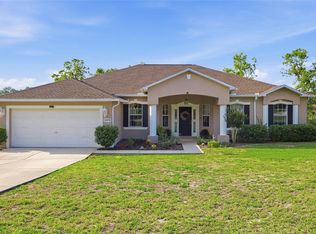 MLS ID #OM724602, Alexa Perkiel, KELLER WILLIAMS CORNERSTONE RE. Stellar MLS
 - $261,0003 bd2 ba1.6k sqft15143 SW 14TH AVENUE ROAD, OCALA, FL 34473For Sale
 MLS ID #OM724817, Mary Johnson, RE/MAX PREMIER REALTY. Stellar MLS
 - $394,3002 bd2 ba2.1k sqft13660 SE 90TH TERRACE, SUMMERFIELD, FL 34491For SaleMLS ID #OM732632, Jaylene Sheldon, RE/MAX PREMIER REALTY LADY LK. Stellar MLS
- $384,9003 bd2 ba2.1k sqft6535 SW 51ST TERRACE, OCALA, FL 34474For SaleMLS ID #OM730419, Jimmy Cooke II, BOFFO REAL ESTATE GROUP LLC. Stellar MLS
- $465,0003 bd2 ba2.6k sqft8878 SW 85TH LOOP, OCALA, FL 34481For SaleMLS ID #OM729204, Dionne Peace, COLDWELL BANKER VANGUARD LIFESTYLE REALTY. Stellar MLS
- $409,7003 bd2 ba2k sqft8371 SW 84TH LOOP, OCALA, FL 34481For SaleMLS ID #OM726147, Deborah Sumey, NEXT GENERATION REALTY OF MARION COUNTY. Stellar MLS
- $429,0002 bd2 ba1.8k sqft12827 SE 90TH COURT ROAD, SUMMERFIELD, FL 34491For SaleMLS ID #G5117370, Robert Slutsky, RE/MAX PREMIER REALTY LADY LK. Stellar MLS
- $469,0003 bd2 ba1.8k sqft16581 SE 77TH NORTHRIDGE COURT, THE VILLAGES, FL 32162For SaleMLS ID #TB8520567, Valerie Rubalcaba-Williams, EXP REALTY LLC. Stellar MLS
- $450,0003 bd2 ba1.3k sqft2112 KERWOOD LOOP, THE VILLAGES, FL 32162For SaleMLS ID #G5117691, Matthew Roberts LLC, RE/MAX PREMIER REALTY. Stellar MLS
- $415,0003 bd2 ba1.5k sqft17198 SE 84TH KNIGHT AVENUE, THE VILLAGES, FL 32162For SaleMLS ID #G5116932, Donna Pattemore, REALTY EXECUTIVES IN THE VILLAGES. Stellar MLS
- $399,9003 bd2 ba1.7k sqft9291 SW 66TH LOOP, OCALA, FL 34481For SaleMLS ID #OM731711, Julie Beck, KELLER WILLIAMS CORNERSTONE RE. Stellar MLS
- $448,0002 bd2 ba1.6k sqft9200 SW 85TH PLACE, OCALA, FL 34481For SaleMLS ID #OM730023, Amber Milko, ON TOP OF THE WORLD REAL EST. Stellar MLS
- $425,0002 bd2 ba2k sqft9300 SW 70TH LOOP, OCALA, FL 34481For SaleMLS ID #OM725773, Melissa Brackett, ROBERTS REAL ESTATE INC. Stellar MLS
- $375,0003 bd2 ba1.8k sqft7815 SE 166TH HIBERNIA LANE, THE VILLAGES, FL 32162For SaleMLS ID #G5116506, Laura Thomas, WESTIE REAL ESTATE. Stellar MLS
- $435,0003 bd2 ba1.9k sqft1529 STRATON WAY, THE VILLAGES, FL 32162For SaleMLS ID #G5112471, Tina Teraskiewicz, PA, FONTANA REALTY. Stellar MLS
- $500,0003 bd2 ba1.9k sqft16767 SE 77TH NORTHRIDGE COURT, THE VILLAGES, FL 32162For SaleMLS ID #G5115852, Deborah Smith, EXP REALTY LLC. Stellar MLS
- $329,0003 bd2 ba1.4k sqft17617 SE 80TH ALTAMAHA COURT, THE VILLAGES, FL 32162For SaleMLS ID #G5118327, Bonnie Black, FLORIDA REALTY INVESTMENTS. Stellar MLS
- $359,5003 bd2 ba1.7k sqft9432 SW 66TH LOOP, OCALA, FL 34481For SaleMLS ID #OM732136, Anthony Alfarone, REAL BROKER LLC - OCALA. Stellar MLS
