MORE SPACE. MORE PRIVACY. MORE POSSIBILITIES! MOVE-IN READY! Discover a property that offers so much more than just a place to call home! Situated on 1.14 acres in the gated community of Silver Meadows Central, this beautifully maintained 3-bedroom, 2.5-bath home offers 2,243 square feet of comfortable living space, room to spread out, and the freedom to enjoy the Florida lifestyle. One of the standout features is the impressive 26’ x 32’ detached garage, offering incredible possibilities for a workshop, recreational equipment, hobbies, or additional storage. Inside, you’ll find a welcoming layout and a cozy wood-burning fireplace that adds warmth and character. Enjoy the privacy of your spacious property with a community park just beyond the backyard and nearby equestrian trails. Major improvements, including a roof less than a year old, an updated HVAC system, a newer water heater, and newer kitchen appliances, add to the appeal. Additional features include a water softener and an in-wall pest control system for added convenience. Here, you can enjoy peaceful surroundings without giving up convenience! Silver Meadows Central offers a low HOA and recreational amenities including basketball, racquetball, and tennis courts, along with opportunities to enjoy the outdoors. Shopping, restaurants, and everyday essentials are still within easy reach. If you’ve been searching for a move-in-ready home with room for your lifestyle, your hobbies, and your future plans, this one deserves a closer look. Schedule your private showing and discover the possibilities!
For sale
Price cut: $1.2K (11/2)
$543,700
5931 NE 57TH LOOP, SILVER SPRINGS, FL 34488
3beds
2,243sqft
Single Family Residence
Built in 2005
1.14 Acres Lot
$530,300 Zestimate®
$242/sqft
$42/mo HOA
What's special
Cozy wood-burning fireplaceNearby equestrian trailsNewer kitchen appliances
- 71 days
- 294
- 10
Zillow last checked:
Listing updated:
Listed by:
Rebecca Bordelon 949-338-2669,
WEICHERT REALTORS HALLMARK PROPERTIES 352-867-7800
Source: Stellar MLS,MLS#: OM731899 Originating MLS: Ocala - Marion
Facts & features
Interior
Bedrooms & bathrooms
- Bedrooms: 3
- Bathrooms: 3
- Full bathrooms: 2
- 1/2 bathrooms: 1
Rooms
- Room types: Bonus Room, Den/Library/Office
Primary bedroom
- Features: Walk-In Closet(s)
- Level: First
Bedroom 2
- Features: Walk-In Closet(s)
- Level: First
Bedroom 3
- Features: Walk-In Closet(s)
- Level: First
Den
- Level: First
Dining room
- Level: First
Kitchen
- Level: First
Laundry
- Level: First
Living room
- Level: First
Office
- Level: First
Heating
- Central, Electric
Cooling
- Central Air
Appliances
- Included: Dishwasher, Microwave, Range, Refrigerator, Water Softener
- Laundry: Laundry Room
Features
- Ceiling Fan(s), In Wall Pest System, Split Bedroom, Tray Ceiling(s), Walk-In Closet(s)
- Flooring: Carpet, Luxury Vinyl, Tile
- Has fireplace: Yes
- Fireplace features: Wood Burning
Interior area
- Total structure area: 3,725
- Total interior livable area: 2,243 sqft
Video & virtual tour
Property
Parking
- Total spaces: 2
- Parking features: Driveway
- Attached garage spaces: 2
- Has uncovered spaces: Yes
Features
- Levels: One
- Stories: 1
- Exterior features: Storage
Lot
- Size: 1.14 Acres
- Features: Oversized Lot
Details
- Additional structures: Other, Storage
- Parcel number: 1612004009
- Zoning: R1
- Special conditions: None
Construction
Type & style
- Home type: SingleFamily
- Property subtype: Single Family Residence
Materials
- Block, Stucco
- Foundation: Slab
- Roof: Shingle
Condition
- New construction: No
- Year built: 2005
Utilities & green energy
- Sewer: Septic Tank
- Water: Well
- Utilities for property: Electricity Connected, Public
Community & HOA
Community
- Features: Gated Community - No Guard
- Security: Security System
- Pet fee: $0 monthly
- Subdivision: SILVER MDWS CENTRAL
HOA
- Has HOA: Yes
- Amenities included: Basketball Court, Gated, Pickleball Court(s), Tennis Court(s)
- HOA fee: $42 monthly
- HOA name: Silver Meadows Central
Location
- Region: Silver Springs
Financial & listing details
- Price per square foot: $242/sqft
- Tax assessed value: $379,313
- Annual tax amount: $2,804
- Date on market: 9/8/2026
- Cumulative days on market: 71 days
- Ownership: Fee Simple
- Total actual rent: 0
- Electric utility on property: Yes
- Road surface type: Asphalt
Estimated market value
$530,300
$504,000 - $557,000
$2,432/mo
Price history
| Date | Event | Price |
|---|---|---|
| 11/2/2026 | Price change | $543,700-0.2%$242/sqft |
Source:  Stellar MLS #OM731899 Report a problem | ||
| 9/30/2026 | Price change | $544,900-0.9%$243/sqft |
Source: Stellar MLS #OM731899 Report a problem | ||
| 9/8/2026 | Listed for sale | $550,000+163.2%$245/sqft |
Source: Stellar MLS #OM731899 Report a problem | ||
| 5/19/2009 | Sold | $209,000$93/sqft |
Source: Public Record Report a problem | ||
Public tax history
| Year | Property taxes | Tax assessment |
|---|---|---|
| 2025 | $2,804 +9.9% | $193,633 +2.9% |
| 2024 | $2,551 +2.7% | $188,176 +3% |
| 2023 | $2,483 +0.2% | $182,695 +3% |
| 2022 | $2,478 -0.1% | $177,374 +3% |
| 2021 | $2,482 +0.9% | $172,208 +1.4% |
| 2020 | $2,461 +1.6% | $169,830 +2.3% |
| 2019 | $2,422 | $166,012 +1.9% |
| 2018 | $2,422 +7.7% | $162,917 +2.1% |
| 2017 | $2,250 +1.3% | $159,566 +2.1% |
| 2016 | $2,221 | $156,284 +0.7% |
| 2015 | $2,221 +6.6% | $155,198 +0.8% |
| 2014 | $2,084 +2.8% | $153,966 +1.5% |
| 2013 | $2,028 +1.9% | $151,691 +1.7% |
| 2012 | $1,989 +3.3% | $149,155 +3% |
| 2011 | $1,927 +2.4% | $144,811 +1.5% |
| 2010 | $1,881 -47.3% | $142,671 -44.8% |
| 2009 | $3,570 +1.8% | $258,618 +0.1% |
| 2008 | $3,506 -2.3% | $258,360 +3% |
| 2007 | $3,589 -6.9% | $250,835 +2.5% |
| 2006 | $3,857 +519.3% | $244,718 +461% |
| 2005 | $623 | $43,623 +30.7% |
| 2004 | $623 +33.2% | $33,376 +51.5% |
| 2002 | $467 +1.9% | $22,025 |
| 2001 | $459 | $22,025 |
| 2000 | $459 | $22,025 |
Find assessor info on the county website
Monthly payment
Est. payment
Payment breakdown
Explore the cost of this home by adjusting the details. Changes won't be saved.Climate risks
Neighborhood: 34488
Similar homes
- $479,5004 bd3 ba3.3k sqft4873 NE 64TH AVENUE, SILVER SPRINGS, FL 34488For Sale
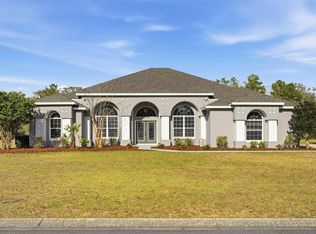
 MLS ID #O6449067, Steven Koleno, BEYCOME OF FLORIDA LLC. Stellar MLS
- $549,9004 bd2 ba2.3k sqft3903 SE 38TH LOOP, OCALA, FL 34480For Sale
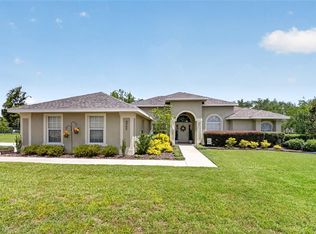 MLS ID #OM725417, Scott Coldwell, COLDWELL REALTY SOLD GUARANTEE. Stellar MLS
- $499,9993 bd3 ba2.3k sqft3701 W ANTHONY ROAD, OCALA, FL 34475For Sale
 MLS ID #OM721314, Todd Jones, WEICHERT REALTORS HALLMARK PROPERTIES. Stellar MLS
- $539,8883 bd3 ba2.9k sqft10622 SW 71ST CIR, OCALA, FL 34476For Sale
 MLS ID #OM735671, Thomas Reeves, DECCA REAL ESTATE. Stellar MLS
- $660,0003 bd3 ba2.8k sqft5259 SE 38TH STREET, OCALA, FL 34480For SaleMLS ID #OM729638, Deidre Fernandez, MAJESTIC OAKS REALTY. Stellar MLS
- $490,0004 bd2 ba2.6k sqft3305 NE 106TH STREET, ANTHONY, FL 32617For SaleMLS ID #OM715089, Jennifer Luffman, HOMES TO RANCHES REALTY INC. Stellar MLS
- $579,9003 bd2 ba2.4k sqft4575 SW 115th Street, Ocala, FL 34476For Sale
 MLS ID #B26094180, Cathleen A Williams, RE/MAX Consultants Realty 1. BeachesMLS
- $685,0003 bd3 ba3.1k sqft3948 SE 40TH STREET, OCALA, FL 34480For SaleMLS ID #OM733331, Sarah Cooke, BOFFO REAL ESTATE GROUP LLC. Stellar MLS
- $549,9004 bd2 ba2.4k sqft5100 SW 111TH LANE ROAD, OCALA, FL 34476For SaleMLS ID #OM734245, Mary Johnson, RE/MAX PREMIER REALTY. Stellar MLS
- $559,9993 bd3 ba2.2k sqft8761 SW 93RD CIRCLE, OCALA, FL 34481For SaleMLS ID #OM729367, Jerry Pascale, RE/MAX PREMIER REALTY. Stellar MLS
- $649,5004 bd3 ba2.5k sqft316 SE 36 LANE, OCALA, FL 34471For SaleMLS ID #OM733283, Lori Busch, BUSCH REALTY. Stellar MLS
- $382,9003 bd2 ba2.1k sqft11490 SW 46TH AVENUE, OCALA, FL 34476For SaleMLS ID #OM735941, Haydee Ruiz, HOMERUN REALTY. Stellar MLS
- $369,0003 bd2 ba2.1k sqft4319 NW 4TH CIRCLE, OCALA, FL 34475For SaleMLS ID #OM722347, Latoya Wright, NEXTHOME PROFESSIONAL REALTY. Stellar MLS
- $549,9993 bd2 ba2.4k sqft6865 SW 97TH TERRACE ROAD, OCALA, FL 34481For SaleMLS ID #OM726125, Carol Krokel, HIDDEN OAKS REALTY LLC. Stellar MLS
- $650,0005 bd3 ba2.2k sqft1050 NE 165TH STREET, CITRA, FL 32113For SaleMLS ID #O6437527, Karen Pfannerstill, RE/MAX TOWN & COUNTRY REALTY. Stellar MLS
- $769,9002 bd1 ba1.8k sqft6935 NW HIGHWAY 225A, OCALA, FL 34482For SaleMLS ID #OM735600, Lori Conklin, NEXTHOME PROFESSIONAL REALTY. Stellar MLS
- $463,9004 bd3 ba2.5k sqft3015 SE 40TH STREET, OCALA, FL 34480For SaleMLS ID #OM725348, Liz Mitchell, JASON MITCHELL REAL ESTATE FLO. Stellar MLS
- $449,0003 bd2 ba2k sqft10040 SE 42ND COURT, BELLEVIEW, FL 34420For SaleMLS ID #OM730855, Linda Arvanitis, RE/MAX ALLSTARS REALTY. Stellar MLS
- $294,0003 bd2 ba2k sqft500 NE 52ND COURT, OCALA, FL 34470For SaleMLS ID #OM729240, Robb Harrison, ROBB HARRISON REALTY INC. Stellar MLS
- $449,9003 bd2 ba2.2k sqft11985 SE 123RD AVENUE, OCKLAWAHA, FL 32179For SaleMLS ID #OM723337, Alexus Macblain, KELLER WILLIAMS CORNERSTONE RE. Stellar MLS
