This impressive Versailles floor plan home offers an exceptional living experience. Recently updated with a roof replacement in October 2025, this 3 bedroom, 2 -1/2 bathrooms residence showcases soaring 20-foot ceilings that create an immediate sense of grandeur and openness throughout the main living areas. The heart of the home features a chef's kitchen that will inspire culinary creativity with its beautiful cabinetry, spacious walk-in pantry, and impressive center island perfect for both meal preparation and casual dining. The beveled edge countertops add an elegant finishing touch. The open-concept design flows seamlessly from the kitchen into the living room and dining room, where coffered ceilings add architectural interest and sophistication to the entertaining spaces. The formal dining room provides an ideal setting for special occasions and dinner parties, while a versatile bonus space offers flexibility to serve as a home office, hobby room, or additional entertainment area depending on your lifestyle needs. The primary bedroom suite serves as a true private retreat, featuring sliding glass doors that open to reveal the outdoor screened kitchen area. This luxurious space includes a huge walk-in closet that provides ample storage for extensive wardrobes and accessories. The spa-inspired bathroom creates a resort-like atmosphere with its relaxing garden tub and oversized walk-in shower, perfect for unwinding after long days. Step outside to discover the enclosed lanai, where you can relax year-round while taking in breathtaking Royal Oaks golf course views. This screened outdoor living space extends your entertaining options and provides a comfortable spot to enjoy morning coffee or evening cocktails while watching golfers navigate the pristine fairways. The home also features an expanded two-car garage measuring 863 feet, offering generous space for vehicles plus additional storage for tools, recreational equipment, or seasonal items. Beyond the home itself, residents gain access to an extraordinary array of recreational amenities that rival the finest resort destinations. 6 sparkling swimming pools provide multiple options for aquatic relaxation and exercise, while 5 relaxing spas have therapeutic benefits and peaceful retreat spaces. Two fully equipped fitness centers ensure you can maintain your health and wellness goals without leaving the community. Athletic enthusiasts will appreciate the diverse recreational activities available, including pickleball courts for this rapidly growing sport, classic shuffleboard games, tennis facilities for singles or doubles matches, and horseshoe pits for friendly competitions. Indoor entertainment options abound with a dedicated card room where residents gather for bridge, poker, canasta, and other popular games. The ceramic studio provides creative outlets for artistic expression, whether you are an experienced potter or eager beginner ready to learn new techniques. The billiard room offers classic entertainment with well-maintained tables perfect for casual games or more competitive tournaments. Owners will be delighted with Thatcher Dog Park, a dedicated space where furry family members can exercise, socialize, and play safely off-leash. This thoughtful amenity recognizes that pets are cherished family members who deserve their own recreational opportunities. Golf enthusiasts can perfect their swing at the driving range before tackling the challenging 18-hole golf course.
Sold for $425,000
$425,000
10622 SW 71ST CIRCLE, OCALA, FL 34476
3beds
2,951sqft
Single Family Residence
Built in 2006
0.51 Acres Lot
$426,200 Zestimate®
$144/sqft
$2,342 Estimated rent
Home value
$426,200
$384,000 - $473,000
$2,342/mo
Zestimate® history
Owner options
List your home for rent
$2,342/mo
Rent Zestimate®
Find your next renter with Zillow Rental Manager. Plus, with online applications, you can quickly screen prospective tenants – for free.
$2,342/mo
Rent Zestimate®
Refinance and save
$3,264/mo
Est. payment
Refinancing to a lower rate could help reduce your monthly payments and save thousands over the life of the loan.
$3,264/mo
Est. payment
Explore your selling options
Work with a Zillow partner agent
Leverage their expertise and Zillow's premium Showcase listings to get your home seen by more buyers.
Get startedList with your own agent
Get your home in front of millions of buyers by listing it on Zillow.
Learn how to do itSell it yourself
Take full control of how buyers see your home on Zillow by listing For Sale by Owner (FSBO).
List your homeWhat's special
Enclosed lanaiImpressive center islandExpanded two-car garageBeautiful cabinetryOutdoor screened kitchen areaVersatile bonus spaceSpa-inspired bathroom
Zillow last checked:
Listing updated:
Listed by:
Shelia Konnick 352-572-2402,
CROWN & GLORY REALTY INC 352-274-8046
Bought with:
Shelia Konnick, 3115111
CROWN & GLORY REALTY INC
Source: Stellar MLS,MLS#: OM711796 Originating MLS: Ocala - Marion
Originating MLS: Ocala - Marion
Facts & features
Interior
Bedrooms & bathrooms
- Bedrooms: 3
- Bathrooms: 3
- Full bathrooms: 2
- 1/2 bathrooms: 1
Primary bedroom
- Features: En Suite Bathroom, Walk-In Closet(s)
- Level: First
Bedroom 2
- Features: Ceiling Fan(s), Built-in Closet
- Level: First
Bedroom 3
- Features: Walk-In Closet(s)
- Level: First
- Area: 156 Square Feet
- Dimensions: 12x13
Family room
- Features: Other, No Closet
- Level: First
- Area: 720 Square Feet
- Dimensions: 48x15
Kitchen
- Features: Pantry, No Closet
- Level: First
- Area: 400 Square Feet
- Dimensions: 25x16
Living room
- Features: Ceiling Fan(s), No Closet
- Level: First
- Area: 391 Square Feet
- Dimensions: 23x17
Heating
- Electric, Heat Pump
Cooling
- Central Air, Ductless
Appliances
- Included: Dishwasher, Disposal, Dryer, Electric Water Heater, Exhaust Fan, Indoor Grill, Microwave, Range, Refrigerator, Washer
- Laundry: Laundry Room
Features
- Built-in Features, Ceiling Fan(s), Coffered Ceiling(s), Eating Space In Kitchen, Living Room/Dining Room Combo, Open Floorplan, Primary Bedroom Main Floor, Solid Wood Cabinets, Tray Ceiling(s), Walk-In Closet(s), Wet Bar
- Flooring: Carpet, Laminate
- Doors: Outdoor Kitchen, Sliding Doors
- Windows: Double Pane Windows, Tinted Windows, Window Treatments
- Has fireplace: No
Interior area
- Total structure area: 3,934
- Total interior livable area: 2,951 sqft
Property
Parking
- Total spaces: 2
- Parking features: Garage - Attached
- Attached garage spaces: 2
- Details: Garage Dimensions: 33x14
Features
- Levels: One
- Stories: 1
- Exterior features: Irrigation System, Outdoor Kitchen, Rain Gutters
- Has view: Yes
- View description: Golf Course
- Body of water: NARION COUNTY UTILITIES
Lot
- Size: 0.51 Acres
- Dimensions: 94 x 235
- Features: Landscaped, Oversized Lot
Details
- Parcel number: 7025090000
- Zoning: PUD
- Special conditions: None
Construction
Type & style
- Home type: SingleFamily
- Property subtype: Single Family Residence
Materials
- Block, Stucco
- Foundation: Slab
- Roof: Shingle
Condition
- New construction: No
- Year built: 2006
Details
- Builder model: Versailles
Utilities & green energy
- Sewer: Public Sewer
- Water: Public
- Utilities for property: Cable Connected, Electricity Connected, Fiber Optics, Phone Available, Sewer Connected, Sprinkler Meter, Street Lights, Underground Utilities
Community & HOA
Community
- Features: Association Recreation - Owned, Clubhouse, Dog Park, Fitness Center, Gated Community - No Guard, Golf Carts OK, Golf, Handicap Modified, Pool, Racquetball, Restaurant, Tennis Court(s), Wheelchair Access
- Security: Gated Community, Security Gate, Smoke Detector(s)
- Pet fee: $0 monthly
- Senior community: Yes
- Subdivision: OAK RUN EAGLES POINT
HOA
- Has HOA: Yes
- Amenities included: Cable TV, Clubhouse, Fitness Center, Gated, Pickleball Court(s), Pool, Racquetball, Recreation Facilities, Sauna, Security, Shuffleboard Court, Spa/Hot Tub, Storage, Tennis Court(s), Trail(s)
- Services included: Cable TV, Common Area Taxes, Community Pool, Recreational Facilities, Security, Trash
- HOA fee: $193 monthly
- HOA name: Tanya Sappleton
- HOA phone: 352-854-6010
Location
- Region: Ocala
Financial & listing details
- Price per square foot: $144/sqft
- Tax assessed value: $389,466
- Annual tax amount: $3,811
- Date on market: 11/5/2025
- Cumulative days on market: 36 days
- Listing terms: Cash,Conventional,Trade,FHA,VA Loan
- Ownership: Fee Simple
- Total actual rent: 0
- Electric utility on property: Yes
- Road surface type: Paved
Price history
| Date | Event | Price |
|---|---|---|
| 1/7/2026 | Sold | $425,000-2.3%$144/sqft |
Source:  Stellar MLS #OM711796 Report a problem Stellar MLS #OM711796 Report a problem | ||
| 12/12/2025 | Pending sale | $435,000$147/sqft |
Source: Stellar MLS #OM711796 Report a problem | ||
| 11/5/2025 | Listed for sale | $435,000+30.2%$147/sqft |
Source: Stellar MLS #OM711796 Report a problem | ||
| 9/22/2006 | Sold | $334,000$113/sqft |
Source: Public Record Report a problem | ||
Public tax history
| Year | Property taxes | Tax assessment |
|---|---|---|
| 2025 | $4,074 +6.9% | $272,016 +2.9% |
| 2024 | $3,811 +2.4% | $264,350 +3% |
| 2023 | $3,720 +2.9% | $256,650 +3% |
| 2022 | $3,617 0% | $249,175 +3% |
| 2021 | $3,619 +0.8% | $241,917 +1.4% |
| 2020 | $3,591 +3.1% | $238,577 +3.8% |
| 2019 | $3,482 | $229,757 +1.9% |
| 2018 | $3,482 +7.6% | $225,473 +2.1% |
| 2017 | $3,237 +0.7% | $220,835 +2.1% |
| 2016 | $3,213 | $216,293 +0.7% |
| 2015 | $3,213 +11.1% | $214,789 +4.9% |
| 2014 | $2,892 +2.8% | $204,745 +1.5% |
| 2013 | $2,814 +2% | $201,719 +1.7% |
| 2012 | $2,760 -3.6% | $198,347 -3% |
| 2011 | $2,862 -7.1% | $204,503 -6.2% |
| 2010 | $3,079 -8.3% | $217,933 -9.7% |
| 2009 | $3,356 -6.6% | $241,420 -7.5% |
| 2008 | $3,593 -2.3% | $261,050 +3% |
| 2007 | $3,678 +270.6% | $253,448 +332.1% |
| 2006 | $993 -8.8% | $58,656 |
| 2005 | $1,089 | $58,656 |
| 2004 | $1,089 | $58,656 |
| 2002 | -- | -- |
Find assessor info on the county website
Neighborhood: 34476
Nearby homes
- $382,4003 bd2 ba1.9k sqft10630 SW 71st Cir, Ocala, FL 34476Off Market
- $399,9003 bd2 ba2k sqft10614 SW 71st Cir, Ocala, FL 34476Sold
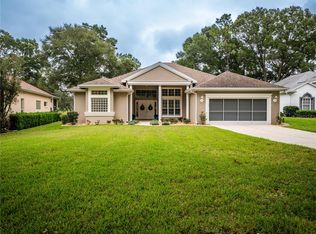
- $489,9003 bd3 ba1.7k sqft10606 SW 71st Cir, Ocala, FL 34476Off Market

- $386,8003 bd2 ba1.9k sqft10638 SW 71st Cir, Ocala, FL 34476Off Market
- $390,5003 bd2 ba2.3k sqft10598 SW 71st Cir, Ocala, FL 34476Off Market
- $319,0003 bd2 ba2k sqft10646 SW 71st Cir, Ocala, FL 34476Off Market
- $433,400-- bd-- ba-- sqft10847 SW 72nd Cir, Ocala, FL 34476Sold
- $221,5002 bd2 ba1.5k sqft11011 SW 72nd Ter, Ocala, FL 34476Off Market
Nearby schools
GreatSchools rating
- 4/10Marion Oaks Elementary SchoolGrades: PK-5Distance: 3.4 mi
- 3/10Horizon Academy At Marion OaksGrades: 6-8Distance: 5 mi
- 4/10West Port High SchoolGrades: 9-12Distance: 6.3 mi
Get a cash offer in 3 minutes
Find out how much your home could sell for in as little as 3 minutes with a no-obligation cash offer.
Estimated market value
$426,200
Get a cash offer in 3 minutes
Find out how much your home could sell for in as little as 3 minutes with a no-obligation cash offer.
Estimated market value
$426,200
- Florida
- Marion County
- Ocala
- 34476
- 10622 SW 71ST CIRCLE
