Skip main navigation
Sold for $399,900
  • $399,900

    10614 SW 71st Cir, Ocala, FL 34476

    3beds
    2,058sqft
    Single Family Residence
    Built in 2006
    0.55 Acres Lot
    $544,100 Zestimate®
    $194/sqft
    $1,955 Estimated rent

    Home value

    $544,100

    $517,000 - $571,000

    $1,955/mo

    Zestimate® history
    Loading
    Loading...

    Owner options

    List your home for rent

    $1,955/mo

    Rent Zestimate®

    Find your next renter with Zillow Rental Manager. Plus, with online applications, you can quickly screen prospective tenants – for free.

    Learn more

    $1,955/mo

    Rent Zestimate®

    Refinance and save

    $2,853/mo

    Est. payment

    Refinancing to a lower rate could help reduce your monthly payments and save thousands over the life of the loan.

    See today's rates

    $2,853/mo

    Est. payment

    Explore your selling options

    Work with a Zillow partner agent

    Leverage their expertise and Zillow's premium Showcase listings to get your home seen by more buyers.

    Get started

    List with your own agent

    Get your home in front of millions of buyers by listing it on Zillow.

    Learn how to do it

    Sell it yourself

    Take full control of how buyers see your home on Zillow by listing For Sale by Owner (FSBO).

    List your home

    What's special

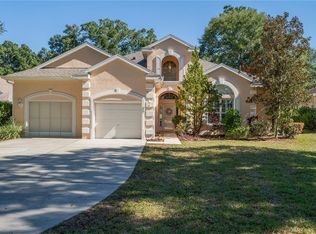

    Welcome to Oak Run Country Club a 55+ gated community with an 18 hole golf course & lots of amenities. This Monaco model home is in the Eagles Point neighborhood with other custom larger homes. This golf course lot home is amazing. It boasts a long driveway for all of your guests & a large covered veranda. Double door entry to this beautiful home with soaring ceilings and open floorpan. Your living room is 18' 5" x 18' 4" & has 12' ceilings & oversized windows - it opens to your huge kitchen area with granite countertops & lots of wood cabinets. Features include a breakfast bar & pantry area built in with the tall cabinets. Very neutral tile & wall coloring. Just off the kitchen is the eat-in area that is another 12' 8" x 15' 4". This area has huge windows that overlook the golf course. Just off the kitchen area there is a wrap around lanai that is great for having your morning coffee on or a glass of wine in the evenings, with a great view of the golf course. This home has a large master bedroom with a small office area on one side if you wish to have one. It has high inset tray ceiling & also offers a his & hers double walk-in closets. Your ensuite bathroom has double sinks & vanities with a large walk-in shower. It even features a beautiful glass block window, so it is light & bright. Your 2nd bedroom is 11' 2" x 11' 7" and the 3rd bedroom is 11' 2" x 11' 4" and can also be used as an office or den. Your study or office is just off to your right when you walk in the double door entry. Inside laundry & a 2-car garage that measures 22' x 30' with 9' ceilings. New Carrier 4 ton 14 Seer sir conditioner installed on 3/23. Another upgrade is the leaf guards that were installed on all of the gutters. Don't miss the opportunity to own this amazing home - it is a keeper. Truly a beautiful place to live. Amenities include 6 Community Pools (1 inside heated pool), Country Club, Fitness Center, Billiards Room, Ceramics Studio, Card Room, Library, Bocce Ball, Shuffleboard, Horseshoe Pits, Lit Tennis Courts, Pickle ball, 18 Hole Golf course, Royal Oaks Dining Room, Newer Dog Park, over 120 clubs to join and so much more. Truly affordable HOA fees provide you with 3 security gates, amenities, garbage pickup, basic cable and common area maintenance. Furniture is also available for sale - ask for the list of available furniture.

    Zillow last checked:

    Listing updated:

    Listing Provided by:

    Shelia Konnick 352-572-2402,

    SELLSTATE NEXT GENERATION REAL 352-387-2383

    Bought with:

    Daniel Hebert, 3509456

    RE/MAX FOXFIRE - HWY200/103 S

    Source: Stellar MLS,MLS#: OM664609MLS LogoOriginating MLS: Ocala - Marion

    Facts & features

    Interior

    Bedrooms & bathrooms
    • Bedrooms: 3
    • Bathrooms: 2
    • Full bathrooms: 2
    Primary bedroom
    • Features: Walk-In Closet(s)
    • Level: First
    • Dimensions: 14x18
    Bedroom 2
    • Features: Built-in Closet
    • Level: First
    • Dimensions: 11x11
    Bedroom 3
    • Features: Built-in Closet
    • Level: First
    • Dimensions: 11x11
    Family room
    • Level: First
    • Dimensions: 12x15
    Kitchen
    • Features: Breakfast Bar
    • Level: First
    • Dimensions: 14x14
    Living room
    • Features: Ceiling Fan(s)
    • Level: First
    • Dimensions: 18x18
    Heating
    • Electric, Heat Pump
    Cooling
    • Central Air
    Appliances
    • Included: Dishwasher, Disposal, Dryer, Electric Water Heater, Microwave, Range, Washer
    • Laundry: Inside
    Features
    • Built-in Features, Cathedral Ceiling(s), Ceiling Fan(s), Eating Space In Kitchen, Living Room/Dining Room Combo, Primary Bedroom Main Floor, Open Floorplan, Solid Wood Cabinets, Split Bedroom, Stone Counters, Thermostat, Walk-In Closet(s)
    • Flooring: Carpet, Tile
    • Windows: Window Treatments
    • Has fireplace: No
    Interior area
    • Total structure area: 3,037
    • Total interior livable area: 2,058 sqft

    Property

    Parking
    • Total spaces: 2
    • Parking features: Garage - Attached
    • Attached garage spaces: 2
    Features
    • Levels: One
    • Stories: 1
    • Exterior features: Irrigation System, Lighting, Private Mailbox
    • Body of water: MARION COUNTY UTILITIES
    Lot
    • Size: 0.55 Acres
    • Dimensions: 94 x 257
    Details
    • Parcel number: 7025091000
    • Zoning: PUD
    • Special conditions: None

    Construction

    Type & style
    • Home type: SingleFamily
    • Property subtype: Single Family Residence
    Materials
    • Block, Concrete, Stucco
    • Foundation: Slab
    • Roof: Shingle
    Condition
    • New construction: No
    • Year built: 2006

    Utilities & green energy

    • Sewer: Public Sewer
    • Water: None
    • Utilities for property: Cable Connected, Public, Sprinkler Meter, Underground Utilities

    Community & neighborhood

    Community
    • Community features: Association Recreation - Owned, Clubhouse, Dog Park, Fitness Center, Gated Community - Guard, Golf Carts OK, Golf, Handicap Modified, Pool, Racquetball, Restaurant, Wheelchair Access
    Senior living
    • Senior community: Yes
    Location
    • Region: Ocala
    • Subdivision: OAK RUN EAGLES POINT

    HOA & financial

    HOA
    • Has HOA: Yes
    • HOA fee: $180 monthly
    • Amenities included: Basketball Court, Cable TV, Clubhouse, Fitness Center, Gated, Golf Course, Handicap Modified, Pickleball Court(s), Pool, Racquetball, Recreation Facilities, Sauna, Security, Shuffleboard Court, Spa/Hot Tub, Storage, Tennis Court(s), Wheelchair Access
    • Services included: Cable TV, Common Area Taxes, Community Pool, Pool Maintenance, Private Road, Recreational Facilities, Security, Trash
    • Association name: Tanya Sappleton
    • Association phone: 352-854-6210
    Other fees
    • Pet fee: $0 monthly
    Other financial information
    • Total actual rent: 0

    Other

    Other facts
    • Listing terms: Cash,Conventional,FHA,VA Loan
    • Ownership: Fee Simple
    • Road surface type: Paved

    Price history

    DateEventPrice
    5/17/2026Listing removed$569,000$276/sqft
    Source: Stellar MLS #OM713817 Report a problem
    11/21/2025Listed for sale$569,000$276/sqft
    Source: Stellar MLS #OM713817 Report a problem
    9/16/2025Listing removed$569,000$276/sqft
    Source: Stellar MLS #OM706674 Report a problem
    8/2/2025Listed for sale$569,000-0.2%$276/sqft
    Source: Stellar MLS #OM706674 Report a problem
    8/19/2024Listing removed--
    Source: Stellar MLS #OM675585 Report a problem
    3/26/2024Listed for sale$569,900+42.5%$277/sqft
    Source: Stellar MLS #OM675585 Report a problem
    1/10/2024Sold$399,900-4.6%$194/sqft
    Source: Stellar MLS #OM664609 Report a problem
    11/7/2023Pending sale$419,000$204/sqft
    Source: Stellar MLS #OM664609 Report a problem
    10/2/2023Listed for sale$419,000+33.2%$204/sqft
    Source: Stellar MLS #OM664609 Report a problem
    8/29/2006Sold$314,600$153/sqft
    Source: Public Record Report a problem

    Public tax history

    YearProperty taxesTax assessment
    2024$3,172 +2.5%$223,483 +3%
    2023$3,095 +2.9%$216,974 +3%
    2022$3,007 +0%$210,654 +3%
    2021$3,005 +0.8%$204,518 +1.4%
    2020$2,981 +1.5%$201,694 +2.3%
    2019$2,937 $197,159 +1.9%
    2018$2,937 +7.5%$193,483 +2.1%
    2017$2,732 +1%$189,503 +2.1%
    2016$2,706 $185,605 +0.7%
    2015$2,706 +6.3%$184,315 +0.8%
    2014$2,546 +2.7%$182,852 +1.5%
    2013$2,477 +1.9%$180,150 +1.7%
    2012$2,430 -3.1%$177,139 -2.5%
    2011$2,508 -7.1%$181,741 -6.1%
    2010$2,698 -12.5%$193,530 -13.4%
    2009$3,085 -13%$223,520 -13.3%
    2008$3,546 -2.4%$257,936 +3%
    2007$3,633 +259.2%$250,424 +318.9%
    2006$1,011 -8.8%$59,784
    2005$1,109 $59,784
    2004$1,109 $59,784
    2002-- --

    Find assessor info on the county website

    Neighborhood: 34476

    Nearby schools

    GreatSchools rating
    Get a cash offer in 3 minutes
    Find out how much your home could sell for in as little as 3 minutes with a no-obligation cash offer.
    Estimated market value
    $544,100
    Get a cash offer in 3 minutes
    Find out how much your home could sell for in as little as 3 minutes with a no-obligation cash offer.
    Estimated market value
    $544,100