Welcome to the Pool Home on over an acre of A-1 land that you've been waiting for. This peaceful sanctuary is found in the community of Rainbow Springs Forest in Marion County. Located off State Rd 40 with easy access to the Gulf of Mexico, Juliette Falls Golf Course nearby, the Rainbow River and a quick commute to Ocala, Gainesville or Tampa. This property has 3 bedrooms plus a large den / study, 2.5 baths, nearly 2800 living sq ft and a 3 car garage. Custom built and features two primary suites and two primary baths each with their own large custom walk in showers. Unique design would work very well for multi generation living, one on each side of the house. The beautiful addition of enclosed Sunroom with custom Jen Air summer kitchen is a perfect spot for entertaining. As well as the large eat in kitchen and formal separate dining room and great room. Updates include: HVAC 2023, pool pavers, pool acid wash, pool pump refurbished, well pump replaced 2025, water heater, septic pumped and drain field, plantation shutters, some engineered hardwood, replaced cooktop and disposal and the electric panel is set up and ready for a generator. The backyard is private with mature landscaping and a pool for everyone to cool off in! There is an 8x10 shed for extra storage needs. Rainbow Springs Forest has a low HOA of $250 Annually and offers Community amenities including a Club house, restaurant, fitness center, community pool, tennis courts, a private beach and ramp on Rainbow River and park with guard gate. A New Roof is negotiable with full priced offer. Schedule your private tour today.
For sale
Price cut: $15K (9/11)
$515,000
18293 SW 75th Loop, Dunnellon, FL 34432
3beds
2,763sqft
Single Family Residence
Built in 2005
1.04 Acres Lot
$-- Zestimate®
$186/sqft
$21/mo HOA
What's special
Two primary suitesGreat roomReplaced cooktop and disposalSome engineered hardwoodFormal separate dining roomPlantation shuttersLarge eat in kitchen
- 72 days
- 1,025
- 77
Zillow last checked:
Listing updated:
Listed by:
Scott Coldwell 352-209-0000,
Coldwell Realty Your Home Sold
Source: Realtors Association of Citrus County,MLS#: 856350 Originating MLS: Realtors Association of Citrus County
Originating MLS: Realtors Association of Citrus CountyFacts & features
Interior
Bedrooms & bathrooms
- Bedrooms: 3
- Bathrooms: 3
- Full bathrooms: 2
- 1/2 bathrooms: 1
Bedroom
- Description: Flooring: Carpet
- Features: Ceiling Fan(s)
- Level: Main
- Dimensions: 13.00 x 15.00
Bathroom
- Features: En Suite Bathroom
- Level: Main
- Dimensions: 13.00 x 15.00
Kitchen
- Description: Flooring: Tile
- Features: Dual Sinks
- Level: Main
- Dimensions: 15.00 x 20.00
Living room
- Description: Flooring: Tile
- Features: Ceiling Fan(s), French Door(s)/Atrium Door(s)
- Level: Main
- Dimensions: 20.00 x 20.00
Heating
- Heat Pump
Cooling
- Central Air
Appliances
- Included: Dishwasher, Electric Cooktop, Electric Oven, Electric Range, Disposal, Refrigerator, Water Heater
Features
- Eat-in Kitchen, Primary Suite, Walk-In Closet(s)
- Flooring: Carpet, Laminate, Tile
Interior area
- Total structure area: 4,758
- Total interior livable area: 2,763 sqft
Property
Parking
- Total spaces: 3
- Parking features: Attached, Driveway, Garage, Private
- Attached garage spaces: 3
- Has uncovered spaces: Yes
Features
- Levels: One
- Stories: 1
- Exterior features: Lighting
- Pool features: Concrete, In Ground, Pool, Screen Enclosure
- Fencing: Partial
- Has view: Yes
- View description: River
- Has water view: Yes
- Water view: River
- Waterfront features: Boat Ramp/Lift Access, River Access
Lot
- Size: 1.04 Acres
- Features: Trees, Wooded
Details
- Additional structures: Shed(s)
- Parcel number: 2308214000
- Zoning: A1-R1
- Special conditions: Standard
Construction
Type & style
- Home type: SingleFamily
- Architectural style: One Story
- Property subtype: Single Family Residence
Materials
- Block, Concrete, Frame, Stucco
- Foundation: Block, Slab
- Roof: Asphalt,Shingle
Condition
- New Construction
- New construction: No
- Year built: 2005
Utilities & green energy
- Sewer: Septic Tank
- Water: Well
Community & HOA
Community
- Features: Community Pool, Restaurant, Sidewalks, Tennis Court(s)
- Subdivision: Rainbow Springs
HOA
- Has HOA: Yes
- Amenities included: Boat Dock
- Services included: Water
- HOA fee: $250 annually
- HOA name: Rainbow Springs
- HOA phone: 352-489-1621
Location
- Region: Dunnellon
Financial & listing details
- Price per square foot: $186/sqft
- Tax assessed value: $466,814
- Annual tax amount: $7,604
- Date on market: 7/15/2026
- Cumulative days on market: 74 days
- Listing terms: Cash,Conventional
- Road surface type: Paved
Estimated market value
Not available
Estimated sales range
Not available
Not available
Price history
| Date | Event | Price |
|---|---|---|
| 9/11/2026 | Price change | $515,000-2.8%$186/sqft |
Source:  Realtors Association of Citrus County #856350 Report a problem Realtors Association of Citrus County #856350 Report a problem | ||
| 7/15/2026 | Listed for sale | $530,000+6%$192/sqft |
Source:  Stellar MLS #OM728485 Report a problem Stellar MLS #OM728485 Report a problem | ||
| 9/28/2024 | Listing removed | $500,000$181/sqft |
Source: Stellar MLS #OM682111 Report a problem | ||
| 8/14/2024 | Listed for sale | $500,000$181/sqft |
Source: Stellar MLS #OM682111 Report a problem | ||
| 7/29/2024 | Pending sale | $500,000$181/sqft |
Source: Stellar MLS #OM682111 Report a problem | ||
| 7/15/2024 | Listed for sale | $500,000+3278.4%$181/sqft |
Source: Stellar MLS #OM682111 Report a problem | ||
| 8/18/2004 | Sold | $14,800$5/sqft |
Source: Public Record Report a problem | ||
Public tax history
| Year | Property taxes | Tax assessment |
|---|---|---|
| 2025 | $7,604 +4.2% | $466,814 +3.1% |
| 2024 | $7,299 +127.1% | $452,580 +97.1% |
| 2023 | $3,215 +0.6% | $229,577 +3% |
| 2022 | $3,197 +0% | $222,890 +3% |
| 2021 | $3,196 +0.8% | $216,398 +1.4% |
| 2020 | $3,171 +1.5% | $213,410 +2.3% |
| 2019 | $3,124 | $208,612 +1.9% |
| 2018 | $3,124 +7.2% | $204,722 +2.1% |
| 2017 | $2,914 +0.9% | $200,511 +2.1% |
| 2016 | $2,888 | $196,387 +0.7% |
| 2015 | $2,888 +6.3% | $195,022 +0.8% |
| 2014 | $2,718 +2.7% | $193,474 +1.5% |
| 2013 | $2,645 +2% | $190,615 +1.7% |
| 2012 | $2,595 -8.1% | $187,429 -7.1% |
| 2011 | $2,824 -12.2% | $201,761 -11% |
| 2010 | $3,216 -14.5% | $226,695 -15.5% |
| 2009 | $3,762 -7.6% | $268,225 -8.6% |
| 2008 | $4,072 -1.7% | $293,311 +3.1% |
| 2007 | $4,144 -3.4% | $284,568 +6.4% |
| 2006 | $4,289 +1863.9% | $267,440 +1881% |
| 2005 | $218 | $13,500 +28.6% |
| 2004 | $218 -12.9% | $10,500 |
| 2002 | $251 +7.5% | $10,500 |
| 2001 | $233 | $10,500 |
| 2000 | $233 | $10,500 |
Find assessor info on the county website
Monthly payment
Est. payment
Payment breakdown
Explore the cost of this home by adjusting the details. Changes won't be saved.Climate risks
Neighborhood: 34432
Nearby schools
Schools provided by the listing agent
- Elementary: Dunnellon Elementary
- Middle: Dunnellon Middle
- High: Dunnellon High
Source: Realtors Association of Citrus County. This data may not be complete. We recommend contacting the local school district to confirm school assignments for this home.
Similar homes
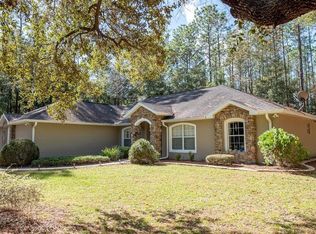
- $530,0004 bd3 ba2.8k sqft8841 SW 194TH COURT, DUNNELLON, FL 34432For Sale
 MLS ID #OM732628, Julie Beck, KELLER WILLIAMS CORNERSTONE RE. Stellar MLS
 - $585,0004 bd2 ba2.8k sqft18216 SW 68TH LOOP, DUNNELLON, FL 34432For Sale
 MLS ID #OM732496, Kelly Dunlavy, LPT REALTY, LLC. Stellar MLS
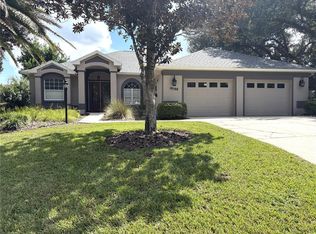
 - $495,0003 bd2 ba2k sqft19588 SW 86TH LANE, DUNNELLON, FL 34432For Sale
 MLS ID #OM732598, Lynne Eder, RAINBOW SPRINGS REAL ESTATE. Stellar MLS
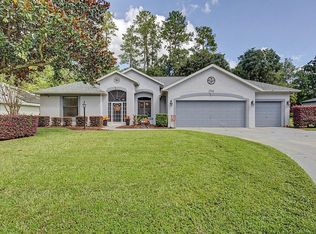
 - $459,9003 bd3 ba2.2k sqft19341 SW 82ND PLACE ROAD, DUNNELLON, FL 34432For Sale
 MLS ID #OM732301, Tom Reilly, COLDWELL BANKER RIVERLAND RLTY. Stellar MLS
 - $550,0004 bd3 ba2.9k sqft5260 SW 176TH AVENUE, DUNNELLON, FL 34432For SaleMLS ID #OM725774, Elady Fonseca, GREAT EXPECTATIONS REALTY, LLC. Stellar MLS
- $625,0005 bd3 ba3.5k sqft7550 SW 185TH CIRCLE, DUNNELLON, FL 34432For SaleMLS ID #O6432428, Richard Gailey, GAILEY ENTERPRISES REAL ESTATE. Stellar MLS
- $550,0004 bd3 ba2.6k sqft18890 SW 44TH STREET, DUNNELLON, FL 34432For SaleMLS ID #OM725952, Melissa Mitchell, KELLER WILLIAMS CORNERSTONE RE. Stellar MLS
- $439,0003 bd3 ba1.9k sqft7999 SW 187TH AVENUE, DUNNELLON, FL 34432For SaleMLS ID #OM726184, Tom Reilly, COLDWELL BANKER RIVERLAND RLTY. Stellar MLS
- $375,0004 bd2 ba2.2k sqft18018 SW 68TH LOOP, DUNNELLON, FL 34432For SaleMLS ID #TB8531591, Miguel Shellie, MARK SPAIN REAL ESTATE. Stellar MLS
- $530,0004 bd2 ba2.2k sqft20096 SW 59TH LANE, DUNNELLON, FL 34431For SaleMLS ID #OM729208, Julie Beck, KELLER WILLIAMS CORNERSTONE RE. Stellar MLS
- $489,9003 bd2 ba2.7k sqft19647 SW 93RD PLACE, DUNNELLON, FL 34432For SaleMLS ID #OM731087, Julie Beck, KELLER WILLIAMS CORNERSTONE RE. Stellar MLS
- $430,0003 bd2 ba2.2k sqft19666 SW 88TH LOOP, DUNNELLON, FL 34432For SaleMLS ID #OM729192, Julie Beck, KELLER WILLIAMS CORNERSTONE RE. Stellar MLS
- $524,9004 bd3 ba2.1k sqft13089 SW 78TH PLACE, DUNNELLON, FL 34432New ConstructionMLS ID #OM731957, Miguel Rodriguez, GLOBALWIDE REALTY LLC. Stellar MLS
- $499,0004 bd2 ba2.7k sqft20130 SW 95TH STREET, DUNNELLON, FL 34431For SaleMLS ID #TB8531470, Brandon Rimes, KELLER WILLIAMS REALTY- PALM HARBOR. Stellar MLS
- $499,0003 bd2 ba2.4k sqft9000 SW 203RD COURT, DUNNELLON, FL 34431For SaleMLS ID #OM729235, Julie Beck, KELLER WILLIAMS CORNERSTONE RE. Stellar MLS
- $470,0003 bd3 ba2.4k sqft9800 SW 190TH TERRACE ROAD, DUNNELLON, FL 34432For SaleMLS ID #OM728723, Dax Londono, PA, LPT REALTY, LLC. Stellar MLS
- $420,0003 bd2 ba2k sqft19005 SW 98TH LOOP, DUNNELLON, FL 34432For SaleMLS ID #OM732247, Debborah Brady LLC, RAINBOW SPRINGS REAL ESTATE. Stellar MLS
- $549,0004 bd3 ba2.4k sqft20811 SW 81ST LOOP, DUNNELLON, FL 34431For SaleMLS ID #OM724956, Gregg Hoffmaster, COLDWELL BANKER RIVERLAND RLTY. Stellar MLS
- $435,0003 bd2 ba2.1k sqft19203 SW 98TH LOOP, DUNNELLON, FL 34432For SaleMLS ID #TB8542928, Melissia Ruiz, HOMERIVER GROUP. Stellar MLS
