
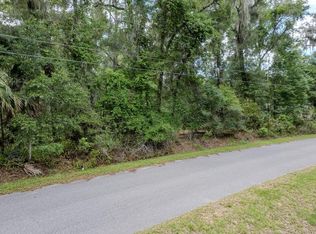
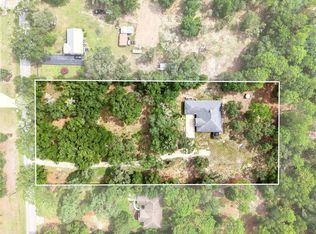
***Sellers offering buyer's a $30,000 price reduction or credit for property upgrades, buyer's closing costs and or rate buy down on an acceptable offer*** Tucked deep within Rainbow Springs Forest, this private 3-bedroom, 2.5-bath pool home with a 2-car garage sits on 1.18 wooded acres, offering a rare blend of seclusion and community living. An additional contiguous 1.14-acre parcel is also available for a potential package purchase. Inside, the 1,921 sq ft split floor plan features oak hardwood and tile flooring throughout, with two living areas, formal dining, and a breakfast nook—all positioned to capture views of the in-ground pool and wooded setting. The spacious kitchen offers maple cabinetry and a functional layout ideal for everyday living and entertaining. The private primary suite features dual walk-in closets and an en-suite bath with a soaking tub and separate walk-in shower. Recent updates include a brand-new roof (2025), new gutters (2025), resurfaced pool and pool deck, new drain field with septic serviced (2025), new water heater (2025), updated water lines (2021), HVAC serviced (2025), and a 26kW whole-home Generac generator with a 500-gallon underground LP tank (2024). The well system was replaced in 2016, and the home also includes newer appliances. Bordering the community is nearly 600 acres of state-owned parkland surrounding the headwaters of the Rainbow River. The low annual HOA fee of just $250 includes river access plus amenities such as a community pool, fitness center, clubhouse, tennis and pickleball courts, restaurant, and more. Conveniently located near Rainbow Springs State Park, World Equestrian Center, Ocala, Dunnellon, and I-75, this property offers both privacy and accessibility
For sale
$439,000
7999 SW 187TH AVENUE, DUNNELLON, FL 34432
3beds
1,921sqft
Single Family Residence
Built in 1993
1.18 Acres Lot
$-- Zestimate®
$229/sqft
$21/mo HOA
What's special
Newer appliancesCommunity poolBreakfast nookSpacious kitchenFormal diningPrivate primary suiteMaple cabinetry
- 135 days
- 353
- 25
Zillow last checked:
Listing updated:
Listed by:
Tom Reilly 352-362-2303,
COLDWELL BANKER RIVERLAND RLTY 352-489-4511,
Glenn Moore 352-266-8230,
COLDWELL BANKER RIVERLAND RLTY
Source: Stellar MLS,MLS#: OM726184 Originating MLS: Ocala - Marion
Originating MLS: Ocala - Marion
Facts & features
Interior
Bedrooms & bathrooms
- Bedrooms: 3
- Bathrooms: 3
- Full bathrooms: 2
- 1/2 bathrooms: 1
Rooms
- Room types: Family Room, Living Room
Primary bedroom
- Features: Walk-In Closet(s)
- Level: First
- Area: 280.55 Square Feet
- Dimensions: 13.11x21.4
Bedroom 2
- Features: Built-in Closet
- Level: First
- Area: 148.03 Square Feet
- Dimensions: 13.1x11.3
Bedroom 3
- Features: Built-in Closet
- Level: First
- Area: 142.79 Square Feet
- Dimensions: 13.1x10.9
Primary bathroom
- Level: First
- Area: 119.43 Square Feet
- Dimensions: 13.11x9.11
Bathroom 2
- Level: First
- Area: 46.41 Square Feet
- Dimensions: 9.1x5.1
Dinette
- Level: First
- Area: 114.4 Square Feet
- Dimensions: 10.4x11
Dining room
- Level: First
- Area: 144.45 Square Feet
- Dimensions: 10.7x13.5
Family room
- Level: First
- Area: 196.84 Square Feet
- Dimensions: 13.3x14.8
Foyer
- Level: First
- Area: 76.8 Square Feet
- Dimensions: 6.4x12
Kitchen
- Level: First
- Area: 130 Square Feet
- Dimensions: 10x13
Living room
- Level: First
- Area: 262.5 Square Feet
- Dimensions: 17.5x15
Heating
- Central, Electric, Heat Pump
Cooling
- Central Air
Appliances
- Included: Dishwasher, Electric Water Heater, Microwave, Range, Refrigerator
- Laundry: In Garage
Features
- Ceiling Fan(s), Split Bedroom, Walk-In Closet(s)
- Flooring: Tile, Hardwood
- Has fireplace: No
Interior area
- Total structure area: 2,822
- Total interior livable area: 1,921 sqft
Video & virtual tour
Property
Parking
- Total spaces: 2
- Parking features: Garage - Attached
- Attached garage spaces: 2
Features
- Levels: One
- Stories: 1
- Exterior features: Rain Gutters
- Has private pool: Yes
- Pool features: Gunite, In Ground, Screen Enclosure
- Has view: Yes
- View description: Trees/Woods
- Waterfront features: River Access
- Body of water: RAINBOW RIVER
Lot
- Size: 1.18 Acres
- Dimensions: 162 x 316
- Features: Corner Lot
Details
- Parcel number: 3291117007
- Zoning: A1
- Special conditions: None
Construction
Type & style
- Home type: SingleFamily
- Property subtype: Single Family Residence
Materials
- Block, Stucco
- Foundation: Slab
- Roof: Shingle
Condition
- New construction: No
- Year built: 1993
Utilities & green energy
- Sewer: Septic Tank
- Water: Well
- Utilities for property: Electricity Connected, Propane
Community & HOA
Community
- Features: River, Water Access, Clubhouse, Deed Restrictions, Fitness Center, Pool, Restaurant, Tennis Court(s)
- Pet fee: $0 monthly
- Subdivision: RAINBOW SPRINGS FOREST
HOA
- Has HOA: Yes
- Amenities included: Basketball Court, Clubhouse, Fence Restrictions, Pickleball Court(s), Pool, Tennis Court(s), Trail(s)
- Services included: Community Pool
- HOA fee: $21 monthly
- HOA name: HOA Office
- HOA phone: 352-489-1621
Location
- Region: Dunnellon
Financial & listing details
- Price per square foot: $229/sqft
- Tax assessed value: $366,961
- Annual tax amount: $2,562
- Date on market: 6/8/2026
- Cumulative days on market: 312 days
- Listing terms: Cash,Conventional,FHA,VA Loan
- Ownership: Fee Simple
- Total actual rent: 0
- Electric utility on property: Yes
- Road surface type: Paved, Asphalt
Estimated market value
Not available
Estimated sales range
Not available
Not available
Price history
| Date | Event | Price |
|---|---|---|
| 6/8/2026 | Listed for sale | $439,000-2.2%$229/sqft |
Source:  Stellar MLS #OM726184 Report a problem Stellar MLS #OM726184 Report a problem | ||
| 6/1/2026 | Listing removed | $449,000$234/sqft |
Source: Stellar MLS #TB8453976 Report a problem | ||
| 12/5/2025 | Listed for sale | $449,000+230.4%$234/sqft |
Source: Stellar MLS #TB8453976 Report a problem | ||
| 11/4/2002 | Sold | $135,900$71/sqft |
Source: Public Record Report a problem | ||
Public tax history
| Year | Property taxes | Tax assessment |
|---|---|---|
| 2025 | $2,563 +10.7% | $173,577 +2.9% |
| 2024 | $2,316 +2.6% | $168,685 +3% |
| 2023 | $2,256 +2.9% | $163,772 +3% |
| 2022 | $2,192 +0.2% | $159,002 +3% |
| 2021 | $2,187 +0.9% | $154,371 +1.4% |
| 2020 | $2,168 +1.6% | $152,240 +2.3% |
| 2019 | $2,133 | $148,817 +1.9% |
| 2018 | $2,133 +7.4% | $146,042 +2.1% |
| 2017 | $1,986 +1.5% | $143,038 +2.1% |
| 2016 | $1,957 | $140,096 +0.7% |
| 2015 | $1,957 +6.3% | $139,122 +0.8% |
| 2014 | $1,841 +2.7% | $138,018 +1.5% |
| 2013 | $1,793 +1.6% | $135,978 +1.5% |
| 2012 | $1,764 -10% | $133,991 -8.5% |
| 2011 | $1,962 -8.5% | $146,393 -7.4% |
| 2010 | $2,145 +5.6% | $158,149 +2.7% |
| 2009 | $2,031 +30.7% | $153,991 +24.3% |
| 2008 | $1,554 -7.7% | $123,868 +3% |
| 2007 | $1,683 -5.9% | $120,262 +2.5% |
| 2006 | $1,789 +1.2% | $117,329 +3% |
| 2005 | $1,767 | $113,912 +3% |
| 2004 | $1,767 +6.9% | $110,594 +14.4% |
| 2002 | $1,654 +8.7% | $96,651 +4.6% |
| 2001 | $1,521 | $92,359 |
| 2000 | $1,521 | $92,359 |
Find assessor info on the county website
Monthly payment
Est. payment
Payment breakdown
Explore the cost of this home by adjusting the details. Changes won't be saved.Climate risks
Neighborhood: 34432
Nearby schools
Schools provided by the listing agent
- Elementary: Dunnellon Elementary School
- Middle: Dunnellon Middle School
- High: Dunnellon High School
Source: Stellar MLS. This data may not be complete. We recommend contacting the local school district to confirm school assignments for this home.
Similar homes
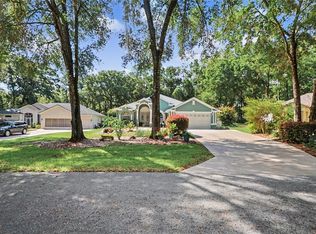
- $460,0004 bd2 ba2.2k sqft7300 SW 204TH AVENUE, DUNNELLON, FL 34431For Sale
 MLS ID #OM729875, Julie Beck, KELLER WILLIAMS CORNERSTONE RE. Stellar MLS
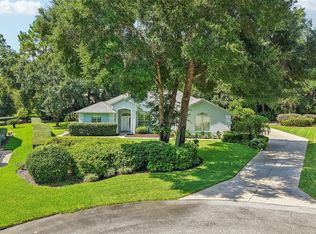
 - $399,0003 bd2 ba2k sqft19242 SW 101ST STREET, DUNNELLON, FL 34432For Sale
 MLS ID #OM731995, Sherry Smith, SHERRY R SMITH REAL ESTATE. Stellar MLS
 - $379,9003 bd2 ba2k sqft9579 SW 195 CIRCLE, DUNNELLON, FL 34432For Sale
 MLS ID #O6437245, John Marascia, REDFIN CORPORATION. Stellar MLS
 - $394,5003 bd2 ba2k sqft20870 SW 90TH LOOP, DUNNELLON, FL 34431For Sale
 MLS ID #OM726845, Jenni Kennedy, REAL BROKER, LLC. Stellar MLS
 - $379,9003 bd2 ba2k sqft13238 SW 88TH STREET, DUNNELLON, FL 34432For SaleMLS ID #OM731849, Oscar Miranda, LPT REALTY, LLC. Stellar MLS
- $379,9003 bd2 ba1.9k sqft19831 SW NIGHTINGALE DRIVE, DUNNELLON, FL 34431For SaleMLS ID #G5117631, Delvys Cardenas, OLYMPUS EXECUTIVE REALTY INC. Stellar MLS
- $350,0003 bd2 ba2.2k sqft20250 SW 93 LANE ROAD, DUNNELLON, FL 34431For SaleMLS ID #OM725162, Jennifer Kovach, RIVERS 2 RANCHES REAL ESTATE. Stellar MLS
- $499,0004 bd4 ba2.7k sqft20190 SW 54TH STREET, DUNNELLON, FL 34431For SaleMLS ID #OM698578, Scott Coldwell, COLDWELL REALTY SOLD GUARANTEE. Stellar MLS
- $300,0003 bd2 ba1.7k sqft9725 SW 196TH CIRCLE, DUNNELLON, FL 34432For SaleMLS ID #TB8552894, Cindy Burkhardt, ERA AMERICAN SUNCOAST REALTY. Stellar MLS
- $399,9903 bd2 ba1.6k sqft4171 SW SHASTA COURT, DUNNELLON, FL 34431For SaleMLS ID #TB8530612, Jason Patino, LPT REALTY, LLC.. Stellar MLS
- $239,0002 bd2 ba1.5k sqft10058 SW 192ND CIRCLE, DUNNELLON, FL 34432For SaleMLS ID #OM731867, Valerie Hanchar, ENGEL & VOLKERS OCALA. Stellar MLS
- $277,0003 bd3 ba1.8k sqft800 W VIRGINIS, CITRUS SPRINGS, FL 34434For SaleMLS ID #TB8557829, Frankie Ritchie, PEOPLE'S TRUST REALTY. Stellar MLS
- $255,0003 bd2 ba1.5k sqft20934 THIRD AVENUE, DUNNELLON, FL 34431For SaleMLS ID #OM728739, Aiyana Ward, GAILEY ENTERPRISES REAL ESTATE. Stellar MLS
- $475,0003 bd2 ba1.9k sqft4710 W MUSTANG BOULEVARD, BEVERLY HILLS, FL 34465For SaleMLS ID #OM729981, James Hinson, PA, FLORIDA ADVANTAGE REALTY GROUP. Stellar MLS
- $499,9003 bd2 ba1.9k sqft5257 N SATIN TERRACE, DUNNELLON, FL 34432For SaleMLS ID #OM731154, Rhonda Lindsey, RHONDA LINDSEY REALTY. Stellar MLS
- $285,0002 bd2 ba1.2k sqft8345 SW 200TH COURT, DUNNELLON, FL 34431For SaleMLS ID #OM714542, Julie Beck, KELLER WILLIAMS CORNERSTONE RE. Stellar MLS
- $459,0003 bd2 ba1.8k sqft9661 W DEEPWOODS DRIVE, CRYSTAL RIVER, FL 34428For SaleMLS ID #TB8531134, Vanessa Solis, REAL BROKER, LLC. Stellar MLS
