Open & Bright Home Located in Rainbow Springs Country Club, Situated on Landscaped 0.31 of an Acre. Front Views are of Open Space, Mature Well Cared for Landscaping Offers Privacy. The 2 Bedroom 2 Bathroom Split Floor Plan Home Under Air is 1517sqft & 2072 W/Garage & Enclosed Lani That Open to Large Patio w/Decorative Pavers that Overlook the Serene Back Yard. Off of the Lani You Have Access to Kitchen/Dinning, Living Room & Primary Bedroom. The Kitchen is Open w/Ample Kitchen Counter Space, Cabinets & A 3 Door Wall Pantry. The Breakfast Bar Makes For Additional Seating that is Open to the Dinning Area That Over Looks the Back Yard. The Second Bedroom & 3 Piece Bathroom are on the Same Side of the Home as the Kitchen. Walk Thru the Living Room to the Other Side of the Home, You Find the Primary Bedroom, Well Sized for King Size Bed & Furnishings, the Walk-In-Closet Includes Built in Shelving. Just Past the Walk-In-Closet is the Primary Bathroom Offering 2 Sink Vanity, Shower, Water Closet & Linen Closet. The Home Offers a Interior Laundry Room w/Storage & Access to the 2 Car Garage w/Attic Access. The Community of Rainbow Springs Offers its Residents for $250.00 a Year Resident Access to their Rainbow River Gated Beach Access, The River is Crystal Clear & Stays 72degrees Year Round, Enjoy the Swimming Area, Kayak/Paddle Board Access, Sitting Areas That Are Secluded, Picnic Pavilions & the Cabana Bthrms, There is Even Parking For Golf Carts. Up at the Community Center is the Residents Pool/Pickleball Courts/ Putting Greens/ Fitness Room. There is a Public Restaurant That Most Weekends Offers Live Music on their Al Fresco Eating Area. Rainbow Springs Country Club is Surrounded by Nature, Don't Be Surprised if You See Deer or Turkey in Your Yard, Rainbow State Park is the Communities Neighbor. There are 2 Golf Courses are Within Minutes by Car, Along with Walking Trails at Blue Run Park That Can Take You All The Way to Tampa. The City of Dunnellon with its Charming Downtown Shops, Restaurants, Antique/Art Stores is a 10 Minute Drive. Grocery Store is 3 Minutes from this Home. City of Ocala is Approximately 30 Minutes & the World Equestrians Center is only 20 Minutes Away. This Home is Located for Easy Access to Various Parts of Florida & Activities the Gulf is 20 Minutes, Orlando & Tampa 1.5 Hrs. This Home is a Blank Canvas Allowing Your to Make it Your Own. Roof is 2023, Hot Water Heater is newer.
For sale
$239,000
10058 SW 192ND CIRCLE, DUNNELLON, FL 34432
2beds
1,517sqft
Single Family Residence
Built in 2002
0.31 Acres Lot
$-- Zestimate®
$158/sqft
$21/mo HOA
What's special
Open and bright home
- 29 days
- 996
- 87
Zillow last checked:
Listing updated:
Listed by:
Valerie Hanchar 352-362-2107,
ENGEL & VOLKERS OCALA 352-820-4770
Source: Stellar MLS,MLS#: OM731867 Originating MLS: Ocala - Marion
Originating MLS: Ocala - Marion
Facts & features
Interior
Bedrooms & bathrooms
- Bedrooms: 2
- Bathrooms: 2
- Full bathrooms: 2
Rooms
- Room types: Utility Room
Primary bedroom
- Features: En Suite Bathroom, Walk-In Closet(s)
- Level: First
Balcony porch lanai
- Level: First
Kitchen
- Features: Breakfast Bar
- Level: First
Living room
- Level: First
Heating
- Electric
Cooling
- Central Air
Appliances
- Included: Dishwasher, Microwave, Range, Refrigerator
- Laundry: Electric Dryer Hookup, Inside, Washer Hookup
Features
- Ceiling Fan(s), Primary Bedroom Main Floor, Split Bedroom, Walk-In Closet(s)
- Flooring: Carpet, Linoleum
- Doors: Sliding Doors
- Windows: Skylight(s), Window Treatments
- Has fireplace: No
Interior area
- Total structure area: 2,072
- Total interior livable area: 1,517 sqft
Video & virtual tour
Property
Parking
- Total spaces: 2
- Parking features: Driveway, Garage Door Opener
- Attached garage spaces: 2
- Has uncovered spaces: Yes
Features
- Levels: One
- Stories: 1
- Patio & porch: Enclosed, Patio, Rear Porch
- Waterfront features: River Access, No Wake Zone
- Body of water: RAINBOW RIVER
Lot
- Size: 0.31 Acres
- Dimensions: 89 x 150
- Features: In County, Landscaped, Level, Oversized Lot, Unincorporated
- Residential vegetation: Trees/Landscaped
Details
- Parcel number: 3297175018
- Zoning: R1
- Special conditions: None
Construction
Type & style
- Home type: SingleFamily
- Property subtype: Single Family Residence
Materials
- Block, Concrete, Stucco
- Foundation: Slab
- Roof: Shingle
Condition
- New construction: No
- Year built: 2002
Utilities & green energy
- Sewer: Public Sewer
- Water: Public
- Utilities for property: Electricity Connected, Sewer Connected, Water Connected
Community & HOA
Community
- Features: River, Water Access, Deed Restrictions, Fitness Center, Golf Carts OK, Pool, Tennis Court(s)
- Security: Smoke Detector(s)
- Pet fee: $0 monthly
- Subdivision: RAINBOW SPGS 5TH REP
HOA
- Has HOA: Yes
- Amenities included: Pickleball Court(s)
- Services included: Common Area Taxes, Community Pool, Recreational Facilities, Security
- HOA fee: $21 monthly
- HOA name: Vine Mgmt
- HOA phone: 352-489-0000
Location
- Region: Dunnellon
Financial & listing details
- Price per square foot: $158/sqft
- Tax assessed value: $234,346
- Annual tax amount: $1,905
- Date on market: 9/9/2026
- Cumulative days on market: 30 days
- Listing terms: Cash,Conventional,FHA,USDA Loan,VA Loan
- Ownership: Fee Simple
- Total actual rent: 0
- Electric utility on property: Yes
- Road surface type: Paved
Estimated market value
Not available
Estimated sales range
Not available
Not available
Price history
| Date | Event | Price |
|---|---|---|
| 9/9/2026 | Listed for sale | $239,000-20.3%$158/sqft |
Source:  Stellar MLS #OM731867 Report a problem Stellar MLS #OM731867 Report a problem | ||
| 7/11/2024 | Listing removed | $300,000$198/sqft |
Source: Stellar MLS #OM673484 Report a problem | ||
| 3/7/2024 | Listing removed | -- |
Source: Stellar MLS #OM673484 Report a problem | ||
| 2/23/2024 | Listed for sale | $300,000+114.3%$198/sqft |
Source: Stellar MLS #OM673484 Report a problem | ||
| 6/25/2018 | Sold | $140,000-9.7%$92/sqft |
Source: Public Record Report a problem | ||
| 6/4/2018 | Pending sale | $155,000$102/sqft |
Source: FOXFIRE REALTY - HWY 200/103 ST #535921 Report a problem | ||
| 5/4/2018 | Listed for sale | $155,000+106.7%$102/sqft |
Source: FOXFIRE REALTY - HWY 200/103 ST #535921 Report a problem | ||
| 5/15/2013 | Sold | $75,000-11.2%$49/sqft |
Source: Public Record Report a problem | ||
| 3/14/2013 | Listed for sale | $84,500+482.8%$56/sqft |
Source: Visual Tour #387603&701635 Report a problem | ||
| 10/12/2001 | Sold | $14,500$10/sqft |
Source: Public Record Report a problem | ||
Public tax history
| Year | Property taxes | Tax assessment |
|---|---|---|
| 2025 | $1,905 +14.4% | $130,742 +2.9% |
| 2024 | $1,665 +2.8% | $127,057 +3% |
| 2023 | $1,619 +3.1% | $123,356 +3% |
| 2022 | $1,570 +0.5% | $119,763 +3% |
| 2021 | $1,562 +1% | $116,275 +1.4% |
| 2020 | $1,547 +1.8% | $114,670 +2.3% |
| 2019 | $1,519 | $112,092 +7.7% |
| 2018 | $1,519 +5.1% | $104,096 +2.1% |
| 2017 | $1,446 -4.9% | $101,955 +2.1% |
| 2016 | $1,520 | $99,858 -5.4% |
| 2015 | $1,520 +1.2% | $105,565 -3% |
| 2014 | $1,503 -23.5% | $108,850 +7.8% |
| 2013 | $1,965 +46.2% | $100,946 +1.9% |
| 2012 | $1,344 -8.8% | $99,039 -7.6% |
| 2011 | $1,474 -11.2% | $107,236 -10.1% |
| 2010 | $1,661 +2.8% | $119,334 +0.7% |
| 2009 | $1,616 +1.3% | $118,561 +0.1% |
| 2008 | $1,595 -0.6% | $118,443 +3% |
| 2007 | $1,605 -5.8% | $114,995 +2.5% |
| 2006 | $1,703 +1.8% | $112,190 +3% |
| 2005 | $1,673 | $108,924 +3% |
| 2004 | $1,673 +556% | $105,751 +850.6% |
| 2002 | $255 -4.3% | $11,125 -10.7% |
| 2001 | $266 | $12,460 |
| 2000 | $266 | $12,460 |
Find assessor info on the county website
Monthly payment
Est. payment
Payment breakdown
Explore the cost of this home by adjusting the details. Changes won't be saved.Climate risks
Neighborhood: 34432
Nearby schools
Schools provided by the listing agent
- Elementary: Dunnellon Elementary School
- Middle: Dunnellon Middle School
- High: Dunnellon High School
Source: Stellar MLS. This data may not be complete. We recommend contacting the local school district to confirm school assignments for this home.
Similar homes
- $--3 bd2 ba1.1k sqft13771 SW 113th Ln, Dunnellon, FL 34432AuctionServiceLink Auction
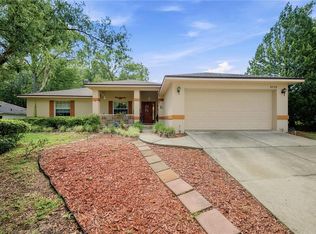
- $300,0003 bd2 ba1.7k sqft9725 SW 196TH CIRCLE, DUNNELLON, FL 34432For Sale
 MLS ID #TB8552894, Cindy Burkhardt, ERA AMERICAN SUNCOAST REALTY. Stellar MLS
 - $244,9003 bd2 ba1.4k sqft9927 N Sandree Dr, Citrus Springs, FL 34434For Sale
 MLS ID #857483, Nicholas Kleftis, Century 21 J.W.Morton R.E.. Realtors Association of Citrus County
 - $255,0003 bd2 ba1.5k sqft20934 THIRD AVENUE, DUNNELLON, FL 34431For Sale
 MLS ID #OM728739, Aiyana Ward, GAILEY ENTERPRISES REAL ESTATE. Stellar MLS
 - $234,9002 bd2 ba1.4k sqft2170 W DORAL COURT, CITRUS SPRINGS, FL 34434For SaleMLS ID #TB8541207, Raymond Mears, SMITH & ASSOCIATES REAL ESTATE. Stellar MLS
- $220,0003 bd2 ba1.5k sqft11442 SW 139TH STREET, DUNNELLON, FL 34432For SaleMLS ID #OM732421, Amy Ow, RE/MAX FOXFIRE - HWY200/103 S. Stellar MLS
- $285,0002 bd2 ba1k sqft9116 N ARCADIA WAY, CITRUS SPRINGS, FL 34434For SaleMLS ID #OM733390, Amy Ow, RE/MAX FOXFIRE - HWY200/103 S. Stellar MLS
- $289,9993 bd2 ba1.5k sqft19839 SW 59TH LANE, DUNNELLON, FL 34431For SaleMLS ID #OM732341, Nichole Roberts, ALL FLORIDA HOMES REALTY LLC. Stellar MLS
- $285,0002 bd2 ba1.2k sqft8345 SW 200TH COURT, DUNNELLON, FL 34431For SaleMLS ID #OM714542, Julie Beck, KELLER WILLIAMS CORNERSTONE RE. Stellar MLS
- $265,0002 bd3 ba1.3k sqft4500 SW FRESHWATER COURT, DUNNELLON, FL 34431For SaleMLS ID #OM728409, Randy Shultz, RAINBOW SPRINGS REAL ESTATE. Stellar MLS
- $239,9003 bd2 ba1.6k sqft11263 SW 76TH AVENUE, OCALA, FL 34476For SaleMLS ID #OM733109, Kathleen Van, RE/MAX FOXFIRE - HWY200/103 S. Stellar MLS
- $239,8882 bd2 ba1.7k sqft11496 SW 82ND COURT ROAD, OCALA, FL 34481For SaleMLS ID #OM722147, Thomas Reeves, DECCA REAL ESTATE. Stellar MLS
- $234,9003 bd2 ba1.3k sqft3570 SW 149TH COURT, OCALA, FL 34481For SaleMLS ID #OM731048, Mary Lott, SELLSTATE NEXT GENERATION REALTY. Stellar MLS
- $243,0002 bd2 ba1.6k sqft8795 SW 108TH STREET, OCALA, FL 34481For SaleMLS ID #OM727499, Valerie Hanchar, ENGEL & VOLKERS OCALA. Stellar MLS
- $195,0002 bd1 ba988 sqft21545 SW HONEYSUCKLE STREET, DUNNELLON, FL 34431For SaleMLS ID #OM727739, Robert Forrest, RE/MAX PREMIER REALTY. Stellar MLS
- $219,5002 bd2 ba1.5k sqft8165 SW 108TH LOOP, OCALA, FL 34481For SaleMLS ID #OM731971, Timothy Buchanan, REAL BROKER LLC - OCALA. Stellar MLS
- $224,0002 bd2 ba1.5k sqft6201 SW 84TH PLACE, OCALA, FL 34476For SaleMLS ID #OM731211, Marcia Kasper, RE/MAX ALLSTARS REALTY. Stellar MLS
- $244,0003 bd2 ba1.5k sqft8086 SW 81ST LOOP, OCALA, FL 34476For SaleMLS ID #OM727538, Maureen McCabe, MP REALTY. Stellar MLS
