Welcome to this spacious and well-maintained 4-bedroom, 2-bathroom home offering an excellent combination of comfort, space, convenience, and value. The desirable split-bedroom floor plan provides privacy while multiple living areas give everyone room to spread out, relax, and entertain. The large kitchen is the heart of the home, featuring plenty of cabinet and counter space, an island, and a pantry for added storage. Wood laminate flooring flows through much of the living space, while the indoor laundry room adds everyday convenience. From the family room, step out to the screened-in lanai — a great spot to enjoy your morning coffee or unwind at the end of the day. The spacious primary suite features a walk-in closet and an ensuite bathroom with dual sinks, a soaking tub, and a separate shower. Three additional bedrooms provide flexibility for family, guests, a home office, or hobbies. The location is hard to beat! Situated just off SW College Road (SR 200), you'll have quick access to I-75, making it easy to get around Ocala and beyond. Shopping, restaurants, medical facilities, and other everyday conveniences are all close by. Residents also enjoy an impressive selection of community amenities, including a clubhouse, fitness center, swimming pools, tennis courts, playground, and walking trails. Schedule your private showing today!
For sale
$285,000
5464 SW 41ST STREET, OCALA, FL 34474
4beds
1,944sqft
Single Family Residence
Built in 2006
7,405 Square Feet Lot
$-- Zestimate®
$147/sqft
$105/mo HOA
What's special
- 25 days
- 441
- 31
Likely to sell faster than
Zillow last checked:
Listing updated:
Listed by:
Karan Parvadia 352-615-5437,
ASHLAR REALTY 352-299-0087,
Sabrina Amburgey 352-300-6860,
ASHLAR REALTY
Source: Stellar MLS,MLS#: OM731938 Originating MLS: Ocala - Marion
Originating MLS: Ocala - Marion
Facts & features
Interior
Bedrooms & bathrooms
- Bedrooms: 4
- Bathrooms: 2
- Full bathrooms: 2
Primary bedroom
- Features: Walk-In Closet(s)
- Level: First
- Area: 210.16 Square Feet
- Dimensions: 14.8x14.2
Bedroom 2
- Features: Walk-In Closet(s)
- Level: First
- Area: 100 Square Feet
- Dimensions: 10x10
Bedroom 3
- Features: Built-in Closet
- Level: First
- Area: 100 Square Feet
- Dimensions: 10x10
Bedroom 4
- Features: Built-in Closet
- Level: First
- Area: 100 Square Feet
- Dimensions: 10x10
Kitchen
- Level: First
- Area: 243.1 Square Feet
- Dimensions: 18.7x13
Living room
- Level: First
- Area: 309.6 Square Feet
- Dimensions: 12.9x24
Heating
- Electric, Heat Pump
Cooling
- Central Air
Appliances
- Included: Dishwasher, Electric Water Heater, Microwave, Range, Range Hood, Refrigerator
- Laundry: Laundry Room
Features
- Ceiling Fan(s), Eating Space In Kitchen, Living Room/Dining Room Combo, Split Bedroom, Walk-In Closet(s)
- Flooring: Carpet, Laminate, Tile
- Doors: Sliding Doors
- Has fireplace: No
Interior area
- Total structure area: 2,588
- Total interior livable area: 1,944 sqft
Video & virtual tour
Property
Parking
- Total spaces: 2
- Parking features: Garage - Attached
- Attached garage spaces: 2
- Details: Garage Dimensions: 20x22
Features
- Levels: One
- Stories: 1
- Patio & porch: Covered, Front Porch, Patio, Screened
- Exterior features: Irrigation System, Sidewalk
Lot
- Size: 7,405 Square Feet
- Dimensions: 60 x 120
Details
- Parcel number: 2386002012
- Zoning: PUD
- Special conditions: None
Construction
Type & style
- Home type: SingleFamily
- Property subtype: Single Family Residence
Materials
- Block, Stucco
- Foundation: Slab
- Roof: Shingle
Condition
- New construction: No
- Year built: 2006
Details
- Builder model: Wesbury(L)
Utilities & green energy
- Sewer: Public Sewer
- Water: Public
- Utilities for property: BB/HS Internet Available, Cable Available, Electricity Connected, Fiber Optics, Sewer Connected, Water Connected
Community & HOA
Community
- Features: Clubhouse, Fitness Center, Playground, Pool, Tennis Court(s)
- Pet fee: $0 monthly
- Subdivision: SADDLE CREEK PH 02
HOA
- Has HOA: Yes
- HOA fee: $105 monthly
- HOA name: Leland Management
Location
- Region: Ocala
Financial & listing details
- Price per square foot: $147/sqft
- Tax assessed value: $272,234
- Annual tax amount: $3,168
- Date on market: 9/12/2026
- Cumulative days on market: 22 days
- Listing terms: Cash,Conventional,FHA
- Ownership: Fee Simple
- Total actual rent: 0
- Electric utility on property: Yes
- Road surface type: Paved
Estimated market value
Not available
Estimated sales range
Not available
Not available
Price history
| Date | Event | Price |
|---|---|---|
| 9/12/2026 | Listed for sale | $285,000-10.4%$147/sqft |
Source:  Stellar MLS #OM731938 Report a problem Stellar MLS #OM731938 Report a problem | ||
| 7/26/2025 | Listing removed | $2,200$1/sqft |
Source: Stellar MLS #OM703296 Report a problem | ||
| 6/9/2025 | Listed for rent | $2,200$1/sqft |
Source: Stellar MLS #OM703296 Report a problem | ||
| 5/22/2025 | Listing removed | $318,000$164/sqft |
Source: Stellar MLS #OM695790 Report a problem | ||
| 3/20/2025 | Price change | $318,000-0.6%$164/sqft |
Source: Stellar MLS #OM695790 Report a problem | ||
| 2/26/2025 | Listed for sale | $320,000+0%$165/sqft |
Source: Stellar MLS #OM695790 Report a problem | ||
| 8/29/2023 | Listing removed | -- |
Source: Zillow Rentals Report a problem | ||
| 6/28/2023 | Listed for rent | $2,200$1/sqft |
Source: Zillow Rentals Report a problem | ||
| 6/15/2023 | Listing removed | -- |
Source: Stellar MLS #OM654357 Report a problem | ||
| 5/5/2023 | Price change | $319,900-1.3%$165/sqft |
Source: Stellar MLS #OM654357 Report a problem | ||
| 4/14/2023 | Price change | $324,000-1.5%$167/sqft |
Source: Stellar MLS #OM654357 Report a problem | ||
| 3/16/2023 | Listed for sale | $329,000+49.5%$169/sqft |
Source: Stellar MLS #OM654357 Report a problem | ||
| 12/4/2020 | Sold | $220,000-0.5%$113/sqft |
Source: Stellar MLS #OM608260 Report a problem | ||
| 11/3/2020 | Pending sale | $221,000$114/sqft |
Source: HOMERUN REALTY #OM608260 Report a problem | ||
| 11/3/2020 | Price change | $221,000-1.8%$114/sqft |
Source: HOMERUN REALTY #OM608260 Report a problem | ||
| 10/13/2020 | Pending sale | $225,000$116/sqft |
Source: HOMERUN REALTY #OM608260 Report a problem | ||
| 9/2/2020 | Listed for sale | $225,000+47.5%$116/sqft |
Source: HOMERUN REALTY #OM608260 Report a problem | ||
| 5/13/2009 | Sold | $152,500-23%$78/sqft |
Source: Public Record Report a problem | ||
| 4/28/2008 | Listing removed | $198,000$102/sqft |
Source: Visual Tour #292143 Report a problem | ||
| 4/5/2008 | Listed for sale | $198,000-17.2%$102/sqft |
Source: Visual Tour #292143 Report a problem | ||
| 9/14/2006 | Sold | $239,100$123/sqft |
Source: Public Record Report a problem | ||
Public tax history
| Year | Property taxes | Tax assessment |
|---|---|---|
| 2025 | $3,169 +1.6% | $204,863 +2.9% |
| 2024 | $3,120 +2.6% | $199,089 +3% |
| 2023 | $3,040 +8.9% | $193,290 +3% |
| 2022 | $2,793 +0.4% | $187,660 +3% |
| 2021 | $2,782 +85.5% | $182,194 +49% |
| 2020 | $1,499 +2.3% | $122,257 +2.3% |
| 2019 | $1,466 | $119,508 +1.9% |
| 2018 | $1,466 +5.5% | $117,280 +2.1% |
| 2017 | $1,390 +0.8% | $114,868 +2.1% |
| 2016 | $1,379 | $112,505 +0.7% |
| 2015 | $1,379 +9.4% | $111,723 +0.8% |
| 2014 | $1,261 -12.8% | $110,836 -8.2% |
| 2013 | $1,447 -4.4% | $120,686 -1.8% |
| 2012 | $1,513 -7.5% | $122,957 -5.8% |
| 2011 | $1,636 -17.8% | $130,506 -14.4% |
| 2010 | $1,990 -27.9% | $152,425 -6.3% |
| 2009 | $2,759 -14.1% | $162,671 -16.2% |
| 2008 | $3,211 -1.3% | $194,224 -3% |
| 2007 | $3,253 | $200,293 |
Find assessor info on the county website
Monthly payment
Est. payment
Payment breakdown
Explore the cost of this home by adjusting the details. Changes won't be saved.Climate risks
Neighborhood: 34474
Nearby schools
Schools provided by the listing agent
- Elementary: Saddlewood Elementary School
- Middle: Liberty Middle School
- High: West Port High School
Source: Stellar MLS. This data may not be complete. We recommend contacting the local school district to confirm school assignments for this home.
Similar homes
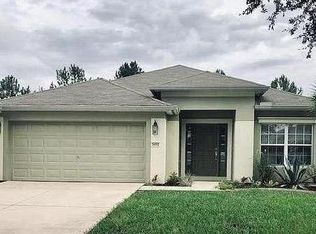
- $254,0003 bd2 ba1.5k sqft5304 SE 15TH COURT, OCALA, FL 34480For Sale

 MLS ID #S5158776, Jesse Carriedo, REALTYCITY INC. Stellar MLS
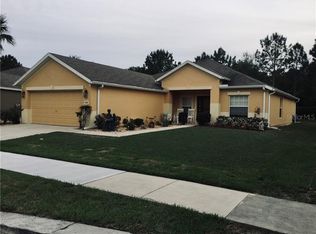
 - $290,0004 bd2 ba1.6k sqft13338 SW 48TH AVENUE, OCALA, FL 34473For Sale
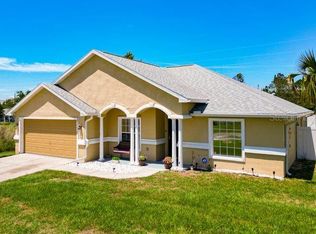 MLS ID #O6411061, Yolanda Aponte PA, KINGDOM KEY GROUP LLC. Stellar MLS
 - $285,9003 bd2 ba1.6k sqft10860 SE 43RD AVENUE, BELLEVIEW, FL 34420For Sale
 MLS ID #TB8554076, Sinan Zakaria, LISTED SIMPLY. Stellar MLS
 - $330,0003 bd2 ba1.9k sqft10819 SW 53RD CIRCLE, OCALA, FL 34476For Sale
 MLS ID #OM731536, Julie Beck, KELLER WILLIAMS CORNERSTONE RE. Stellar MLS
 - $274,0003 bd2 ba2k sqft8368 SW 79TH CIRCLE, OCALA, FL 34476For SaleMLS ID #OM714043, Jaky McCall, KELLER WILLIAMS CORNERSTONE RE. Stellar MLS
- $264,9004 bd2 ba1.8k sqft4275 NE 31ST STREET, OCALA, FL 34470For SaleMLS ID #R4911970, Isabella Uran, OLLEB PROPERTIES, LLC. Stellar MLS
- $299,9994 bd2 ba1.8k sqft1850 NW 35TH STREET, OCALA, FL 34475For SaleMLS ID #OM714872, Lisa Arango, REALTY HUB. Stellar MLS
- $359,9004 bd2 ba2k sqft7583 SW 102ND LOOP, OCALA, FL 34476For SaleMLS ID #OM731538, Victoria VanHoose, CANOPY OAKS REAL ESTATE. Stellar MLS
- $334,9004 bd2 ba2.1k sqft24 TEAK WAY, OCALA, FL 34472For SaleMLS ID #R4911939, Isabella Uran, OLLEB PROPERTIES, LLC. Stellar MLS
- $420,0003 bd2 ba1.8k sqft3974 SE 24TH COURT, OCALA, FL 34480For SaleMLS ID #OM733298, Desiree Barbazon, DESIREE BARBAZON REALTY. Stellar MLS
- $344,9003 bd2 ba2.1k sqft4732 NW 34TH PLACE, OCALA, FL 34482For SaleMLS ID #OM731529, Joyce Thompson, OCALA HOMES AND FARMS. Stellar MLS
- $334,5003 bd2 ba2.1k sqft5061 SW 109TH LOOP, OCALA, FL 34476For SaleMLS ID #G5111469, Gina Johnson, RE/MAX PREMIER REALTY. Stellar MLS
- $310,0003 bd2 ba1.7k sqft7847 SW 82ND PLACE, OCALA, FL 34476For SaleMLS ID #OM726395, Janice Crosby, ON TOP OF THE WORLD REAL EST. Stellar MLS
- $239,9003 bd2 ba1.4k sqft5045 NW 32ND PLACE, OCALA, FL 34482For SaleMLS ID #OM729260, Lilly Smith, NEXT GENERATION REALTY OF MARION COUNTY. Stellar MLS
- $249,9993 bd2 ba1.6k sqft20 PECAN COURSE WAY, OCALA, FL 34472For SaleMLS ID #V4949260, Tiffany Pierson, COLDWELL BANKER REALTY. Stellar MLS
- $259,9002 bd2 ba1.7k sqft9316 SW 94TH LOOP, OCALA, FL 34481For SaleMLS ID #OM731976, Amber Milko, ON TOP OF THE WORLD REAL EST. Stellar MLS
- $299,9992 bd2 ba1.4k sqft8413 SW 54TH LOOP, OCALA, FL 34481For SaleMLS ID #OM731762, Luis Lopez, RE/MAX PREMIER REALTY. Stellar MLS
- $349,9003 bd2 ba2.3k sqft8555 SW 86TH TERRACE, OCALA, FL 34481For SaleMLS ID #OM731478, Christy Main, ON TOP OF THE WORLD REAL EST. Stellar MLS
