Virtually Staged. Welcome to 6310 SE 96th Street in Belleview, Florida — a spacious four-bedroom, three-full-bath home tucked inside a desirable gated community with a private, fully fenced backyard that backs directly to a park, offering the rare luxury of no rear neighbors! With its generous size, thoughtful split-bedroom floor plan, and wonderful indoor-outdoor flow, this home offers plenty of room to live, entertain, and grow. Step inside to soaring ceilings and an open, inviting layout filled with natural light. The split floor plan provides privacy for everyone, while the spacious primary suite feels like its own retreat. The primary bathroom features his-and-her walk-in closets, dual sinks, a relaxing soaking tub, and a separate walk-in shower. The heart of the home is the well-appointed kitchen, featuring granite countertops and stainless-steel appliances, with convenient access directly to the backyard. The living room and primary bedroom also provide access to the outdoor space, making it easy to enjoy the fenced backyard from multiple areas of the home. Step outside to the covered patio, the perfect spot for morning coffee, weekend gatherings, or simply enjoying the peaceful park views behind the property. With four bedrooms and three full bathrooms, there is flexibility for family, guests, a home office, or whatever your lifestyle requires. The combination of high ceilings, a spacious floor plan, private outdoor space, and a gated community makes this home a standout. And the location? Centrally located in Belleview, you’re close to shopping, dining, schools, major roadways, and all that Central Florida has to offer while still enjoying the comfort of a quiet residential neighborhood. Best of all, the HOA is exceptionally reasonable at just $400 per quarter. Big house. Great neighborhood. Gated community. No rear neighbors. And plenty of room to make it your own. Enjoy an electric bill of approximately $30/ month vs. $580 without solar- a HUGE savings and incredible value!
For sale
Price cut: $20K (10/5)
$320,000
6310 SE 96TH STREET, BELLEVIEW, FL 34420
4beds
2,561sqft
Single Family Residence
Built in 2007
0.38 Acres Lot
$-- Zestimate®
$125/sqft
$133/mo HOA
What's special
Spacious four-bedroom three-full-bath homeGranite countertopsHigh ceilingsPrivate outdoor spaceSpacious floor planThoughtful split-bedroom floor planSoaring ceilings
- 31 days
- 665
- 62
Likely to sell faster than
Zillow last checked:
Listing updated:
Listed by:
Mark Lyon 954-494-2288,
KELLER WILLIAMS CORNERSTONE RE 352-369-4044
Source: Stellar MLS,MLS#: OM732213 Originating MLS: Ocala - Marion
Originating MLS: Ocala - Marion
Facts & features
Interior
Bedrooms & bathrooms
- Bedrooms: 4
- Bathrooms: 3
- Full bathrooms: 3
Primary bedroom
- Features: Walk-In Closet(s)
- Level: First
- Area: 330 Square Feet
- Dimensions: 11x30
Family room
- Level: First
- Area: 154 Square Feet
- Dimensions: 14x11
Kitchen
- Level: First
- Area: 169 Square Feet
- Dimensions: 13x13
Heating
- Central
Cooling
- Central Air
Appliances
- Included: Dishwasher, Disposal, Dryer, Microwave, Range, Refrigerator
- Laundry: Laundry Room
Features
- Eating Space In Kitchen, High Ceilings, Kitchen/Family Room Combo, Living Room/Dining Room Combo, Primary Bedroom Main Floor, Split Bedroom, Walk-In Closet(s)
- Flooring: Ceramic Tile, Tile, Vinyl
- Doors: Sliding Doors
- Windows: Window Treatments
- Has fireplace: No
Interior area
- Total structure area: 3,143
- Total interior livable area: 2,561 sqft
Video & virtual tour
Property
Parking
- Total spaces: 2
- Parking features: Garage - Attached
- Attached garage spaces: 2
Features
- Levels: One
- Stories: 1
- Exterior features: Irrigation System, Other, Private Yard
Lot
- Size: 0.38 Acres
Details
- Parcel number: 3751001005
- Zoning: R1
- Special conditions: None
Construction
Type & style
- Home type: SingleFamily
- Property subtype: Single Family Residence
Materials
- Block, Stucco
- Foundation: Slab
- Roof: Shingle
Condition
- New construction: No
- Year built: 2007
Utilities & green energy
- Electric: Photovoltaics Seller Owned
- Sewer: Public Sewer
- Water: Public
- Utilities for property: Electricity Connected, Sewer Connected, Sprinkler Recycled, Water Connected
Green energy
- Energy generation: Solar
Community & HOA
Community
- Pet fee: $0 monthly
- Subdivision: FOUNTAINS/GOLF PARK
HOA
- Has HOA: Yes
- Amenities included: Gated, Other
- HOA fee: $133 monthly
- HOA name: Blake
- HOA phone: 352-812-8086
Location
- Region: Belleview
Financial & listing details
- Price per square foot: $125/sqft
- Tax assessed value: $352,757
- Annual tax amount: $3,510
- Date on market: 9/14/2026
- Cumulative days on market: 215 days
- Listing terms: Cash,Conventional,FHA,VA Loan
- Ownership: Fee Simple
- Total actual rent: 0
- Electric utility on property: Yes
- Road surface type: Asphalt, Paved
Estimated market value
Not available
Estimated sales range
Not available
Not available
Price history
| Date | Event | Price |
|---|---|---|
| 10/5/2026 | Price change | $320,000-5.9%$125/sqft |
Source:  Stellar MLS #OM732213 Report a problem Stellar MLS #OM732213 Report a problem | ||
| 9/14/2026 | Listed for sale | $340,000-2.9%$133/sqft |
Source: Stellar MLS #OM732213 Report a problem | ||
| 9/1/2026 | Listing removed | $350,000$137/sqft |
Source: Stellar MLS #OM719824 Report a problem | ||
| 8/21/2026 | Price change | $350,000-2.8%$137/sqft |
Source: eXp Realty #OM719824 Report a problem | ||
| 8/6/2026 | Price change | $360,000-4%$141/sqft |
Source: eXp Realty #OM719824 Report a problem | ||
| 6/25/2026 | Price change | $375,000-5.8%$146/sqft |
Source: Stellar MLS #OM719824 Report a problem | ||
| 5/23/2026 | Price change | $398,000-5.2%$155/sqft |
Source: Stellar MLS #OM719824 Report a problem | ||
| 3/23/2026 | Price change | $419,900-4.5%$164/sqft |
Source: eXp Realty #OM719824 Report a problem | ||
| 3/1/2026 | Listed for sale | $439,900+193.3%$172/sqft |
Source: eXp Realty #OM719824 Report a problem | ||
| 12/3/2010 | Sold | $150,000-6.2%$59/sqft |
Source: Public Record Report a problem | ||
| 9/5/2010 | Price change | $159,900-10.7%$62/sqft |
Source: CENTURY 21 Ehlers Realty, Inc. #337954 Report a problem | ||
| 7/3/2010 | Price change | $179,000-10.1%$70/sqft |
Source: CENTURY 21 Ehlers Realty, Inc. #337954 Report a problem | ||
| 6/10/2010 | Listed for sale | $199,000+237.3%$78/sqft |
Source: CENTURY 21 Ehlers Realty, Inc. #337954 Report a problem | ||
| 11/29/2005 | Sold | $59,000$23/sqft |
Source: Public Record Report a problem | ||
Public tax history
| Year | Property taxes | Tax assessment |
|---|---|---|
| 2025 | $3,510 +8% | $235,315 +2.9% |
| 2024 | $3,251 +2.6% | $228,683 +3% |
| 2023 | $3,170 +2.8% | $222,022 +3% |
| 2022 | $3,084 +0.1% | $215,555 +3% |
| 2021 | $3,082 +0.8% | $209,277 +1.4% |
| 2020 | $3,057 +1.5% | $206,388 +2.3% |
| 2019 | $3,012 | $201,748 +2.2% |
| 2018 | $3,012 +7.9% | $197,437 +2.1% |
| 2017 | $2,793 +0.9% | $193,376 +2.1% |
| 2016 | $2,766 | $189,399 +0.7% |
| 2015 | $2,766 +6.3% | $188,082 +0.8% |
| 2014 | $2,602 +2.8% | $186,589 +1.5% |
| 2013 | $2,532 +2% | $183,832 +1.7% |
| 2012 | $2,483 -10% | $180,759 -8.8% |
| 2011 | $2,758 -29.4% | $198,145 -15.9% |
| 2010 | $3,906 -5.6% | $235,725 -8.9% |
| 2009 | $4,139 -9.8% | $258,886 -12.2% |
| 2008 | $4,591 +383.9% | $294,819 +366.6% |
| 2007 | $949 +15.6% | $63,185 +28.9% |
| 2006 | $821 | $49,000 |
Find assessor info on the county website
Monthly payment
Est. payment
Payment breakdown
Explore the cost of this home by adjusting the details. Changes won't be saved.Climate risks
Neighborhood: 34420
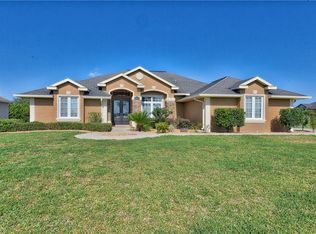
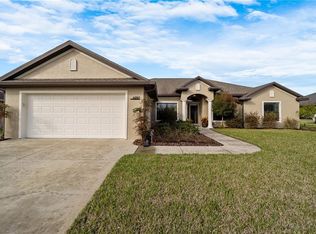
Similar homes
- $327,0003 bd2 ba1.3k sqft10837 SE 45TH AVENUE, BELLEVIEW, FL 34420For Sale

 MLS ID #G5118603, Lisa Esposito, REALTY EXECUTIVES IN THE VILLAGES. Stellar MLS
 - $329,0003 bd2 ba2k sqft4000 SE 98TH PLACE, BELLEVIEW, FL 34420For Sale
 MLS ID #OM715830, Delenie Roman, BERKSHIRE HATHAWAY HS FLORIDA. Stellar MLS
 - $289,0004 bd2 ba1.8k sqft10143 SE 122ND LANE, BELLEVIEW, FL 34420For Sale
 MLS ID #OM730733, Bobbie Jo Clark, CROWN & GLORY REALTY INC. Stellar MLS
 - $449,0003 bd2 ba2k sqft10040 SE 42ND COURT, BELLEVIEW, FL 34420For Sale
 MLS ID #OM730855, Linda Arvanitis, RE/MAX ALLSTARS REALTY. Stellar MLS
 - $320,0003 bd2 ba2.1k sqft4910 SW 109TH LOOP, OCALA, FL 34476For SaleMLS ID #G5110491, Daniela Patton, EXP REALTY LLC. Stellar MLS
- $379,0004 bd3 ba2.2k sqft334 LAKE DRIVE, OCALA, FL 34472For SaleMLS ID #OM727608, Teri McKeon LLC, RE/MAX PREMIER REALTY HWY 200. Stellar MLS
- $329,9003 bd2 ba2k sqft9495 SE 130TH PLACE ROAD, SUMMERFIELD, FL 34491For SaleMLS ID #OM716860, Jennifer Trail, JUDY L. TROUT REALTY. Stellar MLS
- $319,9993 bd2 ba2k sqft39914 SUNBEAM WAY, LADY LAKE, FL 32159For SaleMLS ID #O6447413, Manish Verma, EPIQUE REALTY INC.. Stellar MLS
- $354,9004 bd2 ba2.3k sqft5025 NE 15TH PLACE, OCALA, FL 34470For SaleMLS ID #OM732146, Steph Hopson, PROFESSIONAL REALTY OF OCALA. Stellar MLS
- $394,0004 bd3 ba3k sqft42 SUNRISE DRIVE, OCALA, FL 34472For SaleMLS ID #OM722213, Cathy Stoner, LPT REALTY, LLC. Stellar MLS
- $389,9904 bd3 ba2.3k sqft9798 SW 56TH CIRCLE, OCALA, FL 34476For SaleMLS ID #OM733561, Latasha Smith, KELLER WILLIAMS CORNERSTONE RE. Stellar MLS
- $255,0003 bd2 ba2k sqft18 JUNIPER LOOP DRIVE, OCALA, FL 34480For SaleMLS ID #OM731125, Cynthia Desmarais, CB/ELLISON RLTY WEST. Stellar MLS
- $400,0003 bd2 ba2k sqft5141 SW 111TH LANE ROAD, OCALA, FL 34476For SaleMLS ID #O6448986, Sascha Davis, EXP REALTY LLC. Stellar MLS
- $210,0003 bd2 ba1.3k sqft4 PINE RADIAL TRAIL, OCALA, FL 34472For SaleMLS ID #G5118554, William Monico, KELLER WILLIAMS CORNERSTONE RE. Stellar MLS
- $399,9003 bd2 ba2.4k sqft13103 SE 86TH COURT, SUMMERFIELD, FL 34491For SaleMLS ID #OM732157, Jaylene Sheldon, RE/MAX PREMIER REALTY LADY LK. Stellar MLS
- $335,0003 bd2 ba2.3k sqft15050 SW 14TH AVENUE ROAD, OCALA, FL 34473For SaleMLS ID #OM718651, Cynthia Kauffman, SOUTHERN ASSOCIATES REALTY LLC. Stellar MLS
- $329,9004 bd2 ba2k sqft5310 SUNSHINE DRIVE, WILDWOOD, FL 34785For SaleMLS ID #TB8543940, Josh Wright, LPT REALTY, LLC. Stellar MLS
- $360,0004 bd3 ba2.6k sqft4913 NE 122ND AVENUE, OXFORD, FL 34484For SaleMLS ID #OM731704, Stacy Alpizar, PROFESSIONAL REALTY OF OCALA. Stellar MLS
- $290,0003 bd2 ba1.3k sqft705 MURRAY LANE, LADY LAKE, FL 32159For SaleMLS ID #OM733371, Stacey Raisch, PREFERRED RE BROKERS III. Stellar MLS
- $309,9003 bd2 ba1.6k sqft1056 SW 159TH STREET, OCALA, FL 34473For SaleMLS ID #O6431065, John Marascia, REDFIN CORPORATION. Stellar MLS
