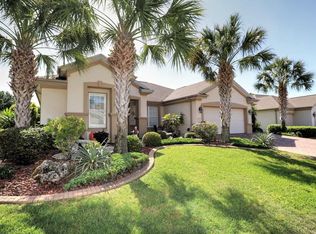
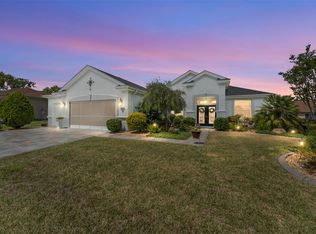
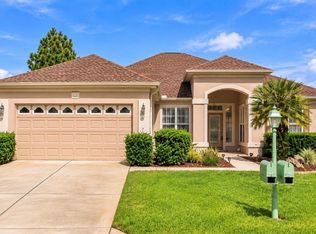
A spacious Kingston model is now available in Firethorne. This 3-bedroom, 2-bath home features a screened lanai and birdcage with a Sunbrella top (20 x 48). Recent updates include a 2022 HVAC system, 2024 water heater, 2017 re-piping, 2013 roof replacement, and a whole-house water filtration system. The large kitchen offers 42-inch cabinets, an attractive backsplash, and plenty of opportunity for customization. Nearby, you’ll find a built-in office space and an extended garage with tandem golf cart parking and generous storage. Crown molding adds elegance to the dining room, living room, and tray ceiling in the primary bedroom. The primary bath includes a frameless shower with built-in seating and a private water closet. Additional highlights include double-door entry with oval designer glass inserts, a double Phantom screen, and a designer-painted, textured driveway and sidewalk for added curb appeal. Set on a large irregular lot directly across from the Firethorne pond, the property offers beautiful views and a sense of privacy. Residents of Del Webb’s Spruce Creek Golf & Country Club enjoy more than 70 clubs and extensive amenities, including basketball, bocce ball, pickleball, tennis, softball, shuffleboard, three swimming pools, a state-of-the-art fitness center, hot tubs, water and sand volleyball, a community center, and Liberty Grille Restaurant. The seller is also offering a one-year Broward Factory Service home warranty. Contact us today to schedule a private showing.
For sale
$399,900
13103 SE 86TH COURT, SUMMERFIELD, FL 34491
3beds
2,413sqft
Single Family Residence
Built in 2005
0.28 Acres Lot
$-- Zestimate®
$166/sqft
$214/mo HOA
What's special
Built-in office spaceAttractive backsplashDouble phantom screenLarge kitchen
- 33 days
- 123
- 5
Zillow last checked:
Listing updated:
Listed by:
Jaylene Sheldon 352-805-7653,
RE/MAX PREMIER REALTY LADY LK 352-753-2029
Source: Stellar MLS,MLS#: OM732157 Originating MLS: Lake and Sumter
Originating MLS: Lake and Sumter
Facts & features
Interior
Bedrooms & bathrooms
- Bedrooms: 3
- Bathrooms: 2
- Full bathrooms: 2
Rooms
- Room types: Den/Library/Office, Family Room
Primary bedroom
- Features: Built-In Shower Bench, Ceiling Fan(s), Dual Sinks, En Suite Bathroom, Exhaust Fan, Garden Bath, Tub with Separate Shower Stall, Water Closet/Priv Toilet, Window/Skylight in Bath, Walk-In Closet(s)
- Level: First
- Area: 195 Square Feet
- Dimensions: 13x15
Bedroom 2
- Features: Ceiling Fan(s), Built-in Closet
- Level: First
- Area: 154 Square Feet
- Dimensions: 11x14
Bedroom 3
- Features: Ceiling Fan(s), Built-in Closet
- Level: First
- Area: 154 Square Feet
- Dimensions: 11x14
Dining room
- Level: First
- Area: 130 Square Feet
- Dimensions: 10x13
Family room
- Features: Ceiling Fan(s)
- Level: First
- Area: 210 Square Feet
- Dimensions: 15x14
Foyer
- Level: First
- Area: 100 Square Feet
- Dimensions: 10x10
Kitchen
- Features: Breakfast Bar, Pantry
- Level: First
- Area: 156 Square Feet
- Dimensions: 13x12
Living room
- Features: Ceiling Fan(s)
- Level: First
- Area: 255 Square Feet
- Dimensions: 15x17
Heating
- Heat Pump
Cooling
- Central Air
Appliances
- Included: Dishwasher, Dryer, Electric Water Heater, Exhaust Fan, Ice Maker, Microwave, Range, Refrigerator, Washer, Water Filtration System
- Laundry: In Garage
Features
- Ceiling Fan(s), Crown Molding, Eating Space In Kitchen, Kitchen/Family Room Combo, Living Room/Dining Room Combo, Open Floorplan, Solid Surface Counters, Thermostat, Tray Ceiling(s), Walk-In Closet(s)
- Flooring: Carpet, Ceramic Tile
- Doors: Sliding Doors
- Windows: Window Treatments
- Has fireplace: No
Interior area
- Total structure area: 3,697
- Total interior livable area: 2,413 sqft
Property
Parking
- Total spaces: 2
- Parking features: Garage - Attached
- Attached garage spaces: 2
- Details: Garage Dimensions: 28x27
Features
- Levels: One
- Stories: 1
- Patio & porch: Enclosed, Front Porch
- Exterior features: Irrigation System, Private Mailbox, Rain Gutters
Lot
- Size: 0.28 Acres
- Dimensions: 104 x 116
- Residential vegetation: Trees/Landscaped
Details
- Parcel number: 6126232000
- Zoning: PUD
- Special conditions: None
Construction
Type & style
- Home type: SingleFamily
- Property subtype: Single Family Residence
Materials
- Block, Stucco
- Foundation: Slab
- Roof: Shingle
Condition
- New construction: No
- Year built: 2005
Details
- Builder model: Kingston
- Warranty included: Yes
Utilities & green energy
- Sewer: Public Sewer
- Water: Public
- Utilities for property: BB/HS Internet Available, Cable Available, Electricity Connected, Phone Available, Public, Sewer Connected, Underground Utilities, Water Connected
Community & HOA
Community
- Features: Fishing, Clubhouse, Deed Restrictions, Dog Park, Fitness Center, Gated Community - Guard, Golf Carts OK, Golf, Handicap Modified, No Truck/RV/Motorcycle Parking, Pool, Restaurant, Sidewalks, Special Community Restrictions, Tennis Court(s), Wheelchair Access
- Security: Gated Community, Smoke Detector(s)
- Pet fee: $0 monthly
- Senior community: Yes
- Subdivision: SPRUCE CREEK GC
HOA
- Has HOA: Yes
- Amenities included: Clubhouse, Fence Restrictions, Fitness Center, Gated, Golf Course, Handicap Modified, Pickleball Court(s), Pool, Recreation Facilities, Shuffleboard Court, Spa/Hot Tub, Storage, Tennis Court(s), Trail(s), Vehicle Restrictions, Wheelchair Access
- Services included: 24-Hour Guard, Community Pool, Reserve Fund, Manager, Private Road, Recreational Facilities, Trash
- HOA fee: $214 monthly
- HOA name: Nicole Arias
- HOA phone: 352-307-0696
Location
- Region: Summerfield
Financial & listing details
- Price per square foot: $166/sqft
- Tax assessed value: $380,212
- Annual tax amount: $3,104
- Date on market: 9/15/2026
- Cumulative days on market: 33 days
- Listing terms: Cash,Conventional,VA Loan
- Ownership: Fee Simple
- Total actual rent: 0
- Electric utility on property: Yes
- Road surface type: Paved
Estimated market value
Not available
Estimated sales range
Not available
Not available
Price history
| Date | Event | Price |
|---|---|---|
| 9/15/2026 | Listed for sale | $399,900-3.9%$166/sqft |
Source:  Stellar MLS #OM732157 Report a problem Stellar MLS #OM732157 Report a problem | ||
| 7/1/2026 | Listing removed | $415,960$172/sqft |
Source: Stellar MLS #OM715467 Report a problem | ||
| 2/18/2026 | Price change | $415,960-6.5%$172/sqft |
Source: Stellar MLS #OM715467 Report a problem | ||
| 12/26/2025 | Listed for sale | $445,000+74.5%$184/sqft |
Source: Stellar MLS #OM715467 Report a problem | ||
| 3/8/2005 | Sold | $255,000$106/sqft |
Source: Public Record Report a problem | ||
Public tax history
| Year | Property taxes | Tax assessment |
|---|---|---|
| 2025 | $3,104 +8.9% | $208,896 +2.9% |
| 2024 | $2,850 +2.6% | $203,009 +3% |
| 2023 | $2,778 +3% | $197,096 +3% |
| 2022 | $2,697 +0.1% | $191,355 +3% |
| 2021 | $2,693 +0.8% | $185,782 +1.4% |
| 2020 | $2,671 +1.5% | $183,217 +2.3% |
| 2019 | $2,630 | $179,098 +1.9% |
| 2018 | $2,630 +7.5% | $175,759 +2.1% |
| 2017 | $2,446 +1.1% | $172,144 +2.1% |
| 2016 | $2,419 | $168,603 +0.7% |
| 2015 | $2,419 +6.3% | $167,431 +0.8% |
| 2014 | $2,275 +2.8% | $166,102 +1.5% |
| 2013 | $2,214 -5.5% | $163,647 -4.8% |
| 2012 | $2,342 -6.9% | $171,958 -5.9% |
| 2011 | $2,516 -18.9% | $182,805 -17.5% |
| 2010 | $3,102 -3.3% | $221,519 -5.4% |
| 2009 | $3,208 +1.3% | $234,085 -0.3% |
| 2008 | $3,166 -2.8% | $234,876 +3% |
| 2007 | $3,256 -6.8% | $228,036 +2.5% |
| 2006 | $3,496 | $222,475 +739.7% |
| 2005 | -- | $26,495 +6% |
| 2004 | -- | $25,000 |
Find assessor info on the county website
Monthly payment
Est. payment
Payment breakdown
Explore the cost of this home by adjusting the details. Changes won't be saved.Climate risks
Neighborhood: 34491
Similar homes

- $389,9003 bd2 ba2.3k sqft9605 SE 136TH PLACE, SUMMERFIELD, FL 34491For Sale

 MLS ID #OM732281, Ron Viola, RE/MAX FOXFIRE - HWY200/103 S. Stellar MLS
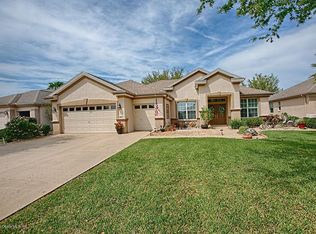
 - $419,9003 bd2 ba2.1k sqft13944 SE 96TH CIRCLE, SUMMERFIELD, FL 34491For Sale
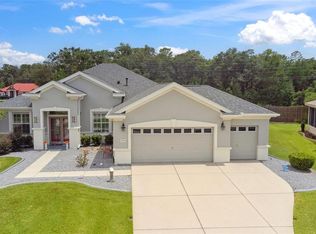 MLS ID #G5099176, Kendra Lee Akers, MORRIS REALTY AND INVESTMENTS. Stellar MLS
 - $379,9003 bd2 ba2.1k sqft9290 SE 120TH LOOP, SUMMERFIELD, FL 34491For Sale
 MLS ID #OM698604, Virgil Kapp, SELLSTATE NGR- SUMMERFIELD. Stellar MLS
 - $329,9003 bd2 ba2k sqft9495 SE 130TH PLACE ROAD, SUMMERFIELD, FL 34491For Sale
 MLS ID #OM716860, Jennifer Trail, JUDY L. TROUT REALTY. Stellar MLS
 - $389,9002 bd3 ba2.4k sqft9512 SE 124TH LOOP, SUMMERFIELD, FL 34491For SaleMLS ID #OM720061, Jennifer Trail, JUDY L. TROUT REALTY. Stellar MLS
- $328,9503 bd2 ba2k sqft13766 SE 89TH AVENUE, SUMMERFIELD, FL 34491For SaleMLS ID #OM714790, Dora Campbell, KELLER WILLIAMS CORNERSTONE RE. Stellar MLS
- $449,9002 bd3 ba2.3k sqft13500 SE 97TH TERRACE ROAD, SUMMERFIELD, FL 34491For SaleMLS ID #OM724620, Terri Bramlett, LPT REALTY, LLC. Stellar MLS
- $405,0003 bd2 ba1.8k sqft10948 SE 167TH PLACE, SUMMERFIELD, FL 34491For SaleMLS ID #OM721195, Jaylene Sheldon, RE/MAX PREMIER REALTY LADY LK. Stellar MLS
- $339,9002 bd2 ba1.6k sqft8716 SE 136TH PLACE, SUMMERFIELD, FL 34491For SaleMLS ID #OM728444, Virgil Kapp, SELLSTATE NGR- SUMMERFIELD. Stellar MLS
- $299,9003 bd2 ba2k sqft8789 SE 136TH LANE, SUMMERFIELD, FL 34491For SaleMLS ID #G5105202, Robert Slutsky, RE/MAX PREMIER REALTY LADY LK. Stellar MLS
- $414,0003 bd3 ba2k sqft10990 SE 170TH STREET ROAD, SUMMERFIELD, FL 34491For SaleMLS ID #O6419009, Lindsey Monk, UNITED REALTY GROUP INC. Stellar MLS
- $329,0002 bd2 ba2.1k sqft9244 SE 128TH STREET, SUMMERFIELD, FL 34491For SaleMLS ID #OM710460, Carol Castineira, RE/MAX FOXFIRE - SUMMERFIELD. Stellar MLS
- $314,0002 bd2 ba1.5k sqft8588 SE 134TH STREET, SUMMERFIELD, FL 34491For SaleMLS ID #OM727689, Jaylene Sheldon, RE/MAX PREMIER REALTY LADY LK. Stellar MLS
- $299,9002 bd2 ba1.9k sqft9588 SE 124TH LOOP, SUMMERFIELD, FL 34491For SaleMLS ID #G5117464, Robert Slutsky, RE/MAX PREMIER REALTY LADY LK. Stellar MLS
- $299,9002 bd2 ba1.9k sqft9317 124TH PLACE, SUMMERFIELD, FL 34491For SaleMLS ID #OM730075, Seth Farley, MAGNOLIA HOMES AND LAND LLC. Stellar MLS
- $388,8763 bd2 ba1.7k sqft8305 SE 168TH MARDELL LANE, THE VILLAGES, FL 32162For SaleMLS ID #G5118178, Regina Rodriguez, CENTURY 21 ALTON CLARK. Stellar MLS
- $324,9002 bd2 ba1.8k sqft9003 SE 118TH LANE, SUMMERFIELD, FL 34491For SaleMLS ID #OM721111, Virgil Kapp, SELLSTATE NGR- SUMMERFIELD. Stellar MLS
- $278,9002 bd2 ba1.6k sqft13126 SE 93RD TERRACE ROAD, SUMMERFIELD, FL 34491For SaleMLS ID #OM720596, Judy Trout, JUDY L. TROUT REALTY. Stellar MLS
- $395,0004 bd2 ba2.1k sqft4460 SE 106TH STREET, BELLEVIEW, FL 34420For SaleMLS ID #OM727889, Christie Casey, RE/MAX ALLSTARS REALTY. Stellar MLS
- $400,0003 bd2 ba2k sqft5141 SW 111TH LANE ROAD, OCALA, FL 34476For SaleMLS ID #O6448986, Sascha Davis, EXP REALTY LLC. Stellar MLS
