Welcome home to this beautifully maintained 4-bedroom, 2-bathroom residence offering over 2,500 sq. ft. of living space and a spacious oversized side-entry garage. Perfectly situated on 1.54 acres of manicured landscaping beneath majestic Granddaddy Oaks, this home combines elegance, comfort, and functionality. Step inside to discover an inviting open layout featuring cathedral ceilings, engineered hardwood floors in the main living areas and 4th bedroom, and tile in all wet areas. The open-concept kitchen boasts bartop seating, plant shelving, and a bright breakfast nook, ideal for casual dining and entertaining. The spacious master suite is a true retreat, showcasing a tray ceiling, plush carpet flooring, and an oversized walk-in closet. The luxurious master bath features a walk-in shower, garden tub, and elegant finishes for spa-like relaxation. Enjoy seamless indoor-outdoor living with triple sliding doors that open to a screened, tiled lanai—the perfect spot to unwind or host gatherings while overlooking the peaceful, park-like grounds. Additional highlights include: New roof (2022) and new gutters 13-zone irrigation system for lush landscaping Completely furnished—just bring your suitcase! With its thoughtful design, quality upgrades, and serene setting, this home offers the perfect blend of luxury and livability. Don’t miss your chance to own this move-in ready masterpiece—schedule your private tour today!
For sale
$519,900
999 NE 120 PLACE, OCALA, FL 34479
4beds
2,526sqft
Single Family Residence
Built in 2002
1.54 Acres Lot
$501,800 Zestimate®
$206/sqft
$-- HOA
What's special
Screened tiled lanaiOversized side-entry garageSpacious master suiteMajestic granddaddy oaksBreakfast nookGarden tubEngineered hardwood floors
- 422 days
- 213
- 23
Zillow last checked:
Listing updated:
Listed by:
Michael Rutledge 352-427-4985,
HOMERUN REALTY 352-624-0935,
Malcolm Hay 352-282-2695,
HOMERUN REALTY
Source: Stellar MLS,MLS#: OM708180 Originating MLS: Ocala - Marion
Originating MLS: Ocala - Marion
Facts & features
Interior
Bedrooms & bathrooms
- Bedrooms: 4
- Bathrooms: 2
- Full bathrooms: 2
Primary bedroom
- Features: Walk-In Closet(s)
- Level: First
Bedroom 2
- Features: Built-in Closet
- Level: First
Bedroom 3
- Features: Built-in Closet
- Level: First
Bedroom 4
- Features: Built-in Closet
- Level: First
Kitchen
- Features: Pantry
- Level: First
Living room
- Level: First
Heating
- Central
Cooling
- Central Air
Appliances
- Included: Dishwasher, Electric Water Heater, Range, Range Hood, Refrigerator, Water Filtration System, Water Purifier
- Laundry: Inside, Laundry Room
Features
- Cathedral Ceiling(s), Ceiling Fan(s), Eating Space In Kitchen, Open Floorplan, Primary Bedroom Main Floor, Split Bedroom, Thermostat, Walk-In Closet(s)
- Flooring: Carpet, Ceramic Tile, Hardwood
- Has fireplace: No
- Common walls with other units/homes: Corner Unit
Interior area
- Total structure area: 3,380
- Total interior livable area: 2,526 sqft
Video & virtual tour
Property
Parking
- Total spaces: 2
- Parking features: Garage - Attached
- Attached garage spaces: 2
Features
- Levels: One
- Stories: 1
- Exterior features: Other
Lot
- Size: 1.54 Acres
- Dimensions: 270 x 249
Details
- Parcel number: 0844600204
- Zoning: A1
- Special conditions: None
Construction
Type & style
- Home type: SingleFamily
- Property subtype: Single Family Residence
Materials
- Concrete, Stucco
- Foundation: Slab
- Roof: Shingle
Condition
- New construction: No
- Year built: 2002
Utilities & green energy
- Sewer: Septic Tank
- Water: Well
- Utilities for property: Cable Available, Phone Available
Community & HOA
Community
- Pet fee: $0 monthly
- Subdivision: HICKORY MEADOWS
HOA
- Has HOA: No
Location
- Region: Ocala
Financial & listing details
- Price per square foot: $206/sqft
- Tax assessed value: $326,236
- Annual tax amount: $2,956
- Date on market: 8/22/2025
- Cumulative days on market: 415 days
- Listing terms: Cash,Conventional
- Ownership: Fee Simple
- Total actual rent: 0
- Road surface type: Asphalt
Estimated market value
$501,800
$477,000 - $527,000
$2,581/mo
Price history
| Date | Event | Price |
|---|---|---|
| 7/15/2026 | Listed for sale | $519,900-1%$206/sqft |
Source:  Stellar MLS #OM708180 Report a problem Stellar MLS #OM708180 Report a problem | ||
| 8/22/2025 | Listed for sale | $525,000+12.9%$208/sqft |
Source: Stellar MLS #OM708180 Report a problem | ||
| 8/1/2025 | Sold | $465,000-7.9%$184/sqft |
Source: Stellar MLS #J991687 Report a problem | ||
| 7/11/2024 | Listing removed | $505,000$200/sqft |
Source: Stellar MLS #OM670044 Report a problem | ||
| 3/22/2024 | Listing removed | -- |
Source: Stellar MLS #OM670044 Report a problem | ||
| 12/28/2023 | Listed for sale | $505,000+188.6%$200/sqft |
Source: Stellar MLS #OM670044 Report a problem | ||
| 4/20/2012 | Sold | $175,000+0.1%$69/sqft |
Source: Public Record Report a problem | ||
| 2/22/2012 | Price change | $174,900-5.4%$69/sqft |
Source: COLDWELL BANKER/ELLISON REALTY Report a problem | ||
| 12/15/2011 | Price change | $184,900-5.1%$73/sqft |
Source: foreclosure.com Report a problem | ||
| 11/15/2011 | Price change | $194,900-4.9%$77/sqft |
Source: foreclosure.com Report a problem | ||
| 10/7/2011 | Listed for sale | $204,900+13560%$81/sqft |
Source: foreclosure.com Report a problem | ||
| 5/1/2009 | Listing removed | $1,500$1/sqft |
Source: Listhub #321068 Report a problem | ||
| 4/29/2009 | Price change | $1,500-99.5%$1/sqft |
Source: Listhub #321068 Report a problem | ||
| 4/25/2009 | Price change | $289,900+19226.7%$115/sqft |
Source: Listhub #321068 Report a problem | ||
| 4/10/2009 | Price change | $1,500-99.5%$1/sqft |
Source: Listhub #321068 Report a problem | ||
| 2/15/2009 | Price change | $289,900-17.1%$115/sqft |
Source: Listhub #321068 Report a problem | ||
| 11/6/2008 | Price change | $349,900+20.7%$139/sqft |
Source: Coldwell Banker** #309233 Report a problem | ||
| 8/10/2008 | Price change | $289,900-16.9%$115/sqft |
Source: Visual Tour #309233 Report a problem | ||
| 6/15/2008 | Price change | $349,000-14.7%$138/sqft |
Source: Visual Tour #309233 Report a problem | ||
| 5/28/2008 | Price change | $409,000+5.1%$162/sqft |
Source: Visual Tour #309233 Report a problem | ||
| 1/18/2008 | Listed for sale | $389,000-4.9%$154/sqft |
Source: Visual Tour #287010 Report a problem | ||
| 11/22/2007 | Listing removed | $409,000$162/sqft |
Source: Owner Report a problem | ||
| 9/5/2007 | Listed for sale | $409,000+1106.5%$162/sqft |
Source: Owner Report a problem | ||
| 12/15/2000 | Sold | $33,900$13/sqft |
Source: Public Record Report a problem | ||
Public tax history
| Year | Property taxes | Tax assessment |
|---|---|---|
| 2025 | $5,521 +79.3% | $326,236 +49.8% |
| 2024 | $3,080 +2.6% | $217,709 +3% |
| 2023 | $3,003 +2.8% | $211,368 +3% |
| 2022 | $2,920 +0.1% | $205,212 +3% |
| 2021 | $2,918 +0.8% | $199,235 +1.4% |
| 2020 | $2,894 +1.5% | $196,484 +2.3% |
| 2019 | $2,851 | $192,066 +1.9% |
| 2018 | $2,851 +7.5% | $188,485 +2.1% |
| 2017 | $2,651 +1% | $184,608 +2.1% |
| 2016 | $2,625 | $180,811 +0.7% |
| 2015 | $2,625 +6.3% | $179,554 +0.8% |
| 2014 | $2,469 +2.8% | $178,129 +1.5% |
| 2013 | $2,403 -24.4% | $175,497 -6.7% |
| 2012 | $3,177 -11.4% | $188,024 -12.1% |
| 2011 | $3,586 +41.4% | $213,945 +15.8% |
| 2010 | $2,536 +5.7% | $184,813 +2.7% |
| 2009 | $2,398 +1.7% | $179,954 +0.1% |
| 2008 | $2,358 -4.4% | $179,775 +3% |
| 2007 | $2,466 -6.5% | $174,539 +2.5% |
| 2006 | $2,638 -0.3% | $170,283 +3% |
| 2005 | $2,645 | $165,324 +3% |
| 2004 | $2,645 +371.6% | $160,508 +503.2% |
| 2002 | $561 +27.6% | $26,611 +26.3% |
| 2001 | $440 | $21,067 |
| 2000 | $440 | $21,067 |
Find assessor info on the county website
Monthly payment
Est. payment
Payment breakdown
Explore the cost of this home by adjusting the details. Changes won't be saved.Climate risks
Neighborhood: 34479
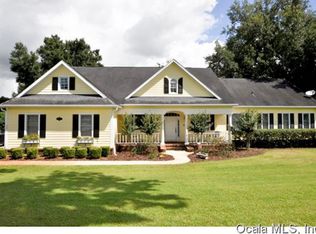
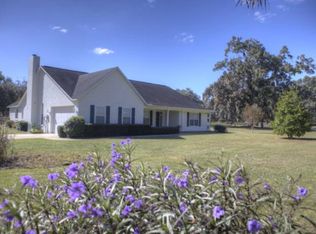
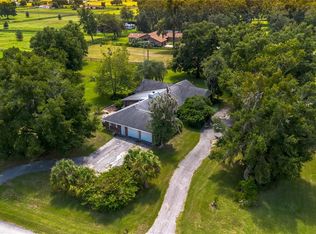
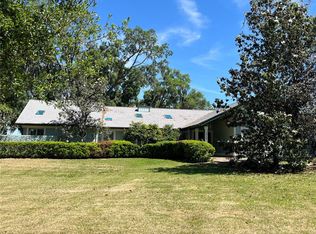
Similar homes
- $575,0003 bd2 ba1.8k sqft1480 NE 97 STREET, ANTHONY, FL 32617For Sale
 MLS ID #OM711904, John Ocasio, KELLER WILLIAMS CORNERSTONE RE. Stellar MLS
 - $549,9993 bd2 ba2.1k sqft366 NW 117TH COURT, OCALA, FL 34482For Sale
 MLS ID #OM731794, Rebecca Rodriguez, CENTRAL CITY REALTY. Stellar MLS
 - $650,0005 bd3 ba2.2k sqft1050 NE 165TH STREET, CITRA, FL 32113For Sale
 MLS ID #O6437527, Karen Pfannerstill, RE/MAX TOWN & COUNTRY REALTY. Stellar MLS
 - $539,0003 bd3 ba3k sqft3062 SW 41ST LANE, OCALA, FL 34474For Sale
 MLS ID #OM733383, Sharon Will, PEGASUS REALTY & ASSOC INC. Stellar MLS
 - $580,0004 bd3 ba2.3k sqft2806 SE 30TH STREET, OCALA, FL 34471For SaleMLS ID #OM723978, Mary Beth Elliott, ROBERTS REAL ESTATE INC. Stellar MLS
- $450,0004 bd3 ba2.2k sqft4015 SE 22ND STREET, OCALA, FL 34471For SaleMLS ID #OM731251, Tasha Osbourne, GOLDEN OCALA REAL ESTATE INC. Stellar MLS
- $625,0003 bd3 ba3.7k sqft3520 SW 24TH AVENUE ROAD, OCALA, FL 34471For SaleMLS ID #OM730820, Albert Dekker, SELLSTATE NEXT GENERATION REALTY. Stellar MLS
- $665,0003 bd2 ba2.1k sqft13850 NE 47TH AVENUE, ANTHONY, FL 32617For SaleMLS ID #OM715447, Bobby Mathews, RE/MAX FOXFIRE - HWY 40. Stellar MLS
- $464,9004 bd3 ba2.5k sqft3015 SE 40TH STREET, OCALA, FL 34480For SaleMLS ID #OM725348, Liz Mitchell, JASON MITCHELL REAL ESTATE FLO. Stellar MLS
- $479,9004 bd3 ba2.5k sqft77 HICKORY LOOP, OCALA, FL 34472For SaleMLS ID #OM718355, Scott Hutchinson, SUNBURST PROPERTIES. Stellar MLS
- $743,0003 bd3 ba2.8k sqft435 NE 155TH STREET ROAD, CITRA, FL 32113For SaleMLS ID #OM726276, Andrea Ehmann, SELLSTATE NEXT GENERATION REALTY. Stellar MLS
- $415,0004 bd3 ba2.2k sqft4180 SW 103RD STREET ROAD, OCALA, FL 34476For SaleMLS ID #OM733644, David Melendez, Jr, RE/MAX PREMIER REALTY. Stellar MLS
- $479,9003 bd2 ba1.4k sqft20944 NW 100TH AVENUE ROAD, MICANOPY, FL 32667For SaleMLS ID #GC543885, Tiffany Moen, THURMOND REALTY LLC - BRANCH OFFICE. Stellar MLS
- $579,9003 bd2 ba2.3k sqft5201 NW 78TH COURT, OCALA, FL 34482For SaleMLS ID #OM724751, Steven Saumell, DOUGLAS ELLIMAN. Stellar MLS
- $599,9005 bd3 ba2.9k sqft2151 SE 59TH STREET, OCALA, FL 34480For SaleMLS ID #OM703624, Ernest Martinez, EVM TOTAL REAL ESTATE SOLUTION. Stellar MLS
- $425,0004 bd2 ba2.3k sqft4517 SE 2ND PLACE, OCALA, FL 34471For SaleMLS ID #OM711849, Robb Harrison, ROBB HARRISON REALTY INC. Stellar MLS
- $469,9994 bd3 ba2.3k sqft4517 SE 28TH STREET, OCALA, FL 34480For SaleMLS ID #TB8487255, Natalia Pierantoni, EXP REALTY LLC. Stellar MLS
- $469,0005 bd3 ba2.7k sqft3465 SE 54TH AVENUE, OCALA, FL 34480For SaleMLS ID #OM708441, Jerry Pascale, RE/MAX PREMIER REALTY. Stellar MLS
- $419,0003 bd2 ba2.1k sqft2320 SE 33RD PLACE, OCALA, FL 34471For SaleMLS ID #OM716624, Billy Rodgers, III, BILL RODGERS REALTY. Stellar MLS
- $395,0003 bd2 ba2k sqft3644 SE 22ND AVENUE, OCALA, FL 34471For SaleMLS ID #OM713787, Peggy Pittas, RE/MAX ALLSTARS REALTY. Stellar MLS
