Skip main navigation
Sold for $350,000
  • $350,000

    12049 NE 8th Ct, Ocala, FL 34479

    4beds
    3,068sqft
    Single Family Residence
    Built in 1985
    1.63 Acres Lot
    $347,700 Zestimate®
    $114/sqft
    $3,109 Estimated rent

    Home value

    $347,700

    $313,000 - $386,000

    $3,109/mo

    Zestimate® history
    Loading
    Loading...

    Owner options

    List your home for rent

    $3,109/mo

    Rent Zestimate®

    Find your next renter with Zillow Rental Manager. Plus, with online applications, you can quickly screen prospective tenants – for free.

    Learn more

    $3,109/mo

    Rent Zestimate®

    Refinance and save

    $2,337/mo

    Est. payment

    Refinancing to a lower rate could help reduce your monthly payments and save thousands over the life of the loan.

    See today's rates

    $2,337/mo

    Est. payment

    Explore your selling options

    Work with a Zillow partner agent

    Leverage their expertise and Zillow's premium Showcase listings to get your home seen by more buyers.

    Get started

    List with your own agent

    Get your home in front of millions of buyers by listing it on Zillow.

    Learn how to do it

    Sell it yourself

    Take full control of how buyers see your home on Zillow by listing For Sale by Owner (FSBO).

    List your home

    What's special

    Center islandWood-beamed ceilingsOversized side-entry garageMature treesIndoor laundry roomAdjacent breakfast nookWood-paneled fridge
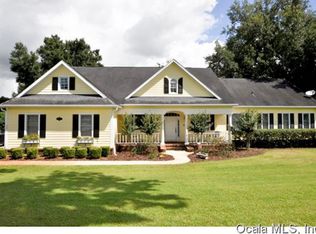
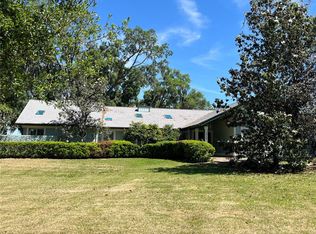
    Set on a spacious corner lot in the quiet Hickory Meadows neighborhood, this solid brick home is a great opportunity for those looking to renovate and make it their own. Whether you’re an investor seeking your next project or a homeowner eager to create a custom space, this property offers the size, layout, and location that make it well worth the effort. Nestled on 1.63 acres and gently shaded by mature trees, the home features 4-bedrooms, 2-full baths, 1-half bath with over 3,000 square feet of living space. Much of the carpet and wallpaper has already been removed, leaving a blank canvas ready for transformation. Inside, a spacious living room showcases wooden cathedral ceilings and a brick fireplace that gives the room a warm, inviting feel. The kitchen is nicely designed and features generous counter space, lots of storage with wooden cabinetry, a center island with a flat cooktop and matching range hood, wood-paneled fridge, and an adjacent breakfast nook and formal dining area. The indoor laundry room is an added functional space with a utility sink and extra storage. The primary suite is a nice retreat with plenty of potential with wood-beamed ceilings, dual walk-in closets, and a private en-suite bath. Just off the living room is a large Florida room with a built-in wet bar, which provides easy access to the backyard and is an ideal space for future entertaining. An oversized side-entry garage and circular driveway offer plenty of parking and convenience. With solid construction, a flexible layout, and a great location, this home is ready for someone with vision to bring it to the next level. Enjoy the peaceful setting with the added benefit of being close to both Ocala and Gainesville, offering a perfect balance of privacy and accessibility!

    Zillow last checked:

    Listing updated:

    Listed by:

    Tina Halsteter 352-304-5601,

    SHOWCASE PROPERTIES OF CENTRAL 352-351-4718

    Bought with:

    Tina Halsteter, 3488062

    SHOWCASE PROPERTIES OF CENTRAL

    Source: Stellar MLS,MLS#: OM708808MLS LogoOriginating MLS: Ocala - Marion

    Facts & features

    Interior

    Bedrooms & bathrooms
    • Bedrooms: 4
    • Bathrooms: 3
    • Full bathrooms: 2
    • 1/2 bathrooms: 1
    Rooms
    • Room types: Florida Room, Utility Room
    Primary bedroom
    • Features: Walk-In Closet(s)
    • Level: First
    Great room
    • Level: First
    Kitchen
    • Level: First
    Living room
    • Level: First
    Heating
    • Electric
    Cooling
    • Central Air
    Appliances
    • Included: Bar Fridge, Oven, Cooktop, Dishwasher, Disposal, Electric Water Heater, Freezer, Ice Maker, Range Hood, Refrigerator
    • Laundry: Inside, Laundry Room
    Features
    • Cathedral Ceiling(s), Ceiling Fan(s), Central Vacuum, Eating Space In Kitchen, Living Room/Dining Room Combo, Thermostat, Walk-In Closet(s), Wet Bar
    • Flooring: Concrete, Tile
    • Doors: Sliding Doors
    • Has fireplace: Yes
    • Fireplace features: Living Room
    Interior area
    • Total structure area: 3,700
    • Total interior livable area: 3,068 sqft

    Property

    Parking
    • Total spaces: 2
    • Parking features: Circular Driveway, Driveway, Garage Door Opener, Garage Faces Side, Oversized
    • Attached garage spaces: 2
    • Has uncovered spaces: Yes
    • Details: Garage Dimensions: 24x31
    Features
    • Levels: One
    • Stories: 1
    • Exterior features: Rain Gutters
    Lot
    • Size: 1.63 Acres
    • Residential vegetation: Mature Landscaping, Trees/Landscaped
    Details
    • Parcel number: 0844600307
    • Zoning: R1
    • Special conditions: None

    Construction

    Type & style
    • Home type: SingleFamily
    • Property subtype: Single Family Residence
    Materials
    • Brick, Concrete
    • Foundation: Slab
    • Roof: Shingle
    Condition
    • Fixer
    • New construction: No
    • Year built: 1985

    Utilities & green energy

    • Sewer: Septic Tank
    • Water: Well
    • Utilities for property: Electricity Connected

    Community & HOA

    Community
    • Pet fee: $0 monthly
    • Subdivision: HICKORY MEADOWS
    HOA
    • Has HOA: Yes
    Location
    • Region: Ocala

    Financial & listing details

    • Price per square foot: $114/sqft
    • Tax assessed value: $413,062
    • Annual tax amount: $2,900
    • Date on market: 9/4/2025
    • Cumulative days on market: 80 days
    • Listing terms: Conventional
    • Ownership: Fee Simple
    • Total actual rent: 0
    • Electric utility on property: Yes
    • Road surface type: Asphalt

    Price history

    DateEventPrice
    2/17/2026Sold$350,000-12.3%$114/sqft
    Source: Stellar MLS #OM708808 Report a problem
    11/23/2025Pending sale$399,000$130/sqft
    Source: Stellar MLS #OM708808 Report a problem
    9/4/2025Listed for sale$399,000$130/sqft
    Source: Stellar MLS #OM708808 Report a problem

    Public tax history

    YearProperty taxesTax assessment
    2024$2,946 +2.7%$214,148 +3%
    2023$2,869 +0.4%$207,911 +3%
    2022$2,859 +0.1%$201,855 +3%
    2021$2,856 +0.8%$195,976 +1.4%
    2020$2,833 +1.5%$193,270 +2.3%
    2019$2,790 $188,925 +1.9%
    2018$2,790 +7.5%$185,402 +2.1%
    2017$2,595 +1.1%$181,589 +2.1%
    2016$2,568 $177,854 +0.7%
    2015$2,568 +6.3%$176,618 +0.8%
    2014$2,415 +2.8%$175,216 +1.5%
    2013$2,350 +2%$172,627 +1.7%
    2012$2,305 +3.2%$169,741 +3%
    2011$2,233 +2.4%$164,797 +1.5%
    2010$2,182 +5.7%$162,362 +2.7%
    2009$2,064 +1.6%$158,093 +0.1%
    2008$2,031 -5.3%$157,936 +3%
    2007$2,145 -6.3%$153,336 +2.5%
    2006$2,290 -0.2%$149,598 +3%
    2005$2,294 $145,240 +3%
    2004$2,294 -4.9%$141,010 +4.3%
    2002$2,412 +7%$135,138 +4.6%
    2001$2,253 $129,136
    2000$2,253 $129,136
    Find assessor info on the county website

    Neighborhood: 34479

    Nearby schools

    GreatSchools rating
    Get a cash offer in 3 minutes
    Find out how much your home could sell for in as little as 3 minutes with a no-obligation cash offer.
    Estimated market value
    $347,700
    Get a cash offer in 3 minutes
    Find out how much your home could sell for in as little as 3 minutes with a no-obligation cash offer.
    Estimated market value
    $347,700