Skip main navigation
For sale
  • Price cut: $25K (6/9)
    $599,900

    1010 NE 120th Pl, Ocala, FL 34479

    4beds
    3,428sqft
    : 
    Loading
    Get pre-qualified
    Single Family Residence
    Built in 1986
    1.84 Acres Lot
    $578,100 Zestimate®
    $175/sqft
    $-- HOA

    What's special

    Amazing remodeled kitchenPerfect split plan layout
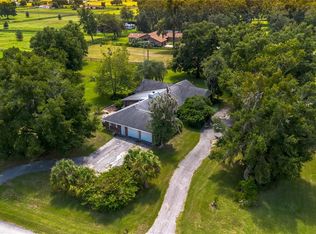
    One or more photo(s) has been virtually staged. Experience the perfect blend of space, comfort, and prime location with this stunning 4-bedroom, 2.5-bathroom estate. Just off Hwy 441 in North Marion County in the Meadowlands. 40 Minutes to Gainesville or 15 minutes to Downtown Ocala. Nestled on a sprawling 1.85-acre lot, this property offers the peace and privacy of the countryside while being situated in the beautiful Horse Capital of the World. This home has a whole-house paid solar system with 2 backup batteries; you will never be without power. This perfect split plan layout has 2 bedrooms that have a jack/jill bathroom setup. The 3rd bedroom also has an ensuite bathroom. The amazing remodeled kitchen is in the middle of the home overlooking the patio & the awesome views of the backyard. The massive primary bedroom, closet & bathroom are not to be missed. Call today for a private showing of this home.
    90 days
    |
    741
    |
    64
    |

    Zillow last checked:

    Listing updated:

    Listed by:

    Karen Pfannerstill 407-947-5717,

    RE/MAX TOWN & COUNTRY REALTY 407-695-2066

    Source: Stellar MLS,MLS#: O6400196MLS LogoOriginating MLS: Orlando Regional

    Loading...

      Facts & features

      Interior

      Bedrooms & bathrooms
      • Bedrooms: 4
      • Bathrooms: 4
      • Full bathrooms: 3
      • 1/2 bathrooms: 1
      Rooms
      • Room types: Den/Library/Office, Family Room, Dining Room, Living Room, Utility Room
      Primary bedroom
      • Features: Ceiling Fan(s), En Suite Bathroom, Garden Bath, Walk-In Closet(s)
      • Level: First
      • Area: 378 Square Feet
      • Dimensions: 27x14
      Bedroom 2
      • Features: Ceiling Fan(s), Jack & Jill Bathroom, Walk-In Closet(s)
      • Level: First
      • Area: 165 Square Feet
      • Dimensions: 11x15
      Bedroom 3
      • Features: Ceiling Fan(s), Jack & Jill Bathroom, Walk-In Closet(s)
      • Level: First
      • Area: 144 Square Feet
      • Dimensions: 12x12
      Bedroom 4
      • Features: Ceiling Fan(s), Dual Sinks, En Suite Bathroom, Walk-In Closet(s)
      • Level: First
      • Area: 168 Square Feet
      • Dimensions: 12x14
      Balcony porch lanai
      • Level: First
      • Area: 260 Square Feet
      • Dimensions: 20x13
      Den
      • Features: Ceiling Fan(s)
      • Level: First
      • Area: 72 Square Feet
      • Dimensions: 9x8
      Dinette
      • Level: First
      • Area: 104 Square Feet
      • Dimensions: 13x8
      Dining room
      • Level: First
      • Area: 216 Square Feet
      • Dimensions: 12x18
      Great room
      • Features: Ceiling Fan(s)
      • Level: First
      • Area: 364 Square Feet
      • Dimensions: 26x14
      Kitchen
      • Features: Built-In Shelving, Pantry, Stone Counters
      • Level: First
      • Area: 156 Square Feet
      • Dimensions: 13x12
      Laundry
      • Level: First
      • Area: 102 Square Feet
      • Dimensions: 17x6
      Living room
      • Level: First
      • Area: 300 Square Feet
      • Dimensions: 20x15
      Heating
      • Central
      Cooling
      • Central Air
      Appliances
      • Included: Convection Oven, Dishwasher, Disposal, Exhaust Fan, Microwave, Range, Range Hood, Refrigerator, Solar Hot Water Owned, Washer
      • Laundry: Inside, Laundry Room
      Features
      • Ceiling Fan(s), Eating Space In Kitchen, Living Room/Dining Room Combo, PrimaryBedroom Upstairs, Solid Surface Counters, Split Bedroom, Stone Counters, Vaulted Ceiling(s), Walk-In Closet(s)
      • Flooring: Carpet, Luxury Vinyl, Tile
      • Doors: French Doors, Sliding Doors
      • Windows: Window Treatments, Skylight(s)
      • Has fireplace: Yes
      • Fireplace features: Family Room, Gas, Living Room, Wood Burning
      Interior area
      • Total structure area: 4,000
      • Total interior livable area: 3,428 sqft
      Video & virtual tour

      Property

      Parking
      • Total spaces: 2
      • Parking features: Garage Door Opener, Oversized
      • Attached garage spaces: 2
      • Details: Garage Dimensions: 22X22
      Features
      • Levels: One
      • Stories: 1
      • Patio & porch: Enclosed, Front Porch, Porch, Rear Porch, Screened
      • Exterior features: Irrigation System, Private Yard, Rain Gutters
      • Has private pool: Yes
      • Pool features: Screen Enclosure, Self Cleaning
      • Spa features: In Ground
      • Fencing: Cross Fenced
      • Has view: Yes
      • View description: Park/Greenbelt
      Lot
      • Size: 1.84 Acres
      • Features: In County, Oversized Lot, Above Flood Plain
      • Residential vegetation: Mature Landscaping, Oak Trees
      Details
      • Additional structures: Shed(s)
      • Parcel number: 08446 003 06
      • Zoning: A-1
      • Special conditions: None

      Construction

      Type & style
      • Home type: SingleFamily
      • Architectural style: Florida
      • Property subtype: Single Family Residence
      Materials
      • Wood Siding
      • Foundation: Slab
      • Roof: Shingle
      Condition
      • New construction: No
      • Year built: 1986

      Utilities & green energy

      • Electric: Photovoltaics Seller Owned
      • Sewer: Septic Tank
      • Water: Well
      • Utilities for property: Fiber Optics, Sprinkler Well
      Green energy
      • Energy efficient items: Water Heater, Windows, Solar Energy Storage On Site
      • Energy generation: Solar
      • Water conservation: Fl. Friendly/Native Landscape

      Community & HOA

      Community
      • Features: Golf Carts OK
      • Pet fee: $0 monthly
      • Subdivision: HICKORY MEADOWS
      HOA
      • Has HOA: No
      Location
      • Region: Ocala

      Financial & listing details

      • Price per square foot: $175/sqft
      • Tax assessed value: $489,171
      • Annual tax amount: $4,872
      • Date on market: 4/17/2026
      • Cumulative days on market: 62 days
      • Listing terms: Cash,Conventional,FHA,VA Loan
      • Ownership: Fee Simple
      • Total actual rent: 0
      • Road surface type: Paved, Asphalt

        Estimated market value

        $578,100

        $549,000 - $607,000

        $4,337/mo

        Price history

        DateEventPrice
        6/9/2026Price change$599,900-4%$175/sqft
        Source: Stellar MLS #O6400196 Report a problem
        4/17/2026Listed for sale$624,900+58.2%$182/sqft
        Source: Stellar MLS #O6400196 Report a problem
        2/11/2005Sold$395,000$115/sqft
        Source: Public Record Report a problem

        Public tax history

        YearProperty taxesTax assessment
        2024$4,790 +2.5%--
        2023$4,675 $317,623
        Find assessor info on the county website

        Monthly payment

        Est. payment

        Payment breakdown

        Explore the cost of this home by adjusting the details. Changes won't be saved.
        All calculations are estimates and provided by Zillow, Inc. for informational purposes only. Actual amounts may vary.
        HOA fees may include property taxes on listings classified as Co-Ops. Contact the listing agent and/or owner for fee details.
        Mortgage interest rates are dependent on a number of factors, including credit score, down payment, and repayment length. Interest rate data provided by Zillow Group Marketplace, Inc. as of 1/1/1970 from various mortgage lenders with which we have lead or other similar arrangements; the Estimated Payment is an average of those rates.
        See how much you could borrow to make a competitive offer.

        Climate risks

        Neighborhood: 34479

        Getting around

        3 / 100
        Car-Dependent
        0 / 100
        No Nearby Transit
        25 / 100
        Somewhat Bikeable

        Nearby schools

        GreatSchools rating

        A local agent can set up tours, give advice and negotiate with sellers.

        Browse local experts

        Similar homes