Nicely laid out home with over 2150 Sq ft of living. Spacious kitchen with wood cabinets and Jetta counter tops. The stove is gas for instant heat. The family room has a gas fireplace in the corner for those chilly nights and large sliding glass door that looks onto the back porch. The primary bathroom has a double vanity both with sinks. The master bath also features a jacozine tub and a separate shower. The garage is a 3- car garage with lots of space and has an epoxy floor coated for durability. This home has a detached one car garage or workshop that is 14X24 for the hobbyist. Large, screened porch 12X23 with gas hookup for your outside grilling. This subdivision has sidewalks and streetlights if you like to walk day or after dark. This home is located within the city limits with a fire hydrant in your yard.
For sale
Price cut: $10K (7/21)
$439,000
2320 SE 33RD PLACE, OCALA, FL 34471
3beds
2,164sqft
Single Family Residence
Built in 2003
0.33 Acres Lot
$427,800 Zestimate®
$203/sqft
$17/mo HOA
What's special
Spacious kitchenWood cabinetsJetta counter tops
- 267 days
- 221
- 16
Zillow last checked:
Listing updated:
Listed by:
Billy Rodgers, III 352-843-3986,
BILL RODGERS REALTY 352-629-7506
Source: Stellar MLS,MLS#: OM716624 Originating MLS: Ocala - Marion
Originating MLS: Ocala - Marion
Facts & features
Interior
Bedrooms & bathrooms
- Bedrooms: 3
- Bathrooms: 2
- Full bathrooms: 2
Primary bedroom
- Features: Ceiling Fan(s), Walk-In Closet(s)
- Level: First
- Area: 255 Square Feet
- Dimensions: 17x15
Primary bedroom
- Features: Sunken Shower, Linen Closet
- Level: First
- Area: 135 Square Feet
- Dimensions: 9x15
Kitchen
- Features: Pantry, Storage Closet
- Level: First
- Area: 144 Square Feet
- Dimensions: 12x12
Living room
- Features: Ceiling Fan(s), No Closet
- Level: First
Heating
- Natural Gas
Cooling
- Central Air
Appliances
- Included: Dishwasher, Gas Water Heater, Microwave, Range, Refrigerator, Washer
- Laundry: Gas Dryer Hookup, Inside, Laundry Room, Washer Hookup
Features
- Ceiling Fan(s), High Ceilings, In Wall Pest System, L Dining, Open Floorplan, Primary Bedroom Main Floor, Solid Surface Counters, Split Bedroom, Walk-In Closet(s)
- Flooring: Carpet, Tile, Hardwood
- Doors: Sliding Doors
- Windows: Skylight(s), Window Treatments
- Has fireplace: Yes
- Fireplace features: Gas
Interior area
- Total structure area: 3,356
- Total interior livable area: 2,164 sqft
Video & virtual tour
Property
Parking
- Total spaces: 3
- Parking features: Garage - Attached
- Attached garage spaces: 3
- Details: Garage Dimensions: 22X29
Features
- Levels: One
- Stories: 1
- Exterior features: Lighting, Private Mailbox, Private Yard, Rain Gutters, Sidewalk, Storage
Lot
- Size: 0.33 Acres
- Residential vegetation: Mature Landscaping, Oak Trees, Trees/Landscaped
Details
- Parcel number: 2986200210
- Zoning: R1
- Special conditions: None
Construction
Type & style
- Home type: SingleFamily
- Property subtype: Single Family Residence
Materials
- Stucco
- Foundation: Slab
- Roof: Shingle
Condition
- New construction: No
- Year built: 2003
Utilities & green energy
- Sewer: Public Sewer
- Water: None
- Utilities for property: Cable Connected, Electricity Connected, Natural Gas Connected, Public, Sewer Connected, Street Lights, Water Connected
Community & HOA
Community
- Pet fee: $0 monthly
- Subdivision: HUNTERS RDG
HOA
- Has HOA: Yes
- HOA fee: $17 monthly
- HOA name: Albert Alford
Location
- Region: Ocala
Financial & listing details
- Price per square foot: $203/sqft
- Tax assessed value: $323,209
- Annual tax amount: $3,138
- Date on market: 1/14/2026
- Cumulative days on market: 268 days
- Listing terms: Cash,Conventional,FHA,VA Loan
- Ownership: Fee Simple
- Total actual rent: 0
- Electric utility on property: Yes
- Road surface type: Asphalt
Estimated market value
$427,800
$406,000 - $449,000
$2,536/mo
Price history
| Date | Event | Price |
|---|---|---|
| 7/21/2026 | Price change | $439,000-2.2%$203/sqft |
Source:  Stellar MLS #OM716624 Report a problem Stellar MLS #OM716624 Report a problem | ||
| 4/20/2026 | Price change | $449,000-2.2%$207/sqft |
Source: Stellar MLS #OM716624 Report a problem | ||
| 1/14/2026 | Listed for sale | $459,000+1047.5%$212/sqft |
Source: Stellar MLS #OM716624 Report a problem | ||
| 3/2/2000 | Sold | $40,000$18/sqft |
Source: Public Record Report a problem | ||
Public tax history
| Year | Property taxes | Tax assessment |
|---|---|---|
| 2025 | $3,269 -1% | $215,740 +2.9% |
| 2024 | $3,302 +2.7% | $209,660 +3% |
| 2023 | $3,216 +8.5% | $203,553 +3% |
| 2022 | $2,964 +0.4% | $197,624 +3% |
| 2021 | $2,953 +8.5% | $191,868 +1.4% |
| 2020 | $2,721 +1.9% | $189,219 +2.3% |
| 2019 | $2,671 | $184,965 +1.9% |
| 2018 | $2,671 +3.6% | $181,516 +1.2% |
| 2017 | $2,578 -1.9% | $179,349 +0.3% |
| 2016 | $2,628 | $178,836 +0.7% |
| 2015 | $2,628 +8.9% | $177,593 +0.8% |
| 2014 | $2,413 +1.2% | $176,184 +1.5% |
| 2013 | $2,385 +0.7% | $173,580 +1.7% |
| 2012 | $2,369 -6.2% | $170,678 -5.5% |
| 2011 | $2,525 +4.6% | $180,548 +1.5% |
| 2010 | $2,414 -15.6% | $177,880 -15.1% |
| 2009 | $2,861 +2.5% | $209,547 +0.1% |
| 2008 | $2,790 -2.4% | $209,338 +3% |
| 2007 | $2,859 -11.2% | $203,242 +2.5% |
| 2006 | $3,219 +0.6% | $198,284 +3% |
| 2005 | $3,198 | $192,510 +4% |
| 2004 | $3,198 +320.8% | $185,158 +429% |
| 2002 | $760 -1.9% | $35,000 |
| 2001 | $775 | -- |
| 2000 | $775 | -- |
Find assessor info on the county website
Monthly payment
Est. payment
Payment breakdown
Explore the cost of this home by adjusting the details. Changes won't be saved.Climate risks
Neighborhood: 34471
Nearby schools
Schools provided by the listing agent
- Elementary: South Ocala Elementary School
- Middle: Osceola Middle School
- High: Forest High School
Source: Stellar MLS. This data may not be complete. We recommend contacting the local school district to confirm school assignments for this home.

Similar homes
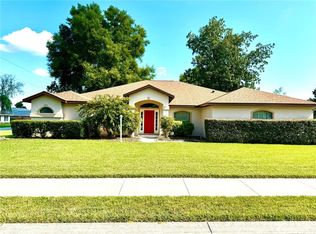
- $440,0003 bd2 ba2k sqft3644 SE 22ND AVENUE, OCALA, FL 34471For Sale
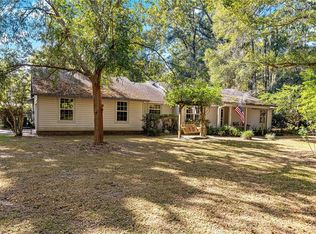
 MLS ID #OM713787, Peggy Pittas, RE/MAX ALLSTARS REALTY. Stellar MLS
 - $379,0004 bd2 ba2.2k sqft3925 SE 17TH STREET, OCALA, FL 34471For Sale
 MLS ID #OM728421, John McMichael, COLDWELL BANKER ELLISON REALTY O. Stellar MLS
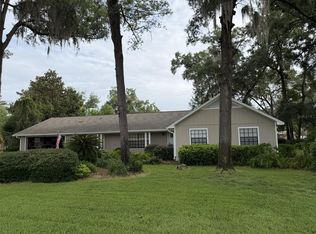
 - $580,0004 bd3 ba2.3k sqft2806 SE 30TH STREET, OCALA, FL 34471For Sale
 MLS ID #OM723978, Mary Beth Elliott, ROBERTS REAL ESTATE INC. Stellar MLS
 - $469,9994 bd3 ba2.3k sqft4517 SE 28TH STREET, OCALA, FL 34480For Sale
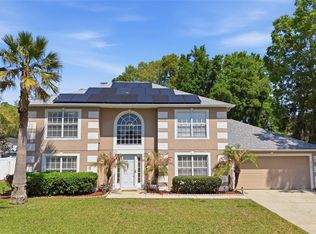 MLS ID #TB8487255, Natalia Pierantoni, EXP REALTY LLC. Stellar MLS
 - $339,0003 bd2 ba2k sqft10151 SW 41ST TERRACE, OCALA, FL 34476For SaleMLS ID #OM733585, Jennifer Hay, AXEN REALTY LLC. Stellar MLS
- $469,0005 bd3 ba2.7k sqft3465 SE 54TH AVENUE, OCALA, FL 34480For SaleMLS ID #OM708441, Jerry Pascale, RE/MAX PREMIER REALTY. Stellar MLS
- $420,0003 bd3 ba2.5k sqft10950 SW 71ST CIRCLE, OCALA, FL 34476For SaleMLS ID #OM730511, Shelia Konnick, CHARLES RUTENBERG REALTY INC. Stellar MLS
- $379,9003 bd2 ba2.3k sqft5602 SW 108 STREET, OCALA, FL 34476For SaleMLS ID #OM709440, Robert Harden, SHOWCASE PROPERTIES OF CENTRAL. Stellar MLS
- $476,0003 bd2 ba1.9k sqft1700 NORFOLK AVENUE, THE VILLAGES, FL 32162For SaleMLS ID #G5118627, Mark Sevegny, RE/MAX PREMIER REALTY. Stellar MLS
- $415,0002 bd2 ba1.8k sqft4719 NW 35TH LANE ROAD, OCALA, FL 34482For SaleMLS ID #OM731400, Mikhalea Epperson, ROYAL OAK REALTY LLC. Stellar MLS
- $519,9004 bd2 ba2.5k sqft999 NE 120 PLACE, OCALA, FL 34479For SaleMLS ID #OM708180, Michael Rutledge, HOMERUN REALTY. Stellar MLS
- $335,0003 bd2 ba2.2k sqft5885 SW 87TH STREET, OCALA, FL 34476For SaleMLS ID #OM732133, Christopher Holl, ON TOP OF THE WORLD REAL EST. Stellar MLS
- $229,9003 bd2 ba1.7k sqft6119 SW 84TH STREET, OCALA, FL 34476For SaleMLS ID #OM733044, David Melendez, Jr, RE/MAX PREMIER REALTY. Stellar MLS
- $599,9005 bd3 ba2.9k sqft2151 SE 59TH STREET, OCALA, FL 34480For SaleMLS ID #OM703624, Ernest Martinez, EVM TOTAL REAL ESTATE SOLUTION. Stellar MLS
- $330,0003 bd2 ba1.9k sqft10819 SW 53RD CIRCLE, OCALA, FL 34476For SaleMLS ID #OM731536, Julie Beck, KELLER WILLIAMS CORNERSTONE RE. Stellar MLS
- $399,9003 bd3 ba2.4k sqft9429 SW 98TH TERRACE, OCALA, FL 34481For SaleMLS ID #OM732065, Shelby Correia, ON TOP OF THE WORLD REAL EST. Stellar MLS
- $359,5003 bd2 ba1.7k sqft9432 SW 66TH LOOP, OCALA, FL 34481For SaleMLS ID #OM732136, Anthony Alfarone, REAL BROKER LLC - OCALA. Stellar MLS
- $289,9003 bd2 ba1.6k sqft3304 SW 38TH STREET, OCALA, FL 34474For SaleMLS ID #OM725581, Carolyn Roberts, ROBERTS REAL ESTATE INC. Stellar MLS
- $325,0003 bd2 ba2.2k sqft19 GREENWAY PLANTATION, OCALA, FL 34472For SaleMLS ID #OM726040, Jeanne Ritt, SOUTHERN CHARM REALTY OF CF. Stellar MLS
