PRICE IMPROVED BY $10,000!!! Welcome to this charming Florida country home set on 8.62 A-1 zoned acres, offering privacy, versatility, and room to live the rural lifestyle you’ve been dreaming of. Tucked beneath mature oaks and surrounded by natural beauty, this property is ideal for horses, livestock, gardening, or a mini farm with no HOA restrictions. The home features classic Southern country architecture, highlighted by a welcoming full-length covered front porch, dormer windows, and timeless curb appeal. Inside, you’ll find warm LVP flooring, an open and functional layout, and abundant natural light throughout. A spacious living area creates a comfortable gathering space with a wood-burning fireplace and custom mantle, while the home’s thoughtful layout provides flexibility for family living or hosting guests. The kitchen offers ample cabinetry and counter space, flowing seamlessly into the dining area—perfect for everyday living or entertaining. There is even a newly built coffee bar and walk-in pantry/storage room. The guest bedrooms downstairs are split by the guest bath. The second floor features a flexible loft area that can be used as an office, workout room, or hobby area. The primary bedroom features 3 closets and a large bath with shower and tub. Step outside to enjoy your own above-ground pool, ideal for relaxing after a day on the property. Additional features include planter boxes and an updated 6-stall (10x10) center aisle barn with a tack/feed room and wash rack. The barn is perfect for equipment storage, workshop use, or agricultural needs. With A-1 zoning, the land supports a wide range of uses including horses, livestock, and farming opportunities. Conveniently located while still offering a true country setting, this property delivers the perfect balance of peaceful rural living with accessibility to town amenities. Bring your family, animals, and toys — this is Florida country living at its finest.
For sale
Price cut: $10K (5/12)
$699,900
13850 NE 47TH AVENUE, ANTHONY, FL 32617
3beds
2,196sqft
:
Get pre-qualified$4,559/mo
Single Family Residence
Built in 2006
8.62 Acres Lot
$-- Zestimate®
$319/sqft
$-- HOA
What's special
Planter boxesTucked beneath mature oaksNewly built coffee barTimeless curb appealCharming florida country homeSurrounded by natural beautyDormer windows
- 224 days |
- 458 |
- 34 |
Zillow last checked:
Listing updated:
Listed by:
Bobby Mathews 352-281-5650,
RE/MAX FOXFIRE - HWY 40 352-732-3344
Source: Stellar MLS,MLS#: OM715447 Originating MLS: Ocala - Marion
Originating MLS: Ocala - Marion
Facts & features
Interior
Bedrooms & bathrooms
- Bedrooms: 3
- Bathrooms: 2
- Full bathrooms: 2
Rooms
- Room types: Utility Room, Loft, Storage Rooms
Primary bedroom
- Features: Dual Closets
- Level: Second
Kitchen
- Level: First
Living room
- Level: First
Heating
- Central, Electric
Cooling
- Central Air
Appliances
- Included: Dishwasher, Dryer, Electric Water Heater, Microwave, Range, Refrigerator, Washer
- Laundry: Electric Dryer Hookup, Inside, Laundry Room, Washer Hookup
Features
- Built-in Features, Ceiling Fan(s), Eating Space In Kitchen, High Ceilings, Living Room/Dining Room Combo, PrimaryBedroom Upstairs, Solid Surface Counters, Thermostat, Vaulted Ceiling(s), Walk-In Closet(s)
- Flooring: Carpet, Ceramic Tile, Luxury Vinyl
- Doors: French Doors
- Windows: Blinds, Window Treatments
- Has fireplace: Yes
- Fireplace features: Living Room, Wood Burning
Interior area
- Total structure area: 2,631
- Total interior livable area: 2,196 sqft
Video & virtual tour
Property
Parking
- Parking features: Ground Level, Open, Parking Pad
- Has uncovered spaces: Yes
Features
- Levels: Two
- Stories: 2
- Patio & porch: Covered, Front Porch, Rear Porch
- Has private pool: Yes
- Pool features: Above Ground
- Fencing: Board,Wire
- Has view: Yes
- View description: Trees/Woods
Lot
- Size: 8.62 Acres
- Dimensions: 667 x 563
- Features: Farm, In County, Landscaped, Level, Private
- Residential vegetation: Mature Landscaping, Oak Trees, Trees/Landscaped
Details
- Additional structures: Barn(s)
- Parcel number: 0800218000
- Zoning: A1
- Special conditions: None
Construction
Type & style
- Home type: SingleFamily
- Architectural style: Florida,Traditional
- Property subtype: Single Family Residence
- Attached to another structure: Yes
Materials
- Block, Concrete, Stucco
- Foundation: Slab
- Roof: Shingle
Condition
- Completed
- New construction: No
- Year built: 2006
Utilities & green energy
- Sewer: Septic Tank
- Water: Well
- Utilities for property: Electricity Connected, Water Connected
Green energy
- Energy efficient items: Appliances
Community & HOA
Community
- Security: Security Gate, Smoke Detector(s), Fire/Smoke Detection Integration
- Pet fee: $0 monthly
- Subdivision: MEADOWBROOK RANCHES
HOA
- Has HOA: No
Location
- Region: Anthony
Financial & listing details
- Price per square foot: $319/sqft
- Tax assessed value: $502,309
- Annual tax amount: $2,147
- Date on market: 12/19/2025
- Cumulative days on market: 225 days
- Listing terms: Cash,Conventional
- Ownership: Fee Simple
- Total actual rent: 0
- Electric utility on property: Yes
- Road surface type: Paved, Asphalt
Estimated market value
Not available
Estimated sales range
Not available
Not available
Price history
| Date | Event | Price |
|---|---|---|
| 5/12/2026 | Price change | $699,900-1.4%$319/sqft |
Source:  Stellar MLS #OM715447 Report a problem Stellar MLS #OM715447 Report a problem | ||
| 12/20/2025 | Listed for sale | $709,900+1513.4%$323/sqft |
Source: Stellar MLS #OM715447 Report a problem | ||
| 6/4/2002 | Sold | $44,000$20/sqft |
Source: Public Record Report a problem | ||
Public tax history
| Year | Property taxes | Tax assessment |
|---|---|---|
| 2024 | $1,993 +2.7% | $147,124 +2.9% |
| 2023 | $1,941 +3.2% | $142,916 +3.2% |
| 2022 | $1,880 +0.4% | $138,474 +3% |
| 2021 | $1,872 +0.9% | $134,434 +1.4% |
| 2020 | $1,855 +1.7% | $132,592 +2.3% |
| 2019 | $1,825 | $129,634 +1.9% |
| 2018 | $1,825 +7.7% | $127,198 +2.1% |
| 2017 | $1,694 +1.6% | $124,602 +2.1% |
| 2016 | $1,666 | $122,060 +0.8% |
| 2015 | $1,666 +6.3% | $121,141 +0.8% |
| 2014 | $1,568 +2.8% | $120,187 +1.6% |
| 2013 | $1,526 -6.5% | $118,348 -5.7% |
| 2012 | $1,633 -10.8% | $125,563 -9% |
| 2011 | $1,830 -10.8% | $138,027 -9.9% |
| 2010 | $2,051 -2.7% | $153,179 -35.4% |
| 2009 | $2,107 -6.8% | $237,120 -16.1% |
| 2008 | $2,261 -14.6% | $282,786 -4.6% |
| 2007 | $2,646 +202.9% | $296,387 +512.9% |
| 2005 | $874 | $48,358 +5.8% |
| 2004 | $874 +19.7% | $45,720 +30% |
| 2002 | $730 +103.9% | $35,170 +108.2% |
| 2001 | $358 | $16,895 |
| 2000 | $358 | $16,895 |
Find assessor info on the county website
Monthly payment
Est. payment
Payment breakdown
Explore the cost of this home by adjusting the details. Changes won't be saved.Climate risks
Neighborhood: 32617
Nearby schools
GreatSchools rating
- 2/10Sparr Elementary SchoolGrades: PK-5Distance: 2 mi
- 3/10North Marion Middle SchoolGrades: 6-8Distance: 5.6 mi
- 2/10North Marion High SchoolGrades: 9-12Distance: 4.2 mi
Schools provided by the listing agent
- Elementary: Sparr Elementary School
- Middle: North Marion Middle School
- High: North Marion High School
Source: Stellar MLS. This data may not be complete. We recommend contacting the local school district to confirm school assignments for this home.
- $60,8764 bd2 ba2.2k sqft14000 NE 47th Ave, Anthony, FL 32617Off Market
- $230,3002 bd1 ba2.9k sqft14000 NE 47th Ave, Anthony, FL 32617Off Market
- $388,8004 bd2 ba2.3k sqft14000 NE 47th Ave, Anthony, FL 32617For Sale
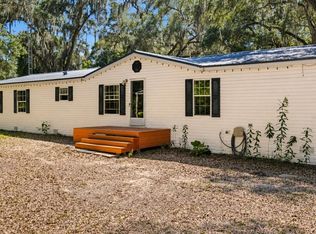
- $361,6003 bd2 ba2.1k sqft13800 NE 47th Ave, Anthony, FL 32617Off Market
- $292,4004 bd2 ba4k sqft13825 NE 45th Ave, Anthony, FL 32617Off Market
- $571,2003 bd5 ba2.6k sqft13955 NE 45th Ave, Anthony, FL 32617Off Market
- $220,3003 bd2 ba2.9k sqft13815 NE 47th Ave, Anthony, FL 32617Off Market
- $233,2003 bd2 ba1.7k sqft13911 NE 47th Ave, Anthony, FL 32617Off Market
A local agent can set up tours, give advice and negotiate with sellers.
A local lender can help you make sure your offer is ready when you are.
Similar homes
- $695,0004 bd4 ba2.6k sqft13315 NE 47TH AVENUE, ANTHONY, FL 32617For Sale

 MLS ID #OM725726, Sharon Will, PEGASUS REALTY & ASSOC INC. Stellar MLS
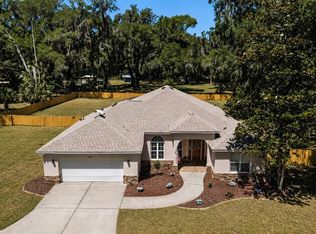
 - $699,9003 bd2 ba2.2k sqft13920 NE 38TH AVENUE, ANTHONY, FL 32617For Sale
 MLS ID #OM725030, Amy Lord, HOMES TO RANCHES REALTY INC. Stellar MLS
 - $735,0003 bd2 ba1.9k sqft2735 NE 127TH PLACE, ANTHONY, FL 32617For Sale
 MLS ID #OM726913, Mary O'Neal, SHOWCASE PROPERTIES OF CENTRAL. Stellar MLS
 - $388,8004 bd2 ba2.3k sqft14000 NE 47TH AVENUE, ANTHONY, FL 32617For SaleMLS ID #OM727452, Robb Harrison, ROBB HARRISON REALTY INC. Stellar MLS
- $579,9004 bd3 ba1.2k sqft14271 NE 47TH AVENUE, ANTHONY, FL 32617For SaleMLS ID #OM722660, Aiyana Ward, GAILEY ENTERPRISES REAL ESTATE. Stellar MLS
- $743,0003 bd3 ba2.8k sqft435 NE 155TH STREET ROAD, CITRA, FL 32113For SaleMLS ID #OM726276, Andrea Ehmann, SELLSTATE NEXT GENERATION REALTY. Stellar MLS
- $699,9004 bd2 ba2.4k sqft14042 NE 110TH STREET, FORT MC COY, FL 32134For SaleMLS ID #OM725195, Seth Chester, OSCEOLA PROPERTIES & CONSULTING LLC. Stellar MLS
- $759,9004 bd3 ba2.6k sqft5725 NE 31ST TERRACE, OCALA, FL 34479For SaleMLS ID #OM713350, Scott Hutchinson, SUNBURST PROPERTIES. Stellar MLS
- $599,9003 bd3 ba1.9k sqft6875 NE 25TH AVENUE, OCALA, FL 34479For SaleMLS ID #OM724465, Summer Robinson, COLDWELL BANKER ELLISON REALTY O. Stellar MLS
- $718,0003 bd3 ba2k sqft22649, 22645 and TBD NE 105TH AVENUE ROAD, FORT MC COY, FL 32134For SaleMLS ID #OM656013, Dawn Mahler, SHOWCASE PROPERTIES OF CENTRAL. Stellar MLS
- $570,0003 bd2 ba2k sqft2940 NE 49TH STREET, OCALA, FL 34479For SaleMLS ID #OM721844, Bonnie Ciesla, RE/MAX FOXFIRE - HWY200/103 S. Stellar MLS
- $759,0003 bd2 ba1.9k sqft3325 S HWY 314A, OCKLAWAHA, FL 32179New ConstructionMLS ID #OM724052, Lisa Toler, R N B REALTY. Stellar MLS
- $825,0002 bd2 ba1.4k sqft18251 NW 141ST AVENUE, WILLISTON, FL 32696For SaleMLS ID #OM728983, Cheri Jenkins, COOKIE KING REAL ESTATE, INC. Stellar MLS
- $519,9004 bd2 ba2.5k sqft999 NE 120 PLACE, OCALA, FL 34479For SaleMLS ID #OM708180, Michael Rutledge, HOMERUN REALTY. Stellar MLS
- $699,9003 bd3 ba2.4k sqft2230 SW 87th Pl, Ocala, FL 34476For SaleMLS ID #851893, Jill Ruell, RE/MAX Foxfire - Summerfield. Realtors Association of Citrus County
- $795,0004 bd3 ba3.2k sqft22675 NW 75TH AVENUE ROAD, MICANOPY, FL 32667For SaleMLS ID #GC537373, Lynn Hughes, RE/MAX PROFESSIONALS. Stellar MLS
- $599,0002 bd2 ba2.1k sqft18451 NW 141ST AVENUE, WILLISTON, FL 32696For SaleMLS ID #OM727276, Cheri Jenkins, COOKIE KING REAL ESTATE, INC. Stellar MLS
- $625,0003 bd3 ba2.9k sqft2137 SE 11TH STREET, OCALA, FL 34471For SaleMLS ID #OM727018, Donna Knox, RE/MAX FOXFIRE - HWY 40. Stellar MLS
- $648,9904 bd2 ba3.1k sqft2801 SE 14TH STREET, OCALA, FL 34471For SaleMLS ID #OM726405, Margaret Lopez, REALTY EXECUTIVES IN THE VILLAGES. Stellar MLS
- $729,0003 bd3 ba2.8k sqft5310 NW 78TH COURT, OCALA, FL 34482For SaleMLS ID #OM722162, Steven Saumell, DOUGLAS ELLIMAN. Stellar MLS
