Horse-country opportunity in Anthony! Set on 4.31 fully fenced acres in Meadowbrook Ranches, this versatile mini farm is ready for horses, livestock, multi-generational living, or income potential. The main 2001 manufactured home offers a spacious 4-bedroom, 2-bath, split/open floor plan with cathedral ceilings, fireplace, formal dining, center island kitchen, walk-in closets, inside laundry, and a screened rear porch with built-in hot tub. A second manufactured home provides added flexibility for extended family, guests, farm help, or rental potential. Equestrian features include cross-fenced paddocks, corrals, a center-aisle horse barn, wash area, additional barn/storage structures, workshop, sheds, RV hookup, and multiple water sources around the property. The farm is supported by 1 well and 2 septic systems. Beautiful, mature oaks and fruit trees add to the peaceful country setting while keeping you close to Ocala, Gainesville, and the heart of Florida's Horse Capital lifestyle. Seller is offering attractive owner financing up to $150,000 at a lower interest rate for 5 years or less, making this a rare chance to secure acreage, housing, and horse-ready improvements with flexible terms. Bring your horses, trailers, tools, and vision-this Anthony farm has the bones, location, and set-up buyers are searching for.
For sale
Price cut: $16.2K (7/19)
$388,800
14000 NE 47TH AVENUE, ANTHONY, FL 32617
4beds
2,323sqft
Manufactured Home, Single Family Residence
Built in 2001
4.31 Acres Lot
$-- Zestimate®
$167/sqft
$-- HOA
What's special
Center-aisle horse barnRv hookupCenter island kitchenCross-fenced paddocksWash areaInside laundryCathedral ceilings
- 40 days |
- 298 |
- 16 |
Zillow last checked:
Listing updated:
Listed by:
Robb Harrison 513-442-9083,
ROBB HARRISON REALTY INC 352-877-2790
Source: Stellar MLS,MLS#: OM727452 Originating MLS: Ocala - Marion
Originating MLS: Ocala - Marion
Facts & features
Interior
Bedrooms & bathrooms
- Bedrooms: 4
- Bathrooms: 2
- Full bathrooms: 2
Rooms
- Room types: Dining Room
Primary bedroom
- Features: Walk-In Closet(s)
- Level: First
- Area: 217.5 Square Feet
- Dimensions: 15x14.5
Bedroom 2
- Features: Walk-In Closet(s)
- Level: First
- Area: 147 Square Feet
- Dimensions: 10.5x14
Bedroom 3
- Features: Walk-In Closet(s)
- Level: First
- Area: 147 Square Feet
- Dimensions: 10.5x14
Bedroom 4
- Features: Walk-In Closet(s)
- Level: First
- Area: 166.75 Square Feet
- Dimensions: 11.5x14.5
Dinette
- Level: First
- Area: 90 Square Feet
- Dimensions: 9x10
Dining room
- Level: First
- Area: 203 Square Feet
- Dimensions: 14.5x14
Kitchen
- Level: First
- Area: 224 Square Feet
- Dimensions: 16x14
Laundry
- Level: First
- Area: 95 Square Feet
- Dimensions: 9.5x10
Living room
- Level: First
- Area: 300 Square Feet
- Dimensions: 20x15
Office
- Level: First
- Area: 119 Square Feet
- Dimensions: 8.5x14
Heating
- Wall Units / Window Unit
Cooling
- Wall/Window Unit(s)
Appliances
- Included: Dishwasher, Range, Refrigerator
- Laundry: Inside
Features
- Ceiling Fan(s), Split Bedroom, Vaulted Ceiling(s), Walk-In Closet(s)
- Flooring: Laminate, Other
- Has fireplace: Yes
- Fireplace features: Wood Burning
Interior area
- Total structure area: 2,963
- Total interior livable area: 2,323 sqft
Video & virtual tour
Property
Parking
- Total spaces: 2
- Parking features: Driveway, Off Street
- Carport spaces: 2
- Has uncovered spaces: Yes
Features
- Levels: One
- Stories: 1
- Patio & porch: Covered, Deck, Porch, Screened
- Exterior features: Storage
- Fencing: Board,Wire
- Has view: Yes
- View description: Trees/Woods
Lot
- Size: 4.31 Acres
- Dimensions: 333 x 563
- Features: In County, Level, Pasture, Zoned for Horses
- Residential vegetation: Trees/Landscaped
Details
- Additional structures: Barn(s), Guest House, Storage, Workshop
- Parcel number: 0800220000
- Zoning: A1
- Special conditions: None
- Horse amenities: Stable(s)
Construction
Type & style
- Home type: MobileManufactured
- Architectural style: Traditional
- Property subtype: Manufactured Home, Single Family Residence
Materials
- Vinyl Siding
- Foundation: Pillar/Post/Pier
- Roof: Metal
Condition
- New construction: No
- Year built: 2001
Utilities & green energy
- Sewer: Septic Tank
- Water: Well
- Utilities for property: Electricity Connected
Community & HOA
Community
- Pet fee: $0 monthly
- Subdivision: MEADOWBROOK RANCHES
HOA
- Has HOA: No
Location
- Region: Anthony
Financial & listing details
- Price per square foot: $167/sqft
- Tax assessed value: $109,197
- Annual tax amount: $3,512
- Date on market: 6/26/2026
- Cumulative days on market: 39 days
- Listing terms: Cash,Conventional,Owner May Carry
- Ownership: Fee Simple
- Total actual rent: 0
- Electric utility on property: Yes
- Road surface type: Paved
- Body type: Double Wide
Estimated market value
Not available
Estimated sales range
Not available
Not available
Price history
| Date | Event | Price |
|---|---|---|
| 7/19/2026 | Price change | $388,800-4%$167/sqft |
Source:  Stellar MLS #OM727452 Report a problem Stellar MLS #OM727452 Report a problem | ||
| 6/26/2026 | Listed for sale | $405,000+1.3%$174/sqft |
Source: Stellar MLS #OM727452 Report a problem | ||
| 3/1/2026 | Listing removed | $399,900$172/sqft |
Source: Stellar MLS #OM708233 Report a problem | ||
| 1/26/2026 | Price change | $399,900-8.1%$172/sqft |
Source: Stellar MLS #OM708233 Report a problem | ||
| 10/29/2025 | Price change | $435,000-7.4%$187/sqft |
Source: Stellar MLS #OM708233 Report a problem | ||
| 9/27/2025 | Price change | $470,000-2.1%$202/sqft |
Source: Stellar MLS #OM708233 Report a problem | ||
| 8/25/2025 | Listed for sale | $480,000$207/sqft |
Source: Stellar MLS #OM708233 Report a problem | ||
Public tax history
| Year | Property taxes | Tax assessment |
|---|---|---|
| 2016 | $1,500 | $97,567 +0.7% |
| 2015 | $1,500 +5.2% | $96,889 +0.8% |
| 2014 | $1,426 | $96,120 |
Find assessor info on the county website
Monthly payment
Climate risks
Neighborhood: 32617
Nearby schools
GreatSchools rating
- 2/10Sparr Elementary SchoolGrades: PK-5Distance: 2 mi
- 3/10North Marion Middle SchoolGrades: 6-8Distance: 5.6 mi
- 2/10North Marion High SchoolGrades: 9-12Distance: 4.2 mi
Schools provided by the listing agent
- Elementary: Sparr Elementary School
- Middle: North Marion Middle School
- High: North Marion High School
Source: Stellar MLS. This data may not be complete. We recommend contacting the local school district to confirm school assignments for this home.
- $60,8764 bd2 ba2.2k sqft14000 NE 47th Ave, Anthony, FL 32617Off Market
- $229,9002 bd1 ba2.9k sqft14000 NE 47th Ave, Anthony, FL 32617Off Market
- $450,0004 bd4 ba2.7k sqft4604 NE 140th Pl, Anthony, FL 32617Sold
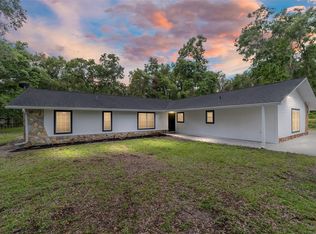
- $293,8003 bd2 ba2.1k sqft4654 NE 140th Pl, Anthony, FL 32617Off Market
- $284,4003 bd2 ba1.5k sqft13985 NE 45th Ave, Anthony, FL 32617Off Market
- $665,0003 bd2 ba2.1k sqft13850 NE 47th Ave, Anthony, FL 32617For Sale
- $43,0001.16 AcresNE 140th Pl LOT 269, Anthony, FL 32617Sold
- $168,3004 bd2 ba1.7k sqft4520 NE 140th Pl, Anthony, FL 32617Off Market
A local agent can set up tours, give advice and negotiate with sellers.
A local lender can help you make sure your offer is ready when you are.
Similar homes
- $342,7775 bd3 ba2.1k sqft9190 NE 144TH TERRACE, SILVER SPRINGS, FL 34488For Sale

 MLS ID #OM723584, Michelle Ferrara, GAILEY ENTERPRISES REAL ESTATE. Stellar MLS
 - $195,0004 bd2 ba2.2k sqft16520 NE 42ND AVENUE, CITRA, FL 32113For Sale
 MLS ID #OM726834, Aubrey Owens, ALL FLORIDA HOMES REALTY LLC. Stellar MLS
 - $474,9003 bd2 ba1.7k sqft1919 NW 100TH STREET, OCALA, FL 34475New Construction
 MLS ID #OM725689, Rock Sexton, RE/MAX PREMIER REALTY. Stellar MLS
 - $350,0003 bd2 ba1.9k sqft8415 SW 41ST PLACE ROAD, OCALA, FL 34481For Sale
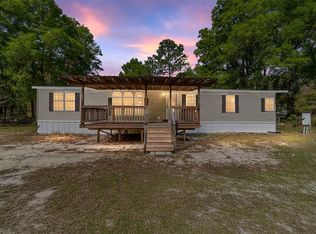 MLS ID #OM721382, Jeannine Plummer, CRYSTAL SNOOK REAL ESTATE. Stellar MLS
 - $339,9994 bd2 ba2.3k sqft13455 NE 228TH LANE ROAD, FORT MC COY, FL 32134For SaleMLS ID #OM719863, Luis Lopez, RE/MAX PREMIER REALTY. Stellar MLS
- $390,0004 bd2 ba2.2k sqft3925 SE 17TH STREET, OCALA, FL 34471For SaleMLS ID #OM728421, John McMichael, COLDWELL BANKER ELLISON REALTY O. Stellar MLS
- $375,0003 bd2 ba2.3k sqft5143 SE 17TH STREET, OCALA, FL 34471For SaleMLS ID #GC541405, Ryan Swanson, MATCHMAKER REALTY OF ALACHUA COUNTY. Stellar MLS
- $390,0004 bd3 ba2.7k sqft4508 SE 2ND PLACE, OCALA, FL 34471For SaleMLS ID #OM726549, Jenni Kennedy, REAL BROKER, LLC. Stellar MLS
- $389,9004 bd2 ba2.2k sqft3963 SE 15TH STREET, OCALA, FL 34471For SaleMLS ID #OM728230, Cassandra Gardner, KELLER WILLIAMS CORNERSTONE RE. Stellar MLS
- $470,0003 bd3 ba1.8k sqft3350 NE 70TH STREET, OCALA, FL 34479For SaleMLS ID #OM725893, Tyler Olender, HOOK & LADDER REALTY OF CENTRAL FLORIDA, LLC. Stellar MLS
- $369,0003 bd2 ba2.1k sqft2045 SE 32ND STREET, OCALA, FL 34471For SaleMLS ID #OM728835, Alexis Gaynor, GLOBALWIDE REALTY LLC. Stellar MLS
- $410,5003 bd2 ba1.4k sqft125 ANN STREET, HAWTHORNE, FL 32640For SaleMLS ID #OM725888, Mary Stewart, GAILEY ENTERPRISES REAL ESTATE. Stellar MLS
- $355,0003 bd2 ba1.7k sqft3910 SE 52ND STREET, OCALA, FL 34480For SaleMLS ID #OM719398, Tiffany Howard, LANGAN REALTY CO. Stellar MLS
- $325,0003 bd2 ba1.8k sqft3265 NE 30th Ct, Ocala, FL 34479For SaleMLS ID #856782, Michael Buteau Jr, PA, LPT Realty, LLC. Realtors Association of Citrus County
- $519,9004 bd2 ba2.5k sqft999 NE 120 PLACE, OCALA, FL 34479For SaleMLS ID #OM708180, Michael Rutledge, HOMERUN REALTY. Stellar MLS
- $395,0002 bd3 ba2.1k sqft8856 NW 230TH STREET, MICANOPY, FL 32667For SaleMLS ID #GC537955, Daniel Stoneberger, KELLER WILLIAMS GAINESVILLE REALTY PARTNERS. Stellar MLS
- $415,0004 bd4 ba2.4k sqft2408 SE 23RD PLACE, OCALA, FL 34471For SaleMLS ID #O6412275, Richard Gailey, GAILEY ENTERPRISES REAL ESTATE. Stellar MLS
- $399,9004 bd3 ba2.1k sqft2433 NE 2ND STREET, OCALA, FL 34470For SaleMLS ID #OM710390, Amanda O'Connell, CENTRAL CITY REALTY. Stellar MLS
- $499,0004 bd3 ba3k sqft6575 NW 50TH AVENUE, OCALA, FL 34482For SaleMLS ID #OM729162, Tamara Tucker, KELLER WILLIAMS CORNERSTONE RE. Stellar MLS
- $349,9994 bd3 ba2.2k sqft4218 SE 14TH PLACE, OCALA, FL 34471For SaleMLS ID #OM726714, Nathaniel Suleiman, CENTRAL CITY REALTY. Stellar MLS
