Welcome to this truly one-of-a-kind gem! Beautifully renovated and move-in ready, this spacious 4-bedroom, 3-bathroom home offers the perfect combination of comfort, functionality, and convenience. Set on a generous 0.34-acre fenced lot with no HOA and no age restrictions, there’s plenty of space and flexibility for the entire family. Step inside to a bright, inviting interior filled with natural light, updated flooring, and a beautifully renovated kitchen featuring modern finishes, plenty of cabinet storage, and a fresh contemporary feel. The updated bathrooms continue the home’s modern style while adding comfort and convenience. One of the home’s standout features is its two spacious primary suites, each offering walk-in closets and beautifully updated walk-in showers. This unique layout is perfect for multi-generational living, hosting guests, creating a private retreat, or simply enjoying extra space and privacy. The home also offers multiple living areas, along with two additional flex spaces that can easily be customized to fit your lifestyle. Use them as a formal dining room, second living room, home office, playroom, media room, or whatever best suits your needs. Important updates include a new roof installed in 2021 and a newer HVAC system, giving you added peace of mind and comfort for years to come. Location is another major highlight! Just 5 minutes from Downtown Ocala, you’ll be close to shopping, restaurants, medical facilities, schools, parks, entertainment, and everyday essentials. Enjoy easy access to Ocala’s historic downtown, local dining, hospitals, recreational areas, and more. If you’re looking for a spacious, beautifully updated home with a flexible floor plan, a large fenced lot, and the freedom of no HOA restrictions, this property is one you won’t want to miss!
For sale
$347,600
4218 SE 14TH PLACE, OCALA, FL 34471
4beds
2,044sqft
Single Family Residence
Built in 1956
0.34 Acres Lot
$333,300 Zestimate®
$170/sqft
$-- HOA
What's special
Modern finishesBeautifully renovated kitchenBeautifully updated walk-in showersLarge fenced lotUpdated flooringUpdated bathroomsTwo additional flex spaces
- 4 days
- 189
- 21
Likely to sell faster than
Zillow last checked:
Listing updated:
Listed by:
Luis Lopez 352-427-0026,
RE/MAX PREMIER REALTY 352-732-3222
Source: Stellar MLS,MLS#: OM732890 Originating MLS: Ocala - Marion
Originating MLS: Ocala - Marion
Facts & features
Interior
Bedrooms & bathrooms
- Bedrooms: 4
- Bathrooms: 3
- Full bathrooms: 3
Primary bedroom
- Features: Walk-In Closet(s)
- Level: First
Primary bathroom
- Level: First
Dining room
- Level: First
Kitchen
- Level: First
Living room
- Level: First
Heating
- Central
Cooling
- Central Air
Appliances
- Included: Convection Oven, Dishwasher, Microwave, Refrigerator
- Laundry: Other
Features
- Crown Molding, Split Bedroom, Walk-In Closet(s)
- Flooring: Tile, Vinyl
- Has fireplace: No
Interior area
- Total structure area: 2,275
- Total interior livable area: 2,044 sqft
Video & virtual tour
Property
Features
- Levels: One
- Stories: 1
- Exterior features: Private Mailbox
Lot
- Size: 0.34 Acres
Details
- Parcel number: 2965007000
- Zoning: R1
- Special conditions: None
Construction
Type & style
- Home type: SingleFamily
- Property subtype: Single Family Residence
Materials
- Block, Concrete, Stucco
- Foundation: Slab
- Roof: Metal
Condition
- New construction: No
- Year built: 1956
Utilities & green energy
- Sewer: Public Sewer
- Water: Public
- Utilities for property: Electricity Connected
Community & HOA
Community
- Pet fee: $0 monthly
- Subdivision: CASTLE HILLS
HOA
- Has HOA: No
Location
- Region: Ocala
Financial & listing details
- Price per square foot: $170/sqft
- Tax assessed value: $246,250
- Annual tax amount: $2,785
- Date on market: 10/7/2026
- Cumulative days on market: 97 days
- Listing terms: Cash,Conventional,FHA,VA Loan
- Ownership: Fee Simple
- Total actual rent: 0
- Electric utility on property: Yes
- Road surface type: Asphalt
Estimated market value
$333,300
$317,000 - $350,000
$2,137/mo
Price history
| Date | Event | Price |
|---|---|---|
| 10/7/2026 | Listed for sale | $347,600+5.3%$170/sqft |
Source:  Stellar MLS #OM732890 Report a problem Stellar MLS #OM732890 Report a problem | ||
| 9/16/2026 | Listing removed | $329,999$161/sqft |
Source: Stellar MLS #OM726714 Report a problem | ||
| 8/7/2026 | Price change | $329,999-5.7%$161/sqft |
Source: Stellar MLS #OM726714 Report a problem | ||
| 7/3/2026 | Price change | $349,999-2.8%$171/sqft |
Source: Stellar MLS #OM726714 Report a problem | ||
| 6/15/2026 | Listed for sale | $359,999-4%$176/sqft |
Source: Stellar MLS #OM726714 Report a problem | ||
| 5/19/2022 | Listing removed | -- |
Source: Stellar MLS #OM639025 Report a problem | ||
| 5/13/2022 | Listed for sale | $375,000+98.4%$183/sqft |
Source: Stellar MLS #OM639025 Report a problem | ||
| 10/4/2005 | Sold | $189,000$92/sqft |
Source: Public Record Report a problem | ||
Public tax history
| Year | Property taxes | Tax assessment |
|---|---|---|
| 2025 | $2,785 +1.8% | $187,486 +2.9% |
| 2024 | $2,737 +2.8% | $182,202 +3% |
| 2023 | $2,661 -18.8% | $176,895 +13.8% |
| 2022 | $3,278 +15.7% | $155,484 +10% |
| 2021 | $2,832 +20.5% | $141,349 +10% |
| 2020 | $2,350 +6.7% | $128,499 +9.6% |
| 2019 | $2,203 | $117,226 +10% |
| 2018 | $2,203 +18.3% | $106,569 +5.7% |
| 2017 | $1,862 +4.4% | $100,835 +3.1% |
| 2016 | $1,784 | $97,756 +4.2% |
| 2015 | $1,784 +18.3% | $93,805 +10% |
| 2014 | $1,508 +3.7% | $85,277 +4.6% |
| 2013 | $1,453 -13.5% | $81,556 -12.4% |
| 2012 | $1,679 -5.4% | $93,059 -6.4% |
| 2011 | $1,775 -6.8% | $99,394 -9.1% |
| 2010 | $1,904 -12.9% | $109,357 -16.1% |
| 2009 | $2,185 -23.2% | $130,364 -25.2% |
| 2008 | $2,845 +10.3% | $174,176 +8.3% |
| 2007 | $2,579 +10.5% | $160,768 +28% |
| 2006 | $2,334 +199.4% | $125,618 +90.5% |
| 2005 | $779 | $65,944 +3% |
| 2004 | $779 -40.5% | $64,024 +6.1% |
| 2002 | $1,310 +10.3% | $60,334 +12.5% |
| 2001 | $1,188 | $53,633 |
| 2000 | $1,188 | $53,633 |
Find assessor info on the county website
Monthly payment
Est. payment
Payment breakdown
Explore the cost of this home by adjusting the details. Changes won't be saved.Climate risks
Neighborhood: 34471
Nearby schools
Schools provided by the listing agent
- Elementary: Ward-Highlands Elem. School
- Middle: Fort King Middle School
- High: Forest High School
Source: Stellar MLS. This data may not be complete. We recommend contacting the local school district to confirm school assignments for this home.


Similar homes
- $365,9004 bd2 ba2k sqft219 SE 20TH TERRACE, OCALA, FL 34471For Sale
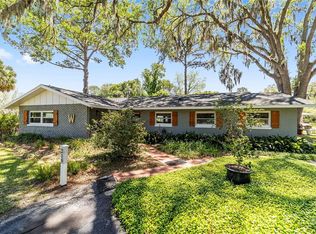
 MLS ID #OM722831, Crystal McCall, KELLER WILLIAMS CORNERSTONE RE. Stellar MLS
 - $369,0003 bd2 ba2.1k sqft2045 SE 32ND STREET, OCALA, FL 34471For Sale
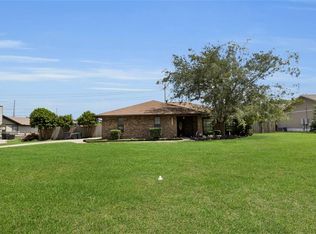 MLS ID #OM728835, Alexis Gaynor, GLOBALWIDE REALTY LLC. Stellar MLS
 - $310,0003 bd2 ba1.7k sqft3439 SE 28TH COURT, OCALA, FL 34471For Sale
 MLS ID #OM732450, Dorina Locke, SELLSTATE NEXT GENERATION REALTY. Stellar MLS
 - $339,0004 bd2 ba1.5k sqft1302 SE SANCHEZ AVENUE, OCALA, FL 34471For Sale
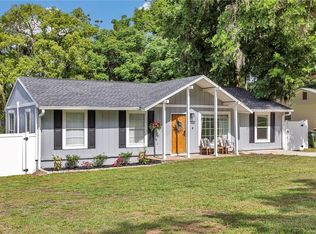 MLS ID #OM724971, Michelle Jarvis, PREMIER SOTHEBY'S INTERNATIONAL REALTY. Stellar MLS
 - $355,6873 bd2 ba1.9k sqft6500 CHERRY ROAD, OCALA, FL 34472For SaleMLS ID #OM731096, Stephen Martin, COLDWELL BANKER RIVERLAND RLTY. Stellar MLS
- $319,0003 bd2 ba1.6k sqft5066 SE 24TH PLACE, OCALA, FL 34480For SaleMLS ID #OM732429, Rhonda Cassidy, EXP REALTY LLC. Stellar MLS
- $299,0003 bd2 ba1.3k sqft5700 E FORT KING STREET, OCALA, FL 34470For SaleMLS ID #FC321857, Dominik Karnas, FLORIDA HOMES REALTY & MORTGAGE. Stellar MLS
- $289,0002 bd2 ba1.3k sqft2840 SE 2ND STREET, OCALA, FL 34471For SaleMLS ID #OM729762, Tommy Adair, ROBERTS REAL ESTATE INC. Stellar MLS
- $424,5003 bd2 ba1.7k sqft1502 SE 16TH AVENUE, OCALA, FL 34471For SaleMLS ID #OM726973, Crystal McCall, KELLER WILLIAMS CORNERSTONE RE. Stellar MLS
- $249,9003 bd2 ba1.9k sqft3216 SE 34TH STREET, OCALA, FL 34471For SaleMLS ID #OM730320, Scott Coldwell, COLDWELL REALTY SOLD GUARANTEE. Stellar MLS
- $399,0003 bd2 ba1.8k sqft2070 SE 50TH TERRACE, OCALA, FL 34480For SaleMLS ID #OM731060, Scott Coldwell, COLDWELL REALTY SOLD GUARANTEE. Stellar MLS
- $339,0003 bd2 ba1.5k sqft3711 SW 25TH PLACE, OCALA, FL 34474For SaleMLS ID #OM730090, Nichole Roberts, ALL FLORIDA HOMES REALTY LLC. Stellar MLS
- $419,9003 bd2 ba1.7k sqft1428 SE 9TH AVENUE, OCALA, FL 34471For SaleMLS ID #OM729160, Channing Johnson, PREMIER SOTHEBY'S INTERNATIONAL REALTY. Stellar MLS
- $319,9003 bd2 ba2k sqft455 SW 73RD STREET ROAD, OCALA, FL 34476For SaleMLS ID #OM731209, Kathleen Miller, ROBERTS REAL ESTATE INC. Stellar MLS
- $294,9993 bd2 ba1.6k sqft2130 NE 10TH STREET, OCALA, FL 34470For SaleMLS ID #OM732259, Javier Rodriguez, RE/MAX PREMIER REALTY. Stellar MLS
- $314,9003 bd2 ba1.5k sqft47 REDWOOD TRACK COURSE, OCALA, FL 34472For SaleMLS ID #OM730374, Asdrubal Franco Delgado, GLOBALWIDE REALTY LLC. Stellar MLS
- $329,0003 bd3 ba2.3k sqft7430 SW 100TH PLACE, OCALA, FL 34476For SaleMLS ID #OM733344, Ashley Yates, PA, ASHLEY YATES REALTY. Stellar MLS
- $299,9003 bd2 ba1.5k sqft6460 PECAN COURSE, OCALA, FL 34472For SaleMLS ID #OM718315, Scott Coldwell, COLDWELL REALTY SOLD GUARANTEE. Stellar MLS
- $429,0003 bd3 ba2.8k sqft510 SE 19TH STREET, OCALA, FL 34471For SaleMLS ID #TB8484813, Jonathan Minerick, HOMECOIN.COM. Stellar MLS
- $360,0003 bd2 ba2.1k sqft10350 SE 43RD COURT, BELLEVIEW, FL 34420For SaleMLS ID #OM724882, Christian Thursby, COLDWELL REALTY SOLD GUARANTEE. Stellar MLS
