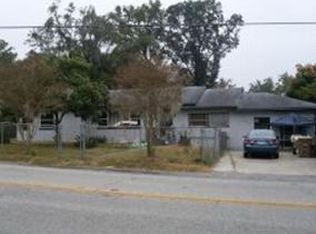
NOT JUST A HOME, THIS IS A LAUNCHPAD FOR YOUR BUSINESS, YOUR LIFESTYLE OR YOUR NEXT INVESTMENT MOVE!!! Located on nearly half an acre in a prime, high-visibility corridor; one block from hwy 40! Steps from restaurants, shopping, and daily essentials, this versatile property is currently zoned RO (Residential Office) with ELIGIBILITY for B2 zoning—opening the door for future business use, office space, or long-term investment opportunity. LIVE HERE AND WORK HERE!! Whether you’re a homeowner, entrepreneur, or investor, this property delivers on all fronts. Currently zoned RO (Residential Office) this property presents a rare opportunity for both residential living and professional or future commercial use—ideal for a home-based business, office conversion, or long-term investment. The existing structure supports multiple strategies including: Residential income or short-term rental Professional office or service-based business Multi-generational or dual-occupancy layout Future rezoning and redevelopment potential CURRENT ELIGIBLE BUSINESSES INCLUDE, Medical / Wellness / Aesthetics (Med Spa, IV Therapy, Wellness Clinic) Salon / Beauty / Creative Studio (Hair, Lashes, Brows, Content Studio)Contractor / Service-Based Business (Landscaping, Cleaning, Mobile Services, Trades),Professional Office / Remote Business / Entrepreneur... Inside, the bright and open floor plan features 4 bedrooms and 3 full bathrooms, including two primary suites—perfect for multi-generational living, private guest accommodations, or a dedicated office/in-law setup with separate entrance. The main primary suite also includes a versatile flex room that can function as an office, nursery, gym, or even a 5th bedroom, complete with its own private access. The spacious living area flows seamlessly to the outdoor retreat, where you’ll find an expansive 80’ x 40’ pool with a 7’ x 8’ sun shelf, detached spa, and large patio—perfect for entertaining or unwinding. The fully fenced backyard offers both privacy and space, enhancing its usability for residential enjoyment or professional purposes. Additional features include an electric vehicle charging station and ample opportunity to customize or expand based on your vision. Property is currently being used as an Event and Party rental business and residence. ALSO LISTED COMMERCIAL MLS # OM723240
For sale
Price increase: $85K (4/27)
$399,900
2433 NE 2nd St, Ocala, FL 34470
4beds
2,155sqft
Single Family Residence
Built in 1955
0.46 Acres Lot
$386,600 Zestimate®
$186/sqft
$-- HOA
What's special
Pool homeDetached spaTwo master suitesFour bedroomsVersatile flex roomSpacious patioOutdoor oasis
- 283 days |
- 391 |
- 15 |
Zillow last checked:
Listing updated:
Listed by:
Amanda O'Connell 352-537-9141,
CENTRAL CITY REALTY 352-456-1941
Source: Stellar MLS,MLS#: OM710390
Originating MLS: Ocala - Marion

Loading...
Facts & features
Interior
Bedrooms & bathrooms
- Bedrooms: 4
- Bathrooms: 3
- Full bathrooms: 3
Rooms
- Room types: Dining Room, Living Room, Utility Room, Storage Rooms
Other
- Features: Built-in Closet
- Level: First
- Area: 210 Square Feet
- Dimensions: 12x17.5
Primary bedroom
- Features: Walk-In Closet(s)
- Level: First
- Area: 155.25 Square Feet
- Dimensions: 11.5x13.5
Bedroom 2
- Features: Walk-In Closet(s)
- Level: First
- Area: 143 Square Feet
- Dimensions: 11x13
Bedroom 3
- Features: Built-in Closet
- Level: First
- Area: 110 Square Feet
- Dimensions: 10x11
Bonus room
- Features: Walk-In Closet(s)
- Level: First
- Area: 210 Square Feet
- Dimensions: 10x21
Dining room
- Features: No Closet
- Level: First
- Area: 198 Square Feet
- Dimensions: 11x18
Kitchen
- Features: No Closet
- Level: First
- Area: 172.5 Square Feet
- Dimensions: 11.5x15
Living room
- Features: No Closet
- Level: First
- Area: 285 Square Feet
- Dimensions: 15x19
Heating
- Central, Electric
Cooling
- Central Air
Appliances
- Included: Dishwasher, Disposal, Dryer, Electric Water Heater, Microwave, Range, Refrigerator, Washer
- Laundry: Electric Dryer Hookup, Laundry Room, Washer Hookup
Features
- Built-in Features, Ceiling Fan(s), Dry Bar, Primary Bedroom Main Floor, Solid Wood Cabinets, Split Bedroom, Thermostat, Walk-In Closet(s), In-Law Floorplan
- Flooring: Carpet, Ceramic Tile, Vinyl
- Doors: French Doors
- Windows: Blinds, Skylight(s), Window Treatments
- Has fireplace: No
Interior area
- Total structure area: 2,486
- Total interior livable area: 2,155 sqft
Video & virtual tour
Property
Parking
- Total spaces: 1
- Parking features: Carport
- Carport spaces: 1
Features
- Levels: One
- Stories: 1
- Patio & porch: Patio, Rear Porch
- Exterior features: Lighting
- Has private pool: Yes
- Pool features: Gunite
- Spa features: In Ground
- Fencing: Chain Link,Stone,Wood
- Has view: Yes
- View description: City
Lot
- Size: 0.46 Acres
- Residential vegetation: Mature Landscaping
Details
- Parcel number: 2919700000
- Zoning: RO
- Special conditions: None
Construction
Type & style
- Home type: SingleFamily
- Architectural style: Ranch
- Property subtype: Single Family Residence
Materials
- Block
- Foundation: Slab
- Roof: Shingle
Condition
- New construction: No
- Year built: 1955
Utilities & green energy
- Sewer: Public Sewer
- Water: Public
- Utilities for property: Electricity Connected, Fiber Optics, Fire Hydrant, Public, Street Lights, Water Connected
Community & HOA
Community
- Pet fee: $0 monthly
- Subdivision: SILVERCREST
HOA
- Has HOA: No
Location
- Region: Ocala
Financial & listing details
- Price per square foot: $186/sqft
- Tax assessed value: $185,409
- Annual tax amount: $3,592
- Date on market: 9/29/2025
- Cumulative days on market: 268 days
- Listing terms: Cash,Conventional,VA Loan
- Ownership: Fee Simple
- Total actual rent: 0
- Electric utility on property: Yes
- Road surface type: Paved
Estimated market value
$386,600
$367,000 - $406,000
$2,320/mo
Price history
| Date | Event | Price |
|---|---|---|
| 4/27/2026 | Price change | $399,900+27%$186/sqft |
Source: | ||
| 4/11/2026 | Pending sale | $314,900$146/sqft |
Source: | ||
| 12/1/2025 | Price change | $314,900-4.5%$146/sqft |
Source: | ||
| 9/29/2025 | Listed for sale | $329,900+70.1%$153/sqft |
Source: | ||
| 10/12/2023 | Sold | $194,000+59%$90/sqft |
Source: Public Record Report a problem | ||
| 6/4/2021 | Sold | $122,000+121.8%$57/sqft |
Source: Public Record Report a problem | ||
| 4/29/2013 | Sold | $55,000-11.3%$26/sqft |
Source: Public Record Report a problem | ||
| 4/29/2013 | Listed for sale | $62,000$29/sqft |
Source: Coldwell Banker Ellison Realty, Inc. #388631 Report a problem | ||
Public tax history
| Year | Property taxes | Tax assessment |
|---|---|---|
| 2024 | $3,592 +6.3% | $185,409 +7.7% |
| 2023 | $3,380 +14% | $172,089 +9.6% |
| 2022 | $2,966 +28.4% | $156,949 +46.1% |
| 2021 | $2,309 +29.3% | $107,439 +10% |
| 2020 | $1,786 +5.3% | $97,672 +6.3% |
| 2019 | $1,696 | $91,854 +7.3% |
| 2018 | $1,696 +196.5% | $85,635 +13.1% |
| 2017 | $572 -0.2% | $75,734 +2.1% |
| 2016 | $573 | $74,176 +0.7% |
| 2015 | $573 +9.8% | $73,660 +0.8% |
| 2014 | $522 -58.4% | $73,075 +3.7% |
| 2013 | $1,256 -27.3% | $70,471 -26.4% |
| 2012 | $1,726 +85.4% | $95,685 +4.8% |
| 2011 | $931 +5.4% | $91,346 +1.5% |
| 2010 | $884 +8.1% | $89,996 +2.7% |
| 2009 | $818 +2.1% | $87,630 +0.1% |
| 2008 | $801 -16.8% | $87,543 +3% |
| 2007 | $962 -10.6% | $84,994 +2.5% |
| 2006 | $1,076 +1.4% | $82,921 +3% |
| 2005 | $1,062 | $80,506 +3% |
| 2004 | $1,062 -2% | $78,162 +4.3% |
| 2002 | $1,084 +5.1% | $74,908 +4.6% |
| 2001 | $1,032 | $71,582 |
| 2000 | $1,032 | $71,582 |
Find assessor info on the county website
Monthly payment
Est. payment$--/mo
Payment breakdown
Explore the cost of this home by adjusting the details. Changes won't be saved.All calculations are estimates and provided by Zillow, Inc. for informational purposes only. Actual amounts may vary.
HOA fees may include property taxes on listings classified as Co-Ops. Contact the listing agent and/or owner for fee details.
Mortgage interest rates are dependent on a number of factors, including credit score, down payment, and repayment length. Interest rate data provided by Zillow Group Marketplace, Inc. as of 1/1/1970 from various mortgage lenders with which we have lead or other similar arrangements; the Estimated Payment is an average of those rates.
See how much you could borrow to make a competitive offer.
Climate risks
Neighborhood: 34470
Nearby schools
GreatSchools rating
- 1/10Wyomina Park Elementary SchoolGrades: PK-5Distance: 1.2 mi
- 3/10Fort King Middle SchoolGrades: 6-8Distance: 0.7 mi
- 4/10Vanguard High SchoolGrades: 9-12Distance: 2.8 mi
Schools provided by the listing agent
- Elementary: Wyomina Park Elementary School
- Middle: Ft McCoy Middle
- High: Vanguard High School
Source: Stellar MLS. This data may not be complete. We recommend contacting the local school district to confirm school assignments for this home.
A local agent can set up tours, give advice and negotiate with sellers.
- Florida
- Marion County
- Ocala
- 34470
- 2433 NE 2nd St