Welcome to this 2023-built home in Anthony, FL, perfectly situated on 3.51 beautifully shaded and fully fenced acres with multiple structures, income opportunities, and room to grow. As you arrive, you’ll immediately notice the privacy and flexibility this property offers, as it is FULLY FENCED and includes two separate entrances—perfect for multigenerational living or investment potential. The main home is tastefully updated and features a 3 bedroom, 2 bathroom POOL home with a bright, open layout that flows seamlessly. NO CARPET! The kitchen is equipped with solid wood soft-close cabinetry, granite countertops, stainless steel appliances, and gas features throughout, all complemented by a cozy stone-faced gas fireplace. The primary suite includes a large walk-in closet with built-ins, a double vanity ensuite with a spacious walk-in shower, and private access to the patio and pool area. The home also includes an indoor laundry room with a stackable washer and gas dryer, two additional guest bedrooms, and a guest bathroom. Step outside through your French double doors to enjoy a screened-in pool with a wood deck, outdoor shower, and a wood-burning fireplace, perfect for year-round outdoor living. The patio area is fully screened and under roof, making it ideal for entertaining or future expansion. Beyond the main home is where this property truly shines, featuring a 350 sq ft 1/1 tiny home with its own septic currently used as an INCOME PRODUCING rental, a 650 sq ft insulated building with water and A/C that could easily be converted into a SECOND GUEST HOME or continue to be used as a workshop, and a massive 40x60 STEEL BUILDING with 40x40 enclosed and spray foam insulated, ideal for storage, business use, or hobbies. There is also a large steel 3-bay RV port, along with two RV hookups with septic systems, offering even more income opportunities. Near the main home, you’ll find a screened-in outdoor entertaining area currently used as an OUTDOOR KITCHEN, which also features an AIR-CONDITIONED OFFICE. The property is equipped with THREE SEPARATE electric meters and a full-house Generac generator, adding even more functionality and flexibility. This is a rare opportunity to own a property that is ideal for multigenerational living, income-producing opportunities, RV lifestyle, or a home-based business, all while offering privacy, versatility, and value in one. Don’t miss your chance to call this property yours—easy to show, schedule your private tour today!
For sale
Price cut: $5K (7/7)
$579,900
14271 NE 47th Ave, Anthony, FL 32617
4beds
1,200sqft
:
Get pre-qualified$3,817/mo
Single Family Residence
Built in 2023
3.51 Acres Lot
$561,500 Zestimate®
$483/sqft
$-- HOA
What's special
Fully fencedGranite countertopsFrench double doorsTwo separate entrancesCozy stone-faced gas fireplaceBright open layoutOutdoor shower
- 101 days |
- 1,274 |
- 95 |
Zillow last checked:
Listing updated:
Listed by:
Aiyana Ward 954-822-4657,
GAILEY ENTERPRISES REAL ESTATE 770-733-2596,
Richard Gailey 678-923-0007,
GAILEY ENTERPRISES REAL ESTATE
Source: Stellar MLS,MLS#: OM722660 Originating MLS: Ocala - Marion
Originating MLS: Ocala - Marion
Facts & features
Interior
Bedrooms & bathrooms
- Bedrooms: 4
- Bathrooms: 3
- Full bathrooms: 3
Rooms
- Room types: Bonus Room
Primary bedroom
- Features: Walk-In Closet(s)
- Level: First
Kitchen
- Level: First
Living room
- Level: First
Other
- Level: First
Heating
- Central
Cooling
- Central Air
Appliances
- Included: Dishwasher, Dryer, Microwave, Range, Refrigerator, Washer
- Laundry: Laundry Room
Features
- Built-in Features
- Flooring: Luxury Vinyl, Tile
- Doors: French Doors, Outdoor Kitchen, Outdoor Shower
- Has fireplace: Yes
- Fireplace features: Electric, Wood Burning
Interior area
- Total structure area: 3,455
- Total interior livable area: 1,200 sqft
Video & virtual tour
Property
Parking
- Total spaces: 8
- Parking features: Covered, Guest, RV Carport, RV Garage, RV Access/Parking, Workshop in Garage
- Attached garage spaces: 4
- Carport spaces: 4
- Covered spaces: 8
Features
- Levels: One
- Stories: 1
- Patio & porch: Covered, Enclosed
- Exterior features: Fire Pit, Lighting, Outdoor Kitchen, Outdoor Shower, Private Entrance, RV Hookup, Storage
- Has private pool: Yes
- Pool features: Above Ground, Screen Enclosure
- Fencing: Vinyl
- Has view: Yes
- View description: Trees/Woods
Lot
- Size: 3.51 Acres
- Dimensions: 180 x 726
- Features: Flag Lot, Landscaped, Oversized Lot
Details
- Additional structures: Residence, Barn(s), Guest House, Outdoor Kitchen, Shed(s), Storage, Workshop
- Parcel number: 0830201800
- Zoning: A1
- Special conditions: None
Construction
Type & style
- Home type: SingleFamily
- Property subtype: Single Family Residence
Materials
- Block
- Foundation: Slab
- Roof: Metal
Condition
- New construction: No
- Year built: 2023
Utilities & green energy
- Sewer: Septic Tank
- Water: Well
- Utilities for property: Cable Available, Electricity Connected, Propane, Water Connected
Community & HOA
Community
- Pet fee: $0 monthly
- Subdivision: TOWERING OAKS UNREC SUB
HOA
- Has HOA: No
Location
- Region: Anthony
Financial & listing details
- Price per square foot: $483/sqft
- Tax assessed value: $339,813
- Annual tax amount: $546
- Date on market: 4/13/2026
- Cumulative days on market: 281 days
- Listing terms: Cash,Conventional,FHA,USDA Loan,VA Loan
- Ownership: Fee Simple
- Total actual rent: 0
- Electric utility on property: Yes
- Road surface type: Paved
Estimated market value
$561,500
$533,000 - $590,000
$2,588/mo
Price history
| Date | Event | Price |
|---|---|---|
| 7/7/2026 | Price change | $579,900-0.9%$483/sqft |
Source:  Stellar MLS #OM722660 Report a problem Stellar MLS #OM722660 Report a problem | ||
| 4/13/2026 | Listed for sale | $584,900$487/sqft |
Source: Stellar MLS #OM722660 Report a problem | ||
| 3/7/2026 | Listing removed | $584,900$487/sqft |
Source: Stellar MLS #OM709191 Report a problem | ||
| 1/6/2026 | Price change | $584,900-2.5%$487/sqft |
Source: Stellar MLS #OM709191 Report a problem | ||
| 11/4/2025 | Price change | $599,900-3.9%$500/sqft |
Source: Stellar MLS #OM709191 Report a problem | ||
| 10/15/2025 | Price change | $624,000-3.9%$520/sqft |
Source: Stellar MLS #OM709191 Report a problem | ||
| 9/30/2025 | Price change | $649,000-4.5%$541/sqft |
Source: Stellar MLS #OM709191 Report a problem | ||
| 9/8/2025 | Listed for sale | $679,900+1992%$567/sqft |
Source: Stellar MLS #OM709191 Report a problem | ||
| 3/6/2018 | Sold | $32,500$27/sqft |
Source: Public Record Report a problem | ||
| 1/16/2015 | Sold | $32,500$27/sqft |
Source: Public Record Report a problem | ||
Public tax history
| Year | Property taxes | Tax assessment |
|---|---|---|
| 2024 | $335 +37.4% | $328,803 +178.8% |
| 2023 | $244 +453.1% | $117,948 -0.8% |
| 2022 | $44 -93.7% | $118,951 +185.4% |
| 2021 | $704 +23% | $41,682 +24.9% |
| 2020 | $572 +10.7% | $33,378 +12.5% |
| 2019 | $516 | $29,662 -0.1% |
| 2018 | $516 +34.5% | $29,701 +30.8% |
| 2017 | $384 +10.3% | $22,710 -7.1% |
| 2016 | $348 | $24,444 +23.3% |
| 2015 | $348 +0.2% | $19,821 -5% |
| 2014 | $347 +2.6% | $20,864 +1.4% |
| 2013 | $339 -62.3% | $20,572 -73.7% |
| 2012 | $898 -29.7% | $78,092 -23.7% |
| 2011 | $1,277 -8.4% | $102,396 -7.4% |
| 2010 | $1,393 -2.7% | $110,581 -4% |
| 2009 | $1,433 +1.4% | $115,155 +0.1% |
| 2008 | $1,413 -2.9% | $115,040 +8.7% |
| 2007 | $1,454 +147.4% | $105,798 +133.6% |
| 2006 | $588 -23.6% | $45,284 +3% |
| 2005 | $769 | $43,966 -15.3% |
| 2004 | $769 -6.4% | $51,933 +3.4% |
| 2002 | $822 +19.8% | $50,224 +6.8% |
| 2001 | $686 | $47,005 |
| 2000 | $686 | $47,005 |
Find assessor info on the county website
Monthly payment
Est. payment
Payment breakdown
Explore the cost of this home by adjusting the details. Changes won't be saved.Climate risks
Neighborhood: 32617
Nearby schools
GreatSchools rating
- 3/10Fort McCoy SchoolGrades: PK-8Distance: 6.3 mi
- 2/10North Marion High SchoolGrades: 9-12Distance: 4.4 mi
- $532,0003 bd2 ba2.3k sqft14291 NE 47th Ave, Anthony, FL 32617Off Market
- $375,0003 bd2 ba1.6k sqft14221 NE 47th Ave, Anthony, FL 32617Sold
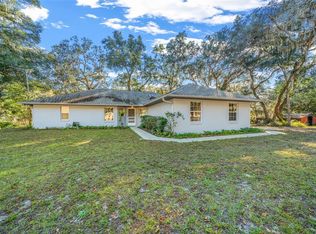
- $178,8002 bd1 ba964 sqft14325 NE 47th Ave, Anthony, FL 32617Off Market
- $68,4003 bd2 ba-- sqft14155 NE 47th Ave, Anthony, FL 32617Off Market
- $399,8003 bd2 ba1.9k sqft14295 NE 47th Ave, Anthony, FL 32617Off Market
- $166,1003 bd1 ba1.3k sqft14240 NE 47th Ave, Anthony, FL 32617Off Market
- $240,1004 bd2 ba1.6k sqft14237 NE 47th Ave, Anthony, FL 32617Off Market
- $155,0003 bd2 ba1.9k sqft14292 NE 47th Ave, Anthony, FL 32617Sold
A local agent can set up tours, give advice and negotiate with sellers.
A local lender can help you make sure your offer is ready when you are.
Similar homes
- $449,9003 bd2 ba1.5k sqft14366 NE 42nd Ter, Anthony, FL 32617For Sale

 MLS ID #OM725892, Ashley Sexton, CRYSTAL SNOOK REAL ESTATE. Stellar MLS
 - $499,9993 bd2 ba1.3k sqft3505 NE 97th Street Rd, Anthony, FL 32617For Sale
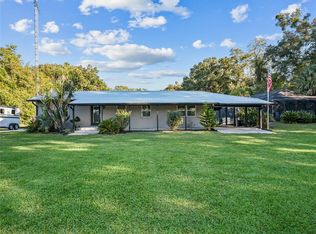 MLS ID #OM712626, Heather Mangus, PEGASUS REALTY & ASSOC INC. Stellar MLS
 - $345,0004 bd2 ba1.6k sqft13565 NE 38th Ave, Anthony, FL 32617For Sale
 MLS ID #GC541359, Sydney Bosse, WATSON REALTY CORP- TIOGA. Stellar MLS
 - $449,9903 bd2 ba1.4k sqft2607 NE 140th St, Citra, FL 32113For Sale
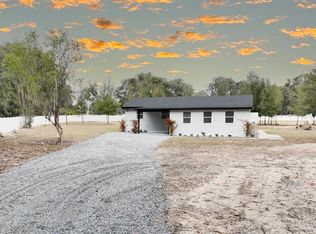 MLS ID #OM717611, Thrifena Hussain, LEGACY REALTY & ASSOCIATES. Stellar MLS
 - $524,0003 bd2 ba1.7k sqft1919 NW 100th St, Ocala, FL 34475New ConstructionMLS ID #OM725689, Rock Sexton, RE/MAX PREMIER REALTY. Stellar MLS
- $795,0003 bd2 ba1.2k sqft967 E Highway 316, Citra, FL 32113For SaleMLS ID #OM725311, Charles Kaufherr, REALTY EXECUTIVES IN THE VILLAGES. Stellar MLS
- $434,0003 bd2 ba1.6k sqft1740 NE 160th Pl, Citra, FL 32113For SaleMLS ID #OM718593, Rachel Rushing, KELLER WILLIAMS CORNERSTONE RE. Stellar MLS
- $475,0002 bd1 ba1.2k sqft4521 NE 28th Ave, Ocala, FL 34479For SaleMLS ID #OM723261, Duke Rountree, ROUNTREE REALTY CORP.. Stellar MLS
- $595,0003 bd3 ba1.7k sqft124 Neal Rd, Hawthorne, FL 32640For SaleMLS ID #255534, Jamie Deihl, Watson Realty Corp (A1A). St Augustine St Johns County BOR
- $410,5003 bd2 ba1.4k sqft125 Ann St, Hawthorne, FL 32640For SaleMLS ID #OM725888, Mary Stewart, GAILEY ENTERPRISES REAL ESTATE. Stellar MLS
- $339,0003 bd2 ba1.4k sqft5245 E Fort King St, Ocala, FL 34470For SaleMLS ID #GC542021, Diego Castillo, TRC REALTY GROUP. Stellar MLS
- $479,9003 bd2 ba1.7k sqft17925 SE 49th Pl, Hawthorne, FL 32640For SaleMLS ID #GC533027, Trey Goff, BOSSHARDT REALTY SERVICES LLC. Stellar MLS
- $620,0002 bd2 ba736 sqft12146 E Highway 318, Fort Mc Coy, FL 32134For SaleMLS ID #OM687683, Duke Rountree, ROUNTREE REALTY CORP.. Stellar MLS
- $390,0004 bd2 ba1.4k sqft12655 NE 215th St, Fort Mc Coy, FL 32134For SaleMLS ID #G5110739, Erin Jefferson, HANSON REAL ESTATE GROUP, INC.. Stellar MLS
- $359,0004 bd2 ba1.2k sqft201-203 NE Tahota Ave, Micanopy, FL 32667For SaleMLS ID #GC541541, Trey Anderson, RABELL REALTY GROUP LLC. Stellar MLS
- $495,0003 bd2 ba1.4k sqft3371 NW 120th Ave, Ocala, FL 34482For SaleMLS ID #OM725567, Kirk Webby, PEGASUS REALTY & ASSOC INC. Stellar MLS
- $360,0003 bd2 ba1.7k sqft3910 SE 52nd St, Ocala, FL 34480For SaleMLS ID #OM719398, Tiffany Howard, LANGAN REALTY CO. Stellar MLS
- $319,9003 bd2 ba1.6k sqft23608 NE 124th Place Rd, Salt Springs, FL 32134For SaleMLS ID #OM728346, Duke Rountree, ROUNTREE REALTY CORP.. Stellar MLS
- $340,0004 bd2 ba1.6k sqft15299 N Us Highway 441, Reddick, FL 32686For SaleMLS ID #G5102874, Amber Byrne-Shrout, DOWN HOME REALTY, LLLP. Stellar MLS
- $324,9003 bd2 ba1.3k sqft273 Neal Rd, Hawthorne, FL 32640For SaleMLS ID #OM727483, Scott Coldwell, COLDWELL REALTY SOLD GUARANTEE. Stellar MLS
