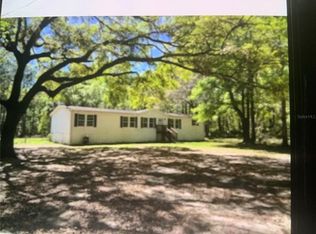
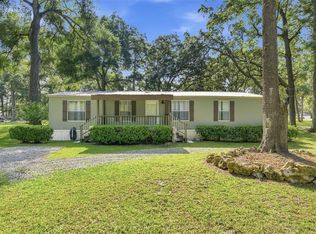
SELLERS MOTIVATED!!! Back on the Market due to Buyers Financing!!! There are 2 Manufactured HOMES on 3 ACRES (4/2)(1620 Sq.ft)Home & (3/2)(1201 sq.ft)Home. The Yard is Completely Fenced. This 4 BEDROOM 2 BATHROOM Home sits on 3 ACRES. The Home has a Large Kitchen and Dining Room area to enjoy family and friends. The Master Bedroom is located on the opposite side of the home. This Home has a Shed & Carport.The Living Room has lots of room to enjoy Family time together. TURNKEY Home. The 2nd Home 3 Bedroom 2 Bathroom sits back with Privacy from the other Home. This Home has been Completely Remodeled. The Both Homes are Occupied. Schedule a Showing Today!! Main Home Roof 2020,AC 2024 Both Homes Water Heater 2026
For sale
Price cut: $34.9K (7/14)
$340,000
15299 N US HWY 441, REDDICK, FL 32686
4beds
1,620sqft
Manufactured Home, Single Family Residence
Built in 2002
3 Acres Lot
$-- Zestimate®
$210/sqft
$-- HOA
What's special
Yard is completely fenced
- 296 days |
- 257 |
- 20 |
Zillow last checked:
Listing updated:
Listed by:
Amber Byrne-Shrout 352-504-5040,
DOWN HOME REALTY, LLLP 352-753-0976
Source: Stellar MLS,MLS#: G5102874 Originating MLS: Lake and Sumter
Originating MLS: Lake and Sumter
Facts & features
Interior
Bedrooms & bathrooms
- Bedrooms: 4
- Bathrooms: 2
- Full bathrooms: 2
Primary bedroom
- Features: Walk-In Closet(s)
- Level: First
Bedroom 2
- Features: Built-in Closet
- Level: First
Bedroom 3
- Features: Built-in Closet
- Level: First
Bedroom 4
- Features: Built-in Closet
- Level: First
Kitchen
- Level: First
Living room
- Level: First
Utility room
- Level: First
Heating
- Electric
Cooling
- Central Air
Appliances
- Included: Convection Oven, Dishwasher, Dryer, Electric Water Heater, Microwave, Refrigerator, Washer, Wine Refrigerator
- Laundry: Inside
Features
- Ceiling Fan(s), Eating Space In Kitchen, High Ceilings, Kitchen/Family Room Combo
- Flooring: Linoleum
- Has fireplace: Yes
- Fireplace features: Living Room
Interior area
- Total structure area: 1,620
- Total interior livable area: 1,620 sqft
Property
Parking
- Total spaces: 1
- Parking features: Carport
- Carport spaces: 1
Features
- Levels: One
- Stories: 1
- Exterior features: Private Mailbox, Storage
- Fencing: Fenced
Lot
- Size: 3 Acres
Details
- Parcel number: 0680901600
- Zoning: A1
- Special conditions: None
Construction
Type & style
- Home type: MobileManufactured
- Property subtype: Manufactured Home, Single Family Residence
Materials
- Metal Frame, Vinyl Siding
- Foundation: Pillar/Post/Pier
- Roof: Shingle
Condition
- New construction: No
- Year built: 2002
Utilities & green energy
- Sewer: Septic Tank
- Water: Well
- Utilities for property: Electricity Connected, Water Connected
Community & HOA
Community
- Pet fee: $0 monthly
- Subdivision: MIDWAY ACRES
HOA
- Has HOA: No
Location
- Region: Reddick
Financial & listing details
- Price per square foot: $210/sqft
- Tax assessed value: $92,843
- Annual tax amount: $3,872
- Date on market: 10/3/2025
- Cumulative days on market: 268 days
- Listing terms: Cash
- Ownership: Fee Simple
- Total actual rent: 0
- Electric utility on property: Yes
- Road surface type: Paved
- Body type: Double Wide
Estimated market value
Not available
Estimated sales range
Not available
$2,458/mo
Price history
| Date | Event | Price |
|---|---|---|
| 7/14/2026 | Listed for sale | $340,000-9.3%$210/sqft |
Source:  Stellar MLS #G5102874 Report a problem Stellar MLS #G5102874 Report a problem | ||
| 7/8/2026 | Contingent | $374,900$231/sqft |
Source: Stellar MLS #G5102874 Report a problem | ||
| 6/15/2026 | Pending sale | $374,900$231/sqft |
Source: Stellar MLS #G5102874 Report a problem | ||
| 11/4/2025 | Price change | $374,900-3.9%$231/sqft |
Source: Stellar MLS #G5102874 Report a problem | ||
| 10/3/2025 | Listed for sale | $390,000+290%$241/sqft |
Source: Stellar MLS #G5102874 Report a problem | ||
| 10/4/2019 | Sold | $100,000-23.1%$62/sqft |
Source:  OMCAR #558571 Report a problem OMCAR #558571 Report a problem | ||
| 9/17/2019 | Pending sale | $130,000$80/sqft |
Source: LEGACY REALTY & ASSOCIATES #558571 Report a problem | ||
| 8/28/2019 | Price change | $130,000-13.3%$80/sqft |
Source: LEGACY REALTY & ASSOCIATES #558571 Report a problem | ||
| 6/25/2019 | Listed for sale | $150,000$93/sqft |
Source: LEGACY REALTY & ASSOCIATES #558571 Report a problem | ||
Public tax history
| Year | Property taxes | Tax assessment |
|---|---|---|
| 2016 | $1,983 | $92,843 +5.5% |
| 2015 | $1,983 | $87,994 |
Find assessor info on the county website
Monthly payment
Climate risks
Neighborhood: 32686
Nearby schools
GreatSchools rating
- 3/10Reddick-Collier Elementary SchoolGrades: PK-5Distance: 1.8 mi
- 3/10North Marion Middle SchoolGrades: 6-8Distance: 2.7 mi
- 2/10North Marion High SchoolGrades: 9-12Distance: 2.9 mi
Schools provided by the listing agent
- Elementary: Reddick-Collier Elem. School
- Middle: North Marion Middle School
- High: North Marion High School
Source: Stellar MLS. This data may not be complete. We recommend contacting the local school district to confirm school assignments for this home.
- $43,8823 bd2 ba1.6k sqft15299 N Us Highway 441, Reddick, FL 32686Off Market
- $251,9003 bd2 ba1.6k sqft15299 N Us Highway 441, Reddick, FL 32686Off Market
- $227,3003 bd2 ba2.9k sqft15321 N Us Highway 441, Reddick, FL 32686Off Market
- $220,2003 bd2 ba1.7k sqft15241 N Us Highway 441, Reddick, FL 32686Off Market
- $229,4003 bd2 ba1.7k sqft15361 N Us Highway 441, Reddick, FL 32686Off Market
- $269,4004 bd3 ba2.9k sqft15283 N Us Highway 441, Reddick, FL 32686Off Market
- $450,0005 bd5 ba4.8k sqft15261 N Us Highway 441, Reddick, FL 32686Sold
- $136,5003 bd2 ba1.3k sqft15351 N Us Highway 441, Reddick, FL 32686Off Market
A local agent can set up tours, give advice and negotiate with sellers.
Similar homes
- $320,0004 bd2 ba1.6k sqft11455 NW 110th Ave, Reddick, FL 32686For Sale

 MLS ID #OM726853, Myron Scott, OBA REALTY - MORTGAGE GROUP. Stellar MLS
 - $274,9004 bd3 ba2.3k sqft13080 NW 168th Pl, Reddick, FL 32686For Sale
 MLS ID #OM713151, Sherry Pouliot, PEGASUS REALTY & ASSOC INC. Stellar MLS
 - $345,0004 bd2 ba1.6k sqft13565 NE 38th Ave, Anthony, FL 32617For Sale
 MLS ID #GC541359, Sydney Bosse, WATSON REALTY CORP- TIOGA. Stellar MLS
 - $310,0003 bd2 ba1.1k sqft6655 NW 49th Ct, Ocala, FL 34482For Sale
 MLS ID #OM727790, Shannon Lopez, EXP REALTY LLC. Stellar MLS
 - $339,5004 bd2 ba2.2k sqft3114 NE 24th Pl, Ocala, FL 34470For SaleMLS ID #OM728976, Hope Deszell, RE/MAX FOXFIRE - HWY 40. Stellar MLS
- $175,0003 bd2 ba1.5k sqft11820 NW Highway 225, Reddick, FL 32686For SaleMLS ID #OM716534, Lorraine Knighton, LEGACY REALTY & ASSOCIATES. Stellar MLS
- $241,9003 bd2 ba1.7k sqft4300 NE 175th Street Rd, Citra, FL 32113For SaleMLS ID #A4675861, Judson Villa, VILLA & COMPANY INC. Stellar MLS
- $285,0003 bd2 ba1.3k sqft19231 NW Highway 335, Williston, FL 32696For SaleMLS ID #OM722042, Jodie Mahns, DALTON WADE INC. Stellar MLS
- $295,0003 bd2 ba1.8k sqft5672 Avenue H, Mc Intosh, FL 32664For SaleMLS ID #OM726662, Rhonda Buckner, BUCKNER HOMES REALTY INC. Stellar MLS
- $349,9993 bd2 ba1.5k sqft645 SE 21st Pl, Ocala, FL 34471For SaleMLS ID #OM725860, Joe Tardif, D. F. GRAY INC. Stellar MLS
- $375,0004 bd3 ba1.9k sqft4380 NE 19th Ave, Ocala, FL 34479For SaleMLS ID #O6388100, Bernarda Tejada, HOMETRUST REALTY GROUP. Stellar MLS
- $339,9004 bd2 ba2k sqft4719 SE 32nd St, Ocala, FL 34480For SaleMLS ID #OM721062, Laurie Ann Truluck, NEXT GENERATION REALTY OF MARION COUNTY. Stellar MLS
- $330,0003 bd2 ba2.1k sqft4572 NW 32nd St, Ocala, FL 34482For SaleMLS ID #O6390491, Rosmery Carter, OLYMPUS EXECUTIVE REALTY INC. Stellar MLS
- $395,0003 bd2 ba1.8k sqft9945 NE 7th Ln, Silver Springs, FL 34488For Sale By Owner
- $349,9903 bd2 ba2.1k sqft4773 NW 32nd St, Ocala, FL 34482For SaleMLS ID #L4941317, Monica Harris PA, LA ROSA REALTY PRESTIGE. Stellar MLS
- $309,9003 bd2 ba1.9k sqft4418 NE 4th St, Ocala, FL 34470For SaleMLS ID #OM728732, Denise Bibeau, RE/MAX ALLSTARS REALTY. Stellar MLS
- $369,0003 bd2 ba1.5k sqft11931 SW 41st Pl, Ocala, FL 34481For SaleMLS ID #OM725775, Carlos Ruiz, HOMERUN REALTY. Stellar MLS
- $425,0003 bd2 ba1.5k sqft10915 NE 222nd St, Fort Mc Coy, FL 32134For SaleMLS ID #OM720034, Kathy Carpenter, RE/MAX FOXFIRE - HWY 40. Stellar MLS
- $470,0003 bd2 ba1.9k sqft4 Hialeah Dr, Ocala, FL 34482For SaleMLS ID #OM728367, Mark Lyon, KELLER WILLIAMS CORNERSTONE RE. Stellar MLS
- $345,0003 bd2 ba1.7k sqft2190 SE 39th St, Ocala, FL 34480For SaleMLS ID #OM727011, Ruth Meyer, GAILEY ENTERPRISES REAL ESTATE. Stellar MLS
