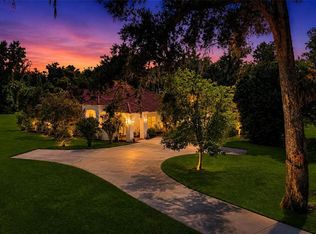

Rare opportunity to own a .62-acre pool home in one of SE Ocala's most desirable locations, just minutes from downtown, parks, shopping, dining, and Ocala's charming Historic District. Offering 2,914sq ft. of living, this spacious 3-bedroom, 2.5 bath home was designed for both everyday comfort and entertaining. Natural light pours through large windows in the formal living and dining room, while the expansive kitchen and family room combination serves as the heart of the home, featuring a gas fireplace, walk-in pantry, and newer gas range. The oversized laundry room offers abundant cabinetry and a utility sink for added convenience. The original attached garage has been transformed into a game room and entertainment space complete with a bar and half bath, creating the perfect setting for family gatherings and celebrations. The guest bath has been updated with granite countertops. Outside, you'll find a private backyard featuring a 20' x 40' inground pool, outdoor shower, fire pit area, and plenty of room to spread out and enjoy the beautifully sized homesite. A detached 3-car garage includes an air-conditioned workshop and separate changing rooms for pool guests. Major updates include a 2024 roof, 2015 HVAC system, updated electrical meter can, and gas water heater. Properties offering this combination of lot size, entertaining space, pool amenities, and workshop space in the heart of SE Ocala are becoming increasingly difficult to find.
For sale
Price cut: $25.1K (8/24)
$599,900
2137 SE 11TH STREET, OCALA, FL 34471
3beds
2,914sqft
Single Family Residence
Built in 1968
0.62 Acres Lot
$574,200 Zestimate®
$206/sqft
$-- HOA
What's special
Gas fireplaceNewer gas rangeBeautifully sized homesiteFire pit areaOutdoor showerWalk-in pantry
- 111 days
- 563
- 20
Zillow last checked:
Listing updated:
Listed by:
Donna Knox 352-216-5495,
RE/MAX FOXFIRE - HWY 40 352-732-3344
Source: Stellar MLS,MLS#: OM727018 Originating MLS: Ocala - Marion
Originating MLS: Ocala - Marion
Facts & features
Interior
Bedrooms & bathrooms
- Bedrooms: 3
- Bathrooms: 3
- Full bathrooms: 2
- 1/2 bathrooms: 1
Primary bedroom
- Features: Walk-In Closet(s)
- Level: First
Bedroom 2
- Features: Built-in Closet
- Level: First
Bedroom 3
- Features: Built-in Closet
- Level: First
Dining room
- Level: First
Family room
- Level: First
Kitchen
- Level: First
Living room
- Level: First
- Area: 380.97 Square Feet
- Dimensions: 14.11x27
Heating
- Central, Natural Gas
Cooling
- Central Air
Appliances
- Included: Dishwasher, Disposal, Freezer, Microwave, Range, Refrigerator
- Laundry: Laundry Room
Features
- Ceiling Fan(s), Kitchen/Family Room Combo, Living Room/Dining Room Combo
- Flooring: Carpet, Ceramic Tile, Luxury Vinyl
- Doors: Outdoor Shower, Sliding Doors
- Has fireplace: Yes
- Fireplace features: Gas
Interior area
- Total structure area: 2,914
- Total interior livable area: 2,914 sqft
Video & virtual tour
Property
Parking
- Total spaces: 3
- Parking features: Driveway, Off Street, Workshop in Garage
- Attached garage spaces: 3
- Has uncovered spaces: Yes
- Details: Garage Dimensions: 40x22
Features
- Levels: One
- Stories: 1
- Patio & porch: Covered, Patio
- Exterior features: Fire Pit, Irrigation System, Lighting, Outdoor Shower, Private Yard, Rain Gutters, Storage
- Has private pool: Yes
- Pool features: Diving Board, Gunite, In Ground
- Fencing: Wood
Lot
- Size: 0.62 Acres
- Dimensions: 135 x 200
- Features: City Lot, Oversized Lot
Details
- Additional structures: Workshop
- Parcel number: 2886004008
- Zoning: R1
- Special conditions: None
Construction
Type & style
- Home type: SingleFamily
- Property subtype: Single Family Residence
Materials
- Block, Brick
- Foundation: Block, Concrete Perimeter
- Roof: Shingle
Condition
- Fixer
- New construction: No
- Year built: 1968
Utilities & green energy
- Sewer: Public Sewer
- Water: Public
- Utilities for property: Electricity Connected
Community & HOA
Community
- Pet fee: $0 monthly
- Subdivision: WOODSFIELDS
HOA
- Has HOA: No
Location
- Region: Ocala
Financial & listing details
- Price per square foot: $206/sqft
- Tax assessed value: $605,075
- Annual tax amount: $2,940
- Date on market: 6/19/2026
- Cumulative days on market: 112 days
- Listing terms: Cash,Conventional
- Ownership: Fee Simple
- Total actual rent: 0
- Electric utility on property: Yes
- Road surface type: Paved
Estimated market value
$574,200
$545,000 - $603,000
$3,745/mo
Price history
| Date | Event | Price |
|---|---|---|
| 8/24/2026 | Price change | $599,900-4%$206/sqft |
Source:  Stellar MLS #OM727018 Report a problem Stellar MLS #OM727018 Report a problem | ||
| 6/19/2026 | Listed for sale | $625,000+468.2%$214/sqft |
Source: Stellar MLS #OM727018 Report a problem | ||
| 8/1/1988 | Sold | $110,000$38/sqft |
Source: Agent Provided Report a problem | ||
Public tax history
| Year | Property taxes | Tax assessment |
|---|---|---|
| 2025 | $2,941 +1.7% | $191,403 +2.9% |
| 2024 | $2,892 +2.7% | $186,009 +3% |
| 2023 | $2,815 +7.7% | $180,591 +3% |
| 2022 | $2,613 +0.4% | $175,331 +3% |
| 2021 | $2,602 +12.1% | $170,224 +1.4% |
| 2020 | $2,322 +2% | $167,874 +2.3% |
| 2019 | $2,277 | $164,100 +1.9% |
| 2018 | $2,277 +5% | $161,040 +2.1% |
| 2017 | $2,170 +0.5% | $157,728 +2.1% |
| 2016 | $2,159 | $154,484 +0.7% |
| 2015 | $2,159 +9% | $153,410 +0.8% |
| 2014 | $1,980 +1.3% | $152,192 +1.5% |
| 2013 | $1,955 +0.7% | $149,943 +1.7% |
| 2012 | $1,941 +5% | $147,437 +3% |
| 2011 | $1,848 +4.3% | $143,143 +1.5% |
| 2010 | $1,772 +7.4% | $141,028 +2.7% |
| 2009 | $1,650 +2.4% | $137,320 +0.1% |
| 2008 | $1,611 -7.2% | $137,183 +3% |
| 2007 | $1,736 -11% | $133,188 +2.5% |
| 2006 | $1,949 +0.1% | $129,940 +3% |
| 2005 | $1,947 | $126,156 +3% |
| 2004 | $1,947 -3% | $122,483 +4.3% |
| 2002 | $2,006 +3.9% | $117,382 +4.6% |
| 2001 | $1,930 | $112,169 |
| 2000 | $1,930 | $112,169 |
Find assessor info on the county website
Monthly payment
Est. payment
Payment breakdown
Explore the cost of this home by adjusting the details. Changes won't be saved.Climate risks
Neighborhood: 34471
Nearby schools
Schools provided by the listing agent
- Elementary: Eighth Street Elem. School
- Middle: Osceola Middle School
- High: Forest High School
Source: Stellar MLS. This data may not be complete. We recommend contacting the local school district to confirm school assignments for this home.
Similar homes
- $648,9904 bd2 ba3.1k sqft2801 SE 14TH STREET, OCALA, FL 34471For Sale

 MLS ID #OM726405, Margaret Lopez, REALTY EXECUTIVES IN THE VILLAGES. Stellar MLS
 - $625,0003 bd3 ba3.7k sqft3520 SW 24TH AVENUE ROAD, OCALA, FL 34471For Sale
 MLS ID #OM730820, Albert Dekker, SELLSTATE NEXT GENERATION REALTY. Stellar MLS
 - $549,9004 bd3 ba3.5k sqft1166 SE 44TH AVENUE, OCALA, FL 34471For Sale
 MLS ID #OM730255, Savannah Paton, MEADOWS REALTY, LLC. Stellar MLS
 - $569,0004 bd3 ba2.3k sqft1226 SE 9TH AVENUE, OCALA, FL 34471For Sale
 MLS ID #OM715825, Scott Coldwell, COLDWELL REALTY SOLD GUARANTEE. Stellar MLS
 - $649,9004 bd3 ba3.1k sqft1623 SE 29TH TERRACE, OCALA, FL 34471For SaleMLS ID #OM722062, Donna Knox, RE/MAX FOXFIRE - HWY 40. Stellar MLS
- $619,9504 bd4 ba3.3k sqft5360 NE 1ST LANE, OCALA, FL 34470For SaleMLS ID #OM729667, Drew Bedford, KELLER WILLIAMS CORNERSTONE RE. Stellar MLS
- $599,9004 bd2 ba3.7k sqft5300 NE 2ND LANE, OCALA, FL 34470For SaleMLS ID #OM724686, Eileen Spinosa, FONTANA REALTY. Stellar MLS
- $700,0004 bd3 ba3.6k sqft2811 SE 14TH STREET, OCALA, FL 34471For SaleMLS ID #OM678361, Joseph Altizer-Waters, ENGEL & VOLKERS OCALA. Stellar MLS
- $347,6004 bd3 ba2k sqft4218 SE 14TH PLACE, OCALA, FL 34471For SaleMLS ID #OM732890, Luis Lopez, RE/MAX PREMIER REALTY. Stellar MLS
- $599,9005 bd3 ba2.9k sqft2151 SE 59TH STREET, OCALA, FL 34480For SaleMLS ID #OM703624, Ernest Martinez, EVM TOTAL REAL ESTATE SOLUTION. Stellar MLS
- $625,0003 bd2 ba2.4k sqft8699 SE 12TH COURT, OCALA, FL 34480For SaleMLS ID #OM731865, Jamie Arnold, HOMERUN REALTY. Stellar MLS
- $425,0003 bd2 ba2k sqft1210 SE 14TH AVENUE, OCALA, FL 34471For SaleMLS ID #OM725113, Rene Bartum, EXP REALTY LLC. Stellar MLS
- $365,9004 bd2 ba2k sqft219 SE 20TH TERRACE, OCALA, FL 34471For SaleMLS ID #OM722831, Crystal McCall, KELLER WILLIAMS CORNERSTONE RE. Stellar MLS
- $429,0003 bd3 ba2.8k sqft510 SE 19TH STREET, OCALA, FL 34471For SaleMLS ID #TB8484813, Jonathan Minerick, HOMECOIN.COM. Stellar MLS
- $550,0003 bd2 ba2k sqft2940 NE 49TH STREET, OCALA, FL 34479For SaleMLS ID #OM721844, Bonnie Ciesla, RE/MAX FOXFIRE - HWY200/103 S. Stellar MLS
- $415,0004 bd4 ba2.4k sqft2408 SE 23RD PLACE, OCALA, FL 34471For SaleMLS ID #O6412275, Richard Gailey, GAILEY ENTERPRISES REAL ESTATE. Stellar MLS
- $369,0003 bd2 ba2.1k sqft2045 SE 32ND STREET, OCALA, FL 34471For SaleMLS ID #OM728835, Alexis Gaynor, GLOBALWIDE REALTY LLC. Stellar MLS
- $379,0004 bd2 ba2.2k sqft3925 SE 17TH STREET, OCALA, FL 34471For SaleMLS ID #OM728421, John McMichael, COLDWELL BANKER ELLISON REALTY O. Stellar MLS
- $345,0004 bd3 ba2.1k sqft3719 SE 4TH STREET, OCALA, FL 34471For SaleMLS ID #OM731935, Jeannine Plummer, CRYSTAL SNOOK REAL ESTATE. Stellar MLS
- $820,0004 bd4 ba3.9k sqft538 SW 45TH STREET, OCALA, FL 34471For SaleMLS ID #OM731871, Aaron Zmek, FLORIDA ADVANTAGE REALTY GROUP. Stellar MLS
