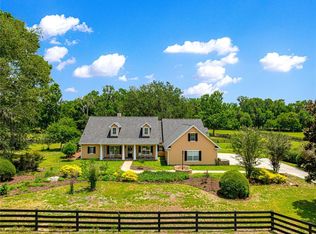
$75,000 PRICE IMPROVEMENT. Enjoy the ultimate aviation lifestyle by living with your plane at Leeward Air Ranch (FD04) in sunny Ocala, Florida. This impressive, sprawling split-plan residence with detached hangar on a 1+ acre 170' wide lot, is arguably one of the nicest properties in the community, featuring over 2,625 square feet of efficient living space. It offers four bedrooms and two baths (with the fourth bedroom currently utilized as a private study/office). Inside, the flowing floor plan boasts elegant, varied ceiling heights, ranging from twelve foot flats in the main areas, a thirteen foot high tier in the dining room, and soaring cathedral ceiling across the family room, kitchen, and breakfast nook. All of the bedrooms are complemented by ten foot flats. The master suite serves as a private retreat, highlighting a soaking tub, separate his-and-hers walk-in closets (with an oversized closet for her) and even its own fireplace. Recent premium upgrades throughout the home include kitchen appliances, granite countertops, luxury vinyl flooring, heat pump water heater, pool cage screening, pool pump and well pump with casing. Your private backyard oasis awaits. Imagine entertaining across 1,400+ square feet of covered lanai and screened decking, centered around a solar-heated swimming pool with a striking, random-pattern layout. The backyard is perfect for pets, completely enclosed by a three-board fence lined with welded wire, all set against a backdrop of gorgeous Florida sunsets. For your aircraft, the property features a detached 50'x40’x12’ fire-rated block hangar equipped with a high-quality 44'x12’ Hi-Fold bi-fold door and epoxy floor, fronted by a massive 70’x50’ concrete ramp with heavy-duty anchored tie-downs. The property also features a 13 zone irrigation system and a tubes-in-the-wall pest defense system. Your enjoyment doesn’t stop at your property line. A short taxi from your hangar leads directly to the your 65-acre aviation playground, 6,200’ x 165’ lighted, stabilized, and reinforced all-weather turf runway highly praised by Flying Magazine as "... the most perfectly constructed and maintained turf runway..." . Enjoy roughly 300 flying days a year alongside nearly 200 hangar-home neighbors. The community boasts a diverse, active set of aircraft - ranging from warbirds, antiques, classics, floatplanes, home-builts, aerobatic planes, helicopters and gliders. Think. EAA, IAC, and Warbirds of America, Red Star, Humble Squadron, 99’s, Florida Aero Club, Florida Antique Biplane Association, Intl 180/185 club, Social life flourishes on and off the runway, centered at the famous "Red Barn" community center, which hosts fly-ins, fly-outs, events on most holidays, Christmas musical, Light Up Leeward parade, happy hours, and recreational clubs ranging from art, yoga, bridge, poker, motorcycle rides and more. There is no denying why Leeward Air Ranch has been thriving for 45 years and still going strong. To maintain the integrity of this active flying community, new membership is restricted to licensed pilots (with currency) who own a qualified aircraft, ensuring your neighbors share your passion. Restaurants, shopping, and healthcare just minutes away. This is one of those "must see" properties. You won't be disappointed.
For sale
Price cut: $75K (9/9)
$875,000
8840 SE 70 TERR, OCALA, FL 34472
4beds
2,627sqft
Single Family Residence
Built in 2006
1.07 Acres Lot
$-- Zestimate®
$333/sqft
$122/mo HOA
What's special
Pool cage screeningSprawling split-plan residenceGranite countertopsPrivate backyard oasisFlowing floor planLuxury vinyl flooringKitchen appliances
- 66 days
- 665
- 49
Zillow last checked:
Listing updated:
Listed by:
Kent Leeward 352-213-4000,
ALOFT REAL ESTATE SERVICES, IN 352-213-4000
Source: Stellar MLS,MLS#: OM729646 Originating MLS: Ocala - Marion
Originating MLS: Ocala - Marion
Facts & features
Interior
Bedrooms & bathrooms
- Bedrooms: 4
- Bathrooms: 2
- Full bathrooms: 2
Primary bedroom
- Features: Dual Closets
- Level: First
- Area: 304 Square Feet
- Dimensions: 19x16
Kitchen
- Level: First
- Area: 132 Square Feet
- Dimensions: 12x11
Living room
- Level: First
- Area: 323 Square Feet
- Dimensions: 19x17
Heating
- Central, Electric, Heat Pump
Cooling
- Central Air
Appliances
- Included: Oven, Cooktop, Electric Water Heater, Refrigerator
- Laundry: Inside
Features
- Central Vacuum, Eating Space In Kitchen, Open Floorplan, Primary Bedroom Main Floor, Solid Wood Cabinets, Split Bedroom, Stone Counters, Tray Ceiling(s), Vaulted Ceiling(s), Walk-In Closet(s)
- Flooring: Carpet, Luxury Vinyl
- Has fireplace: Yes
- Fireplace features: Gas
Interior area
- Total structure area: 3,699
- Total interior livable area: 2,627 sqft
Video & virtual tour
Property
Parking
- Total spaces: 2
- Parking features: Garage - Attached
- Attached garage spaces: 2
Features
- Levels: One
- Stories: 1
- Exterior features: Other
- Has private pool: Yes
- Pool features: Gunite, In Ground
- Fencing: Board,Other
Lot
- Size: 1.07 Acres
- Dimensions: 170' x 274'
Details
- Additional structures: Airplane Hangar
- Parcel number: 3751000203
- Zoning: R-1
- Special conditions: None
Construction
Type & style
- Home type: SingleFamily
- Property subtype: Single Family Residence
Materials
- Block
- Foundation: Slab
- Roof: Shingle
Condition
- New construction: No
- Year built: 2006
Utilities & green energy
- Sewer: Septic Tank
- Water: Well
- Utilities for property: Electricity Connected
Community & HOA
Community
- Pet fee: $0 monthly
- Subdivision: LEEWARD AIR RANCH
HOA
- Has HOA: Yes
- HOA fee: $122 monthly
- HOA name: kent leeward
- HOA phone: 352-213-4000
Location
- Region: Ocala
Financial & listing details
- Price per square foot: $333/sqft
- Tax assessed value: $589,195
- Annual tax amount: $6,246
- Date on market: 8/3/2026
- Cumulative days on market: 67 days
- Ownership: Fee Simple
- Total actual rent: 0
- Electric utility on property: Yes
- Road surface type: Asphalt
Estimated market value
Not available
Estimated sales range
Not available
Not available
Price history
| Date | Event | Price |
|---|---|---|
| 9/9/2026 | Price change | $875,000-7.9%$333/sqft |
Source:  Stellar MLS #OM729646 Report a problem Stellar MLS #OM729646 Report a problem | ||
| 8/3/2026 | Listed for sale | $950,000+660%$362/sqft |
Source: Stellar MLS #OM729646 Report a problem | ||
| 3/13/2017 | Sold | $125,000-70.9%$48/sqft |
Source: Public Record Report a problem | ||
| 6/8/2016 | Sold | $430,000-21.8%$164/sqft |
Source: Public Record Report a problem | ||
| 8/18/2011 | Listing removed | $550,000$209/sqft |
Source: Visual Tour #353458 Report a problem | ||
| 1/20/2011 | Listed for sale | $550,000+588.4%$209/sqft |
Source: Gene Boone #353458 Report a problem | ||
| 6/22/2005 | Sold | $79,900$30/sqft |
Source: Public Record Report a problem | ||
Public tax history
| Year | Property taxes | Tax assessment |
|---|---|---|
| 2025 | $6,247 +4.8% | $411,948 +2.9% |
| 2024 | $5,959 +2.4% | $400,338 +3% |
| 2023 | $5,819 +2.7% | $388,678 +3% |
| 2022 | $5,666 -0.2% | $377,357 +3% |
| 2021 | $5,676 +0.7% | $366,366 +1.4% |
| 2020 | $5,634 +1.4% | $361,308 +2.3% |
| 2019 | $5,559 | $353,185 +1.9% |
| 2018 | $5,559 +6.6% | $346,600 +1% |
| 2017 | $5,214 +10.6% | $343,271 +11.9% |
| 2016 | $4,712 | $306,751 +0.7% |
| 2015 | $4,712 +6.6% | $304,619 +0.8% |
| 2014 | $4,419 +2.8% | $302,201 +1.5% |
| 2013 | $4,299 +2.1% | $297,735 +1.7% |
| 2012 | $4,211 -12.1% | $292,758 -11.2% |
| 2011 | $4,793 -6.9% | $329,607 -7% |
| 2010 | $5,147 -7.1% | $354,320 -9.2% |
| 2009 | $5,538 +0.4% | $390,204 -1.3% |
| 2008 | $5,516 -4.5% | $395,400 -0.9% |
| 2007 | $5,776 +377.7% | $398,922 +447.4% |
| 2006 | $1,209 +12.6% | $72,881 +0.1% |
| 2005 | $1,074 | $72,816 +24.5% |
| 2004 | $1,074 +9.9% | $58,466 +21.1% |
| 2002 | $977 +1.3% | $48,290 +1.4% |
| 2001 | $964 | $47,600 |
| 2000 | $964 | $47,600 |
Find assessor info on the county website
Monthly payment
Est. payment
Payment breakdown
Explore the cost of this home by adjusting the details. Changes won't be saved.Climate risks
Neighborhood: 34472
Similar homes
- $910,0004 bd3 ba2.8k sqft9041 SW 14TH AVENUE, OCALA, FL 34476For Sale
 MLS ID #OM724844, Dee Tripp, LPT REALTY, LLC. Stellar MLS
 - $825,0004 bd4 ba3.6k sqft1706 SW 27TH STREET, OCALA, FL 34471For Sale
 MLS ID #OM729661, Robb Harrison, ROBB HARRISON REALTY INC. Stellar MLS
 - $975,0004 bd4 ba3.6k sqft1640 SE 91ST PLACE, OCALA, FL 34480For Sale
 MLS ID #OM724136, Jennifer Hay, AXEN REALTY LLC. Stellar MLS
 - $949,0004 bd4 ba3.5k sqft2256 SE MILL CREEK CIRCLE, OCALA, FL 34471For Sale
 MLS ID #O6433974, Tony Tate, PLLC, LPT REALTY, LLC. Stellar MLS
 - $839,0004 bd5 ba3.6k sqft2080 NW 111TH LOOP, OCALA, FL 34475For SaleMLS ID #OM731611, Kerk Sanders, OCALA HOMES AND FARMS. Stellar MLS
- $829,0005 bd4 ba3.8k sqft4260 SW 58TH AVENUE, OCALA, FL 34474For SaleMLS ID #OM730386, Andrea Ehmann, SELLSTATE NEXT GENERATION REALTY. Stellar MLS
- $625,0003 bd2 ba2.4k sqft8699 SE 12TH COURT, OCALA, FL 34480For SaleMLS ID #OM731865, Jamie Arnold, HOMERUN REALTY. Stellar MLS
- $510,0004 bd2 ba2.5k sqft9640 SE 61 TERRACE, BELLEVIEW, FL 34420For SaleMLS ID #OM731140, Deidre Fernandez, MAJESTIC OAKS REALTY. Stellar MLS
- $1,000,0003 bd2 ba2.5k sqft16250 SW 20TH AVENUE ROAD, OCALA, FL 34473For SaleMLS ID #OM727916, Taimi Guillot, GUILLOT REALTY LLC.. Stellar MLS
- $799,0004 bd2 ba2.8k sqft29 SE OCALE WAY, SUMMERFIELD, FL 34491For SaleMLS ID #G5112256, Brenda Bell, EXP REALTY LLC. Stellar MLS
- $619,9504 bd4 ba3.3k sqft5360 NE 1ST LANE, OCALA, FL 34470For SaleMLS ID #OM729667, Drew Bedford, KELLER WILLIAMS CORNERSTONE RE. Stellar MLS
- $510,0003 bd3 ba2.9k sqft4805 SE 34TH STREET, OCALA, FL 34480For SaleMLS ID #NS1089386, Nate Samson, ENGEL & VOLKERS NEW SMYRNA. Stellar MLS
- $675,0004 bd4 ba3.2k sqft2114 SE 25TH LOOP, OCALA, FL 34471For SaleMLS ID #A4694486, Troy Funk, REALTY ONE GROUP MVP. Stellar MLS
- $675,0003 bd2 ba2.4k sqft914 SE 43RD STREET, OCALA, FL 34480For SaleMLS ID #OM730173, Anthony Alfarone, REAL BROKER LLC - OCALA. Stellar MLS
- $450,0004 bd3 ba2.2k sqft4015 SE 22ND STREET, OCALA, FL 34471For SaleMLS ID #OM731251, Tasha Osbourne, GOLDEN OCALA REAL ESTATE INC. Stellar MLS
- $648,9904 bd2 ba3.1k sqft2801 SE 14TH STREET, OCALA, FL 34471For SaleMLS ID #OM726405, Margaret Lopez, REALTY EXECUTIVES IN THE VILLAGES. Stellar MLS
- $690,0004 bd3 ba2.8k sqft10639 SE SUNSET HARBOR ROAD, SUMMERFIELD, FL 34491For SaleMLS ID #G5116873, Tamara Nelson-McDonald, WORTH CLARK REALTY. Stellar MLS
- $700,0004 bd3 ba3.6k sqft2811 SE 14TH STREET, OCALA, FL 34471For SaleMLS ID #OM678361, Joseph Altizer-Waters, ENGEL & VOLKERS OCALA. Stellar MLS
- $550,0003 bd3 ba2.7k sqft5364 SE 39TH LOOP, OCALA, FL 34480For SaleMLS ID #OM724135, Jodi Niehans, ROYAL OAK REALTY LLC. Stellar MLS
