Experience the perfect blend of refined luxury and peaceful country living with this extraordinary custom-built estate, gracefully situated on more than 10 pristine, mostly cleared acres in the highly desirable Oxford area. Built in 2021 with solid block construction and Hardie Board siding, this exceptional property offers the privacy of a secluded retreat while showcasing the quality and craftsmanship today's discerning buyers expect.Spanning over 2,700 square feet, this thoughtfully designed residence features four spacious bedrooms, three luxurious bathrooms, and a versatile bonus room that can easily serve as a fifth bedroom, guest suite, home office, or media room. Every detail has been carefully selected, from the luxury vinyl plank flooring, soaring ceilings, crown molding, and oversized baseboards to the abundance of natural light that fills every room.Designed for effortless entertaining, the open-concept floor plan centers around a stunning chef's kitchen featuring quartz countertops, custom white cabinetry with crown molding, stainless steel appliances, a farmhouse sink, and an oversized pantry. The spacious living area seamlessly connects indoor and outdoor living while offering breathtaking views of the sparkling saltwater pool and the picturesque acreage beyond.The private owner's retreat is a true sanctuary, complete with a spa-inspired ensuite featuring dual granite vanities, a relaxing soaking tub, and an elegant walk-in tiled shower designed for everyday luxury.Step outside and discover your own private resort. The stunning saltwater pool with a sun shelf and expansive paver deck creates the perfect backdrop for entertaining guests, hosting family gatherings, or simply unwinding while enjoying peaceful sunsets over your private estate.With more than 10 acres of usable land, the possibilities are endless. Whether you envision bringing horses, adding a barn or workshop, storing recreational vehicles, or simply embracing the tranquility and freedom of country living, this exceptional property provides the space to make your vision a reality.Rarely does a property offer this combination of modern luxury, impeccable craftsmanship, expansive acreage, and an unbeatable location just minutes from shopping, dining, medical facilities, and all the conveniences of The Villages. This is more than a home—it's a lifestyle.
For sale
$999,900
10757 County Road 223, Oxford, FL 34484
4beds
2,749sqft
:
Get pre-qualified$6,178/mo
Single Family Residence
Built in 2021
10.12 Acres Lot
$938,900 Zestimate®
$364/sqft
$-- HOA
What's special
Abundance of natural lightFour spacious bedroomsDual granite vanitiesQuartz countertopsExpansive acreageVersatile bonus roomSpa-inspired ensuite
- 18 days |
- 589 |
- 41 |
Zillow last checked:
Listing updated:
Listed by:
Robert Shoemaker 352-303-6798,
Flamingo Real Estate & Mngmt
Source: Realtors Association of Citrus County,MLS#: 856228 Originating MLS: Realtors Association of Citrus County
Originating MLS: Realtors Association of Citrus CountyFacts & features
Interior
Bedrooms & bathrooms
- Bedrooms: 4
- Bathrooms: 3
- Full bathrooms: 3
Primary bedroom
- Description: Flooring: Carpet
- Features: Walk-In Closet(s), Primary Suite
- Level: Main
- Dimensions: 13.80 x 12.00
Bedroom
- Description: Flooring: Carpet
- Level: Main
- Dimensions: 12.60 x 11.00
Bedroom
- Description: Flooring: Carpet
- Level: Main
- Dimensions: 14.60 x 13.00
Bedroom
- Level: Main
- Dimensions: 12.60 x 14.00
Bonus room
- Description: Flooring: Vinyl
- Level: Main
- Dimensions: 16.00 x 20.00
Dining room
- Description: Flooring: Vinyl
- Level: Main
- Dimensions: 10.00 x 10.60
Kitchen
- Description: Flooring: Vinyl
- Level: Main
- Dimensions: 14.00 x 20.00
Laundry
- Description: Flooring: Tile
- Level: Main
- Dimensions: 6.00 x 12.00
Living room
- Description: Flooring: Vinyl
- Level: Main
- Dimensions: 27.60 x 16.00
Heating
- Central, Electric
Cooling
- Central Air
Appliances
- Included: Dryer, Dishwasher, Refrigerator, Range Hood, Washer
Features
- Primary Suite, Open Floorplan, Stone Counters, Split Bedrooms, Walk-In Closet(s)
- Flooring: Carpet, Vinyl
Interior area
- Total structure area: 2,814
- Total interior livable area: 2,749 sqft
Property
Parking
- Parking features: Driveway, Paved
- Has uncovered spaces: Yes
Features
- Levels: One
- Stories: 1
- Exterior features: Paved Driveway
- Pool features: Concrete, In Ground, Pool, Salt Water
- Fencing: Wire
Lot
- Size: 10.12 Acres
- Features: Acreage
Details
- Parcel number: C24030
- Zoning: A1
- Special conditions: Standard
Construction
Type & style
- Home type: SingleFamily
- Architectural style: One Story
- Property subtype: Single Family Residence
Materials
- Block, Concrete, HardiPlank Type
- Foundation: Block, Slab
- Roof: Asphalt,Shingle
Condition
- New construction: No
- Year built: 2021
Utilities & green energy
- Sewer: Septic Tank
- Water: Well
Community & HOA
Community
- Subdivision: Not on List
HOA
- Has HOA: No
Location
- Region: Oxford
Financial & listing details
- Price per square foot: $364/sqft
- Tax assessed value: $397,830
- Annual tax amount: $2,507
- Date on market: 7/9/2026
- Listing terms: Cash,Conventional
- Road surface type: Paved
Estimated market value
$938,900
$892,000 - $986,000
$4,225/mo
Price history
| Date | Event | Price |
|---|---|---|
| 7/6/2026 | Listed for sale | $999,900-9.1%$364/sqft |
Source:  Stellar MLS #G5114692 Report a problem Stellar MLS #G5114692 Report a problem | ||
| 6/4/2026 | Listing removed | $1,100,000$400/sqft |
Source: Stellar MLS #G5101693 Report a problem | ||
| 3/16/2026 | Price change | $1,100,000-8.3%$400/sqft |
Source: Stellar MLS #G5101693 Report a problem | ||
| 9/6/2025 | Listed for sale | $1,200,000+700%$437/sqft |
Source: Stellar MLS #G5101693 Report a problem | ||
| 8/26/2016 | Sold | $150,000$55/sqft |
Source: Public Record Report a problem | ||
Public tax history
| Year | Property taxes | Tax assessment |
|---|---|---|
| 2025 | $2,718 +6% | $256,970 +2.9% |
| 2024 | $2,565 +14.1% | $249,770 +3% |
| 2023 | $2,248 +8.7% | $242,540 +7.3% |
| 2022 | $2,069 +152.9% | $226,000 +219% |
| 2021 | $818 -4.2% | $70,840 |
| 2020 | $854 | $70,840 |
| 2019 | $854 -2.8% | $70,840 |
| 2018 | $878 +12.8% | $70,840 +12.9% |
| 2017 | $779 +7.7% | $62,730 |
| 2016 | $723 | $62,730 |
Find assessor info on the county website
Monthly payment
Est. payment
Payment breakdown
Explore the cost of this home by adjusting the details. Changes won't be saved.Climate risks
Neighborhood: 34484
Nearby schools
GreatSchools rating
- 8/10Wildwood Elementary SchoolGrades: PK-5Distance: 4.3 mi
- 3/10Wildwood Middle/ High SchoolGrades: 6-12Distance: 4.5 mi
- $998,0003 bd4 ba3.7k sqft10517 NE 27th St, Oxford, FL 34484Pending
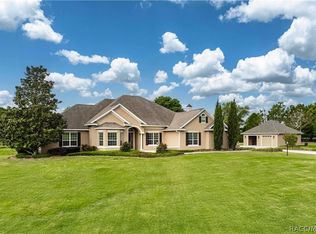
- $995,0005 bd5 ba4k sqft10685 NE 104th Cir, Oxford, FL 34484Sold

- $480,900-- bd-- ba1.5k sqft10841 County Road 223, Oxford, FL 34484Off Market
- $1,024,800-- bd-- ba3.2k sqft2171 County Road 214, Oxford, FL 34484Off Market
- $1,087,700-- bd-- ba3.2k sqft10663 NE 104th Cir, Oxford, FL 34484Off Market
- $993,900-- bd-- ba3.2k sqft10520 NE 27th St, Oxford, FL 34484Off Market
- $426,0003 bd3 ba2.1k sqft10757 Cr 223, Oxford, FL 34484Off Market
- $642,8003 bd2 ba2.2k sqft10925 County Road 223, Oxford, FL 34484Off Market
A local agent can set up tours, give advice and negotiate with sellers.
A local lender can help you make sure your offer is ready when you are.
Similar homes
- $959,9004 bd3 ba2.9k sqft12913 COUNTY ROAD 104B, OXFORD, FL 34484For Sale
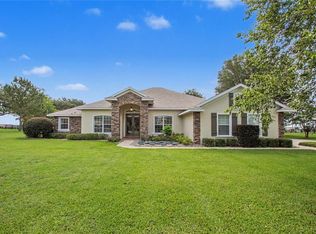
 MLS ID #TB8517069, Madison Wilson, COLDWELL BANKER REALTY. Stellar MLS
 - $1,199,0003 bd3 ba3.4k sqft12764 COUNTY ROAD 223, OXFORD, FL 34484For Sale
 MLS ID #G5111074, Lili Whittington, SOUNDINGS, LLC. Stellar MLS
 - $689,9003 bd4 ba3k sqft11041 WHITE TERRACE, OXFORD, FL 34484For Sale
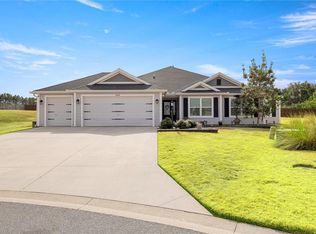 MLS ID #OM719246, Michelle Bobadilla, STELLAR REAL ESTATE AGENCY LLC. Stellar MLS
 - $1,100,0003 bd2 ba2.5k sqft16250 SW 20TH AVENUE ROAD, OCALA, FL 34473For Sale
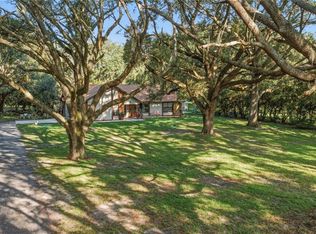 MLS ID #OM727916, Taimi Guillot, GUILLOT REALTY LLC.. Stellar MLS
 - $910,0004 bd3 ba2.8k sqft9041 SW 14TH AVENUE, OCALA, FL 34476For SaleMLS ID #OM724844, Dee Tripp, LPT REALTY, LLC. Stellar MLS
- $569,0004 bd2 ba2.1k sqft1439 County Road 212 Rd, Oxford, FL 34484New ConstructionMLS ID #855622, Robert Shoemaker, Flamingo Real Estate & Mngmt. Realtors Association of Citrus County
- $529,0004 bd2 ba2.3k sqft10144 LAKE MIONA WAY, OXFORD, FL 34484For SaleMLS ID #G5109301, Kristen Miller, COLDWELL BANKER VANGUARD LIFESTYLE REALTY. Stellar MLS
- $1,100,0005 bd4 ba3.1k sqft4821 SUNNYSIDE DRIVE, FRUITLAND PARK, FL 34731For SaleMLS ID #G5109466, Caitlin Levandoski, DOWN HOME REALTY, LLLP. Stellar MLS
- $775,0004 bd3 ba2.8k sqft10639 SE SUNSET HARBOR ROAD, SUMMERFIELD, FL 34491For SaleMLS ID #G5109227, Damon Morton, DOWN HOME REALTY, LLLP. Stellar MLS
- $1,000,0004 bd4 ba2.7k sqft10220 BUMBLEBEE LANE, LEESBURG, FL 34788For SaleMLS ID #O6391392, Tom Langmann, RE/MAX 200 REALTY. Stellar MLS
- $1,025,0004 bd4 ba2.9k sqft1003 SE 46TH STREET, OCALA, FL 34480For SaleMLS ID #OM721979, Anthony Alfarone, REAL BROKER LLC - OCALA. Stellar MLS
- $1,200,0005 bd3 ba3.5k sqft5608 STRONG POINT, WEIRSDALE, FL 32195For SaleMLS ID #OM719004, Nicole Schreier, MAJESTIC OAKS REALTY. Stellar MLS
- $1,150,0003 bd4 ba2.2k sqft5509 NANTAHALA LANE, LADY LAKE, FL 32159For SaleMLS ID #G5113958, Kim Ducharme-Levensohn, MORRIS REALTY AND INVESTMENTS. Stellar MLS
- $890,0005 bd3 ba3.8k sqft275 CR 552, BUSHNELL, FL 33513For SaleMLS ID #G5086850, Jason Short, EXIT REALTY TRI-COUNTY. Stellar MLS
- $1,195,0003 bd2 ba2.4k sqft1579 MCELDOWNEY PLACE, THE VILLAGES, FL 32163For SaleMLS ID #G5115475, Eva Kennedy, REALTY EXECUTIVES IN THE VILLAGES. Stellar MLS
- $1,090,0003 bd3 ba4.1k sqft255 SW 96TH LANE, OCALA, FL 34476For SaleMLS ID #OM713464, Angela Rose, PREMIER SOTHEBY'S INTERNATIONAL REALTY. Stellar MLS
- $925,0003 bd3 ba2.7k sqft7835 SE 22ND TERRACE, OCALA, FL 34480For SaleMLS ID #OM725014, Scott Coldwell, COLDWELL REALTY SOLD GUARANTEE. Stellar MLS
- $1,149,0003 bd2 ba3k sqft2254 ISLEWORTH CIRCLE, THE VILLAGES, FL 32163For SaleMLS ID #G5110744, Deb Adelman, REALTY EXECUTIVES IN THE VILLAGES. Stellar MLS
- $545,0003 bd2 ba2.3k sqft400 CARMAN DRIVE, LEESBURG, FL 34748For SaleMLS ID #G5115534, Rachel Sowder, DOWN HOME REALTY, LLLP. Stellar MLS
- $814,9004 bd2 ba2.5k sqft1988 DOVE HOLLOW RUN, THE VILLAGES, FL 32162For SaleMLS ID #G5109106, Kim Coffer, SALLY LOVE REAL ESTATE. Stellar MLS
