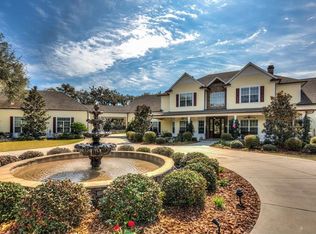
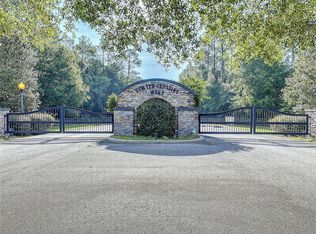
SUMTER CROSSING POOL HOME! Indulge in the tranquility of rural living on this expansive 5-acre beauty, quietly nestled within the secure confines of Sumter Crossing's gated community. The POOL and entertaining area will be the heart of your new HOME! The outdoor area is a haven of relaxation and recreation that mirrors the ambiance of a private resort. Envision a cascading waterfall, a bubbling spa, and a cozy alcove tucked beneath the falls, perfect for unwinding with friends or sharing laughs with loved ones. Whether you seek solace or socialization, this retreat promises an unparalleled escape, just a stone's throw away from the vibrant amenities of The Villages. Stepping inside, you're greeted by an atmosphere of warmth and sophistication. The spacious living room beckons for cozy evenings spent by the fire, while the well-appointed kitchen boasts sleek granite countertops, custom cabinetry, and state-of-the-art appliances. With ample room for gathering and dining, this area is sure to inspire your entertaining goals. Your Master Retreat is complete with a spacious walk-in closet and a spa-like master bath, featuring dual vanities and a luxurious walk-in shower, this haven offers a welcome spot from the hustle and bustle of daily life. Additional bedrooms provide comfort and privacy for guests or family members, ensuring everyone feels right at home. Each bedroom has direct access to private bathroom amenities and the upstairs area could easily be an "in-law" suite or Bonus room with private bathroom. There are many practical amenities such as a generous garage and a well-equipped laundry room (setup for two washers and two dryers) that add to the home's appeal, providing both convenience and functionality. Embrace the essence of laid-back luxury and rural charm with this exquisite country estate. Ready to make it your own? Schedule your private tour today.
Sold for $995,000
$995,000
10685 NE 104TH CIRCLE, OXFORD, FL 34484
5beds
4,044sqft
Single Family Residence
Built in 2008
5.01 Acres Lot
$1,078,000 Zestimate®
$246/sqft
$5,745 Estimated rent
Home value
$1,078,000
$1.01M - $1.16M
$5,745/mo
Zestimate® history
Owner options
List your home for rent
$5,745/mo
Rent Zestimate®
Find your next renter with Zillow Rental Manager. Plus, with online applications, you can quickly screen prospective tenants – for free.
$5,745/mo
Rent Zestimate®
Refinance and save
$6,305/mo
Est. payment
Refinancing to a lower rate could help reduce your monthly payments and save thousands over the life of the loan.
$6,305/mo
Est. payment
Explore your selling options
Work with a Zillow partner agent
Leverage their expertise and Zillow's premium Showcase listings to get your home seen by more buyers.
Get startedList with your own agent
Get your home in front of millions of buyers by listing it on Zillow.
Learn how to do itSell it yourself
Take full control of how buyers see your home on Zillow by listing For Sale by Owner (FSBO).
List your homeWhat's special
Zillow last checked:
Listing updated:
Listed by:
Lena Williams 352-435-4663,
MORRIS REALTY AND INVESTMENTS 352-435-4663
Bought with:
Makenzi Berry
LPT REALTY, LLC
Source: Stellar MLS,MLS#: G5081802 Originating MLS: Lake and Sumter
Originating MLS: Lake and Sumter
Facts & features
Interior
Bedrooms & bathrooms
- Bedrooms: 5
- Bathrooms: 5
- Full bathrooms: 4
- 1/2 bathrooms: 1
Rooms
- Room types: Family Room
Primary bedroom
- Features: Walk-In Closet(s)
- Level: First
- Dimensions: 27x17
Bedroom 2
- Features: Walk-In Closet(s)
- Level: First
- Dimensions: 13x17
Bedroom 3
- Features: Walk-In Closet(s)
- Level: First
- Dimensions: 14x13
Bedroom 4
- Features: Walk-In Closet(s)
- Level: First
- Dimensions: 16x15
Bedroom 5
- Features: Walk-In Closet(s)
- Level: Second
- Dimensions: 13x14
Balcony porch lanai
- Level: First
- Dimensions: 39x15
Dining room
- Level: First
- Dimensions: 14x17
Kitchen
- Features: Breakfast Bar
- Level: First
- Dimensions: 14x15
Living room
- Level: First
- Dimensions: 24x22
Heating
- Central, Electric, Heat Pump
Cooling
- Central Air, Zoned
Appliances
- Included: Dryer, Washer
- Laundry: Inside
Features
- Cathedral Ceiling(s), Ceiling Fan(s), Crown Molding, Eating Space In Kitchen, Open Floorplan, Primary Bedroom Main Floor, Split Bedroom, Tray Ceiling(s), Vaulted Ceiling(s), Walk-In Closet(s)
- Flooring: Ceramic Tile, Hardwood
- Doors: Sliding Doors
- Windows: Shutters, Window Treatments
- Has fireplace: No
Interior area
- Total structure area: 4,928
- Total interior livable area: 4,044 sqft
Property
Parking
- Total spaces: 2
- Parking features: Circular Driveway, Garage Faces Rear, Garage Faces Side, Oversized
- Attached garage spaces: 2
- Has uncovered spaces: Yes
- Details: Garage Dimensions: 27x32
Features
- Levels: Two
- Stories: 2
- Patio & porch: Covered, Deck, Patio, Porch
- Exterior features: Irrigation System, Rain Gutters
- Has private pool: Yes
- Pool features: Gunite, In Ground, Screen Enclosure
- Has spa: Yes
- Spa features: Heated, In Ground
- Fencing: Wood
Lot
- Size: 5.01 Acres
- Features: In County, Level
- Residential vegetation: Mature Landscaping, Trees/Landscaped
Details
- Parcel number: C24B005
- Zoning: RES
- Special conditions: None
Construction
Type & style
- Home type: SingleFamily
- Architectural style: Florida
- Property subtype: Single Family Residence
Materials
- Block
- Foundation: Slab
- Roof: Shingle
Condition
- New construction: No
- Year built: 2008
Utilities & green energy
- Sewer: Septic Tank
- Water: Well
- Utilities for property: Electricity Connected
Community & HOA
Community
- Features: Gated Community - No Guard
- Pet fee: $0 monthly
- Subdivision: SUMTER XING
HOA
- Has HOA: Yes
- HOA fee: $92 monthly
- HOA name: Janell Ortengren
- HOA phone: 352-303-9393
Location
- Region: Oxford
Financial & listing details
- Price per square foot: $246/sqft
- Tax assessed value: $627,890
- Annual tax amount: $4,600
- Date on market: 5/10/2024
- Cumulative days on market: 103 days
- Listing terms: Cash,Conventional,VA Loan
- Ownership: Fee Simple
- Total actual rent: 0
- Electric utility on property: Yes
- Road surface type: Paved
Price history
| Date | Event | Price |
|---|---|---|
| 11/1/2024 | Sold | $995,000-5.2%$246/sqft |
Source:  Stellar MLS #G5081802 Report a problem Stellar MLS #G5081802 Report a problem | ||
| 8/22/2024 | Pending sale | $1,050,000$260/sqft |
Source: Stellar MLS #G5081802 Report a problem | ||
| 8/13/2024 | Price change | $1,050,000-12.5%$260/sqft |
Source: Stellar MLS #G5081802 Report a problem | ||
| 5/10/2024 | Listed for sale | $1,200,000+133%$297/sqft |
Source: Stellar MLS #G5081802 Report a problem | ||
| 9/14/2018 | Sold | $515,000-4.6%$127/sqft |
Source: Stellar MLS #OM533285 Report a problem | ||
| 8/9/2018 | Pending sale | $539,900$134/sqft |
Source: MORRIS REALTY AND INVEST, INC #533285 Report a problem | ||
| 7/20/2018 | Listed for sale | $539,900$134/sqft |
Source: MORRIS REALTY AND INVEST, INC #533285 Report a problem | ||
| 7/17/2018 | Pending sale | $539,900$134/sqft |
Source: MORRIS REALTY AND INVEST, INC #533285 Report a problem | ||
| 6/7/2018 | Price change | $539,900-1.8%$134/sqft |
Source: MORRIS REALTY AND INVESTMENTS #G4853755 Report a problem | ||
| 3/12/2018 | Listed for sale | $549,900$136/sqft |
Source: MORRIS REALTY AND INVESTMENTS #G4853755 Report a problem | ||
| 3/12/2018 | Pending sale | $549,900$136/sqft |
Source: MORRIS REALTY AND INVESTMENTS #G4853755 Report a problem | ||
| 3/5/2018 | Listed for sale | $549,900-4.3%$136/sqft |
Source: MORRIS REALTY AND INVESTMENTS #G4853755 Report a problem | ||
| 2/25/2013 | Listing removed | $574,900$142/sqft |
Source: RE/MAX PREMIER REALTY #379039 Report a problem | ||
| 8/22/2012 | Listed for sale | $574,900-4.2%$142/sqft |
Source: PREMIER REALTY OF OCALA, INC #G4686483 Report a problem | ||
| 6/22/2012 | Listing removed | $599,900$148/sqft |
Source: RE/MAX Premier Realty #342563 Report a problem | ||
| 4/21/2012 | Listed for sale | $599,900$148/sqft |
Source: RE/MAX Premier Realty #342563 Report a problem | ||
| 12/1/2010 | Listing removed | $599,900$148/sqft |
Source: REMAX/PREMIER REALTY #342563 Report a problem | ||
| 6/4/2010 | Listed for sale | $599,900$148/sqft |
Source: RE/MAX Premier Realty #G4661786 Report a problem | ||
Public tax history
| Year | Property taxes | Tax assessment |
|---|---|---|
| 2025 | $6,740 +34.8% | $627,890 +29.9% |
| 2024 | $4,999 +8.6% | $483,210 +3% |
| 2023 | $4,601 +3.3% | $469,140 +3% |
| 2022 | $4,456 -6.8% | $455,480 +3% |
| 2021 | $4,783 -8% | $442,220 +5% |
| 2020 | $5,201 | $421,340 |
| 2019 | $5,201 -2.8% | $421,340 +10.6% |
| 2018 | $5,349 +35.5% | $380,950 +2.1% |
| 2017 | $3,948 -1.1% | $373,120 +2.1% |
| 2016 | $3,990 +0.8% | $365,450 +0.7% |
| 2015 | $3,960 -1% | $362,910 +0.8% |
| 2014 | $3,999 -2.1% | $360,030 -5.8% |
| 2013 | $4,085 | $382,180 0% |
| 2012 | -- | $382,220 -7.1% |
| 2011 | -- | $411,326 +1.5% |
| 2010 | -- | $405,248 +2.7% |
| 2009 | -- | $394,594 +242.4% |
| 2008 | -- | $115,230 -42.9% |
| 2007 | -- | $201,653 |
Find assessor info on the county website
Neighborhood: 34484
Nearby homes
- $1,094,900-- bd-- ba3.2k sqft10663 NE 104th Cir, Oxford, FL 34484Off Market
- $3,306,9007 bd10 ba10k sqft10690 NE 104th Cir, Oxford, FL 34484Off Market
- $999,9004 bd3 ba2.7k sqft10757 County Road 223, Oxford, FL 34484For Sale

- $300,0006.49 Acres10654 NE 104th Cir, Oxford, FL 34484Sold
- $998,0003 bd4 ba3.7k sqft10517 NE 27th St, Oxford, FL 34484Pending
- $2,090,8003 bd4 ba6k sqft10733 NE 104th Cir, Oxford, FL 34484Off Market
- $831,500-- bd-- ba2.5k sqft10620 NE 104th Cir, Oxford, FL 34484Off Market
- $426,0003 bd3 ba2.1k sqft10757 Cr 223, Oxford, FL 34484Off Market
Nearby schools
GreatSchools rating
- 8/10Wildwood Elementary SchoolGrades: PK-5Distance: 4.2 mi
- 3/10Wildwood Middle/ High SchoolGrades: 6-12Distance: 4.4 mi
Schools provided by the listing agent
- Elementary: Wildwood Elementary
- Middle: Wildwood Middle
- High: Wildwood High
Source: Stellar MLS. This data may not be complete. We recommend contacting the local school district to confirm school assignments for this home.
Get a cash offer in 3 minutes
Find out how much your home could sell for in as little as 3 minutes with a no-obligation cash offer.
Estimated market value
$1,078,000
Get a cash offer in 3 minutes
Find out how much your home could sell for in as little as 3 minutes with a no-obligation cash offer.
Estimated market value
$1,078,000
- Florida
- Sumter County
- Oxford
- 34484
- 10685 NE 104TH CIRCLE
Nearby cities
Nearby zip codes
Other Oxford Topics
