Skip main navigation
Off market
  • $3,321,900

    10690 NE 104th Cir, Oxford, FL 34484

    7beds
    10,968sqft
    SingleFamily
    Built in 2008
    7.26 Acres Lot
    $3,321,900 Zestimate®
    $303/sqft
    $3,803 Estimated rent

    Home value

    $3,321,900

    $2.92M - $3.79M

    $3,803/mo

    Zestimate® history
    Loading
    Loading...

    Owner options

    List your home for rent

    $3,803/mo

    Rent Zestimate®

    Find your next renter with Zillow Rental Manager. Plus, with online applications, you can quickly screen prospective tenants – for free.

    Learn more

    $3,803/mo

    Rent Zestimate®

    Refinance and save

    $21,335/mo

    Est. payment

    Refinancing to a lower rate could help reduce your monthly payments and save thousands over the life of the loan.

    See today's rates

    $21,335/mo

    Est. payment

    Explore your selling options

    Work with a Zillow partner agent

    Leverage their expertise and Zillow's premium Showcase listings to get your home seen by more buyers.

    Get started

    List with your own agent

    Get your home in front of millions of buyers by listing it on Zillow.

    Learn how to do it

    Sell it yourself

    Take full control of how buyers see your home on Zillow by listing For Sale by Owner (FSBO).

    List your home

    What's special

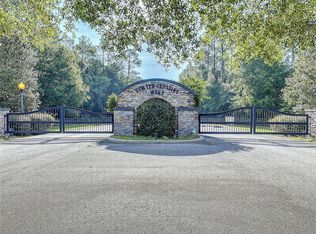
    Spectacular Estate on 7+ acres, loaded with amenities. The main house features 7 bedrooms and 9.5 baths with master suites on the main and second floors and a 2.5 car garage. The attached 2 story guest house and 3.5 car garage features 2 apartments, both with full kitchens, bedrooms and baths, perfect for in-laws or guests. The main house includes a theatre room, 3-story kid's playroom, study, flex space, game loft, exercise room, and an incredible 1,120 square foot rec room. The 5,000 square foot outdoor living area features a beautiful 800 square foot pool with spillover spa and grotto, outdoor kitchen & bar, fireplace, multiple seating and dining areas, and a garden area. The property also includes a stocked 1.5 acre fish pond and is located in an equestrian friendly community. Loaded with features, the home includes a high efficiency 11 zone a/c system, alarm and security camera systems, energy efficient spray foam insulation, walnut wood floors, granite counters, furniture vanities, butler's pantry with full size refrigerator and freezer, top of the line appliances including (3) speed-cook ovens, 8' kitchen island with prep sink, wine storage closet, (3) wine & beverage refrigerators, 15,000 sq. foot driveway, two stone entrances with automatic gates, 2 story outdoor playhouse with zip line, tennis court, basketball court, and much more. All of this in beautiful Oxford, only 5 minutes to The Villages schools and activities. Call today to view this truly stunning home.

    This property is off market, which means it's not currently listed for sale or rent on Zillow. This may be different from what's available on other websites or public sources.

    Facts & features

    Interior

    Bedrooms & bathrooms
    • Bedrooms: 7
    • Bathrooms: 10
    • Full bathrooms: 9
    • 1/2 bathrooms: 1
    Interior area
    • Total interior livable area: 10,968 sqft

    Property

    Parking
    • Parking features: Garage - Attached, Garage - Detached
    Features
    • Exterior features: Wood
    • Has spa: Yes
    Lot
    • Size: 7.26 Acres
    Details
    • Parcel number: C24B026

    Construction

    Type & style
    • Home type: SingleFamily
    Condition
    • Year built: 2008

    Community & HOA

    HOA
    • Has HOA: Yes
    • HOA fee: $92 monthly
    Location
    • Region: Oxford

    Financial & listing details

    • Price per square foot: $303/sqft
    • Tax assessed value: $1,669,040
    • Annual tax amount: $18,452

    Price history

    DateEventPrice
    10/26/2022Sold$3,200,000$292/sqft
    Source: Public Record Report a problem
    9/13/2022Pending sale$3,200,000+146.2%$292/sqft
    Source: Stellar MLS #G5060606 Report a problem
    3/16/2018Sold$1,300,000$119/sqft
    Source: Stellar MLS #G4824613 Report a problem

    Public tax history

    YearProperty taxesTax assessment
    2025$18,452 +7.1%$1,669,040 +3.1%
    2024$17,228 +8.6%$1,618,350 +6.8%
    2023$15,860 +48.4%$1,515,710 +52%
    2022$10,691 +0.9%$997,320 +10%
    2021$10,595 +10.7%$906,660 +15.7%
    2020$9,568 $783,750
    2019$9,568 -2.8%$783,750 +32.8%
    2018$9,843 +56.8%$590,180 +2.1%
    2017$6,279 -1.2%$578,070 +2.1%
    2016$6,352 +0.7%$566,200 +0.7%
    2015$6,309 -1%$562,280
    2014$6,375 -3%$562,280 -11%
    2013$6,571 $631,920 +0%
    2012-- $631,870 -8.7%
    2011-- $692,304 -20.5%
    2010-- $870,704 +198%
    2007-- $292,215
    Find assessor info on the county website

    Neighborhood: 34484

    Nearby schools

    GreatSchools rating
    Get a cash offer in 3 minutes
    Find out how much your home could sell for in as little as 3 minutes with a no-obligation cash offer.
    Estimated market value
    $3,321,900
    Get a cash offer in 3 minutes
    Find out how much your home could sell for in as little as 3 minutes with a no-obligation cash offer.
    Estimated market value
    $3,321,900