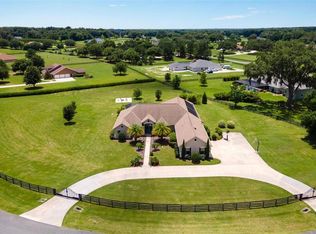
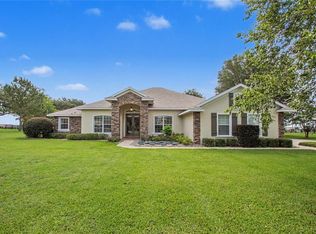
Welcome to a luxury estate located in the gated community of Sumter Crossing in Oxford, offering timeless craftsmanship & resort-style living on 3.72 fully fenced acres just minutes from The Villages. This original owner, custom-built home, constructed in 2008 w/solid block construction & a stucco exterior, features 3,705 sq ft of living space (4,901 total sq ft) with a thoughtfully designed split floor plan. Inside, you’ll find tray ceilings, a formal dining room, & a formal family room. The main living area showcases a custom accent wall & opens seamlessly to the lanai through pocketing sliding glass doors that fully recess into the wall, creating true indoor-outdoor living. The chef’s kitchen is well equipped with an abundance of beautiful granite countertop space, including a serving & seating bar, stainless steel appliances,& an island prep area w/ pendant lighting. Additional features include a mudroom with built-in seating & storage, interior laundry room w/a deep sink & built-in ironing board, & dedicated workout room complete w/its own half bath. The owner’s suite serves as a retreat w/ French doors leading directly to the pool, a custom-built walk-in closet system, dual vanities, a garden tub, & walk-in Roman shower. Guest accommodations include one bedroom w/a ensuite that also functions as a pool bath, along w/a 2nd guest bedroom & full hall bath. Step outside & experience what truly sets this property apart—an exceptional, resort-style pool & outdoor living space, featuring a beautifully crafted stone pool w/water feature, expansive screened lanai, outdoor kitchen w/ gas line & a stunning floor-to-ceiling stone fireplace that anchors the space & creates an unforgettable setting year-round. Just beyond the lanai, enjoy a dedicated firepit area, all surrounded by meticulously maintained landscaping & wide-open green space. The Bose surround sound system extends throughout both the interior & outdoor living areas, creating a seamless entertainment experience. The property also includes an attached 2 car garage & a detached 2 car garage, w/the main garage featuring a custom electric fold-down stairway providing easy & safe access to a spacious, decked attic storage area complete w/its own mini-split A/C system—for climate-controlled storage. A whole-house water filtration system adds another level of comfort & quality. Situated on 3.72 acres with 4-board fencing in a gated, estate-style community, this property offers exceptional privacy while maintaining convenience w/quick access to The Villages Charter Schools, Lake Sumter Landing & Brownwood Paddock Square, major roadways including I-75 & the Florida Turnpike, shopping such as Publix, Costco, & Walmart, a variety of dining options, & nearby medical facilities including UF Health. This is a rare opportunity to own a true estate in one of Central Florida’s most desirable & rapidly growing areas—if you’re looking for privacy, luxury, & an unmatched outdoor living experience without sacrificing convenience, you’ve found your new home.
Pending
Price cut: $197K (6/13)
$998,000
10517 NE 27th St, Oxford, FL 34484
3beds
3,705sqft
:
Get pre-qualified$6,298/mo
Single Family Residence
Built in 2008
3.72 Acres Lot
$929,800 Zestimate®
$269/sqft
$58/mo HOA
What's special
Expansive screened lanaiCustom accent wallFormal family roomGarden tubStucco exteriorFormal dining roomDedicated firepit area
- 39 days |
- 144 |
- 1 |
Likely to sell faster than
Zillow last checked:
Listing updated:
Listed by:
Robert Shoemaker 352-303-6798,
Flamingo Real Estate & Mngmt
Source: Realtors Association of Citrus County,MLS#: 855600 Originating MLS: Realtors Association of Citrus County
Originating MLS: Realtors Association of Citrus CountyFacts & features
Interior
Bedrooms & bathrooms
- Bedrooms: 3
- Bathrooms: 4
- Full bathrooms: 3
- 1/2 bathrooms: 1
Primary bedroom
- Features: Walk-In Closet(s), Primary Suite
- Level: Main
- Dimensions: 19.00 x 25.00
Bedroom
- Features: Built-in Features
- Level: Main
- Dimensions: 12.00 x 16.00
Bedroom
- Level: Main
- Dimensions: 18.00 x 12.00
Primary bathroom
- Level: Main
- Dimensions: 13.00 x 12.00
Bathroom
- Level: Main
- Dimensions: 15.00 x 5.00
Bathroom
- Level: Main
- Dimensions: 14.00 x 7.00
Bonus room
- Level: Main
- Dimensions: 20.00 x 14.00
Dining room
- Level: Main
- Dimensions: 13.00 x 14.00
Kitchen
- Level: Main
- Dimensions: 13.00 x 16.00
Living room
- Level: Main
- Dimensions: 22.00 x 22.00
Heating
- Central, Electric
Cooling
- Central Air
Appliances
- Included: Dryer, Dishwasher, Microwave, Oven, Range, Refrigerator, Washer
Features
- Tray Ceiling(s), Eat-in Kitchen, Primary Suite, Open Floorplan, Split Bedrooms, Walk-In Closet(s)
- Flooring: Tile
Interior area
- Total structure area: 4,901
- Total interior livable area: 3,705 sqft
Property
Parking
- Total spaces: 4
- Parking features: Attached, Driveway, Detached, Garage, Paved
- Attached garage spaces: 4
- Has uncovered spaces: Yes
Features
- Levels: One
- Stories: 1
- Exterior features: Paved Driveway
- Pool features: In Ground, Pool
- Fencing: Wood
Lot
- Size: 3.72 Acres
- Features: Cul-De-Sac
Details
- Additional structures: Garage(s)
- Parcel number: C24B040
- Zoning: R1
- Special conditions: Standard
Construction
Type & style
- Home type: SingleFamily
- Architectural style: One Story
- Property subtype: Single Family Residence
Materials
- Stucco
- Foundation: Block, Slab
- Roof: Asphalt,Shingle
Condition
- New construction: No
- Year built: 2008
Utilities & green energy
- Sewer: Septic Tank
- Water: Well
Community & HOA
Community
- Features: Gated
- Security: Gated Community
- Subdivision: Not on List
HOA
- Has HOA: Yes
- Services included: None
- HOA fee: $700 annually
- HOA name: Sumter Xing
- HOA phone: 352-978-5333
Location
- Region: Oxford
Financial & listing details
- Price per square foot: $269/sqft
- Tax assessed value: $622,910
- Annual tax amount: $4,328
- Date on market: 6/15/2026
- Cumulative days on market: 40 days
- Listing terms: Cash,Conventional,FHA,VA Loan
- Road surface type: Paved
Estimated market value
$929,800
$883,000 - $976,000
$4,957/mo
Price history
| Date | Event | Price |
|---|---|---|
| 7/8/2026 | Contingent | $998,000$269/sqft |
Source:  Stellar MLS #G5110645 Report a problem Stellar MLS #G5110645 Report a problem | ||
| 6/17/2026 | Pending sale | $998,000$269/sqft |
Source:  Realtors Association of Citrus County #855600 Report a problem Realtors Association of Citrus County #855600 Report a problem | ||
| 6/13/2026 | Price change | $998,000-16.5%$269/sqft |
Source: Stellar MLS #G5110645 Report a problem | ||
| 4/14/2026 | Listed for sale | $1,195,000+753.6%$323/sqft |
Source: Stellar MLS #G5110645 Report a problem | ||
| 7/21/2014 | Sold | $140,000$38/sqft |
Source: Public Record Report a problem | ||
Public tax history
| Year | Property taxes | Tax assessment |
|---|---|---|
| 2025 | $4,328 +12.5% | $405,470 +8.7% |
| 2024 | $3,849 +10.3% | $372,920 +3% |
| 2023 | $3,489 +3.4% | $362,060 +3% |
| 2022 | $3,374 -6.7% | $351,520 +3% |
| 2021 | $3,617 -2.5% | $341,290 +1.4% |
| 2020 | $3,711 | $336,580 +2.3% |
| 2019 | $3,711 -0.2% | $329,020 +1.9% |
| 2018 | $3,719 +12.7% | $322,890 +2.1% |
| 2017 | $3,301 -1% | $316,250 +2.1% |
| 2016 | $3,335 +0.8% | $309,750 +2.4% |
| 2015 | $3,308 +0.9% | $302,510 +0.8% |
| 2014 | $3,280 -2.1% | $300,110 +1.5% |
| 2013 | $3,349 | $295,680 +1.7% |
| 2012 | -- | $290,740 +3% |
| 2011 | -- | $282,280 +0.2% |
| 2010 | -- | $281,698 +2.7% |
| 2009 | -- | $274,293 |
Find assessor info on the county website
Monthly payment
Est. payment
Payment breakdown
Explore the cost of this home by adjusting the details. Changes won't be saved.Climate risks
Neighborhood: 34484
Nearby schools
GreatSchools rating
- 8/10Wildwood Elementary SchoolGrades: PK-5Distance: 4.3 mi
- 3/10Wildwood Middle/ High SchoolGrades: 6-12Distance: 4.5 mi
- $993,900-- bd-- ba3.2k sqft10520 NE 27th St, Oxford, FL 34484Off Market
- $1,082,200-- bd-- ba3.2k sqft10663 NE 104th Cir, Oxford, FL 34484Off Market
- $804,0004 bd3 ba2.6k sqft10545 NE 27th St, Oxford, FL 34484Off Market
- $999,9004 bd3 ba2.7k sqft10757 County Road 223, Oxford, FL 34484For Sale

- $1,029,100-- bd-- ba3.2k sqft2171 County Road 214, Oxford, FL 34484Off Market
- $411,700-- bd-- ba1.5k sqft2285 County Road 214, Oxford, FL 34484Off Market
- $995,0005 bd5 ba4k sqft10685 NE 104th Cir, Oxford, FL 34484Sold
- $825,0005 bd3 ba2.6k sqft10597 NE 27th St, Oxford, FL 34484Off Market
A local agent can set up tours, give advice and negotiate with sellers.
A local lender can help you make sure your offer is ready when you are.
Similar homes
- $999,9004 bd3 ba2.7k sqft10757 County Road 223, Oxford, FL 34484For SaleMLS ID #856228, Robert Shoemaker, Flamingo Real Estate & Mngmt. Realtors Association of Citrus County
- $1,150,0004 bd5 ba4.3k sqft2587 NE 108th Ln, Oxford, FL 34484For Sale
 MLS ID #G5113909, Lena Williams, MORRIS REALTY AND INVESTMENTS. Stellar MLS
 - $959,9004 bd3 ba2.9k sqft12913 County Road 104b, Oxford, FL 34484For Sale
 MLS ID #TB8517069, Madison Wilson, COLDWELL BANKER REALTY. Stellar MLS
 - $1,199,0003 bd3 ba3.4k sqft12764 County Road 223, Oxford, FL 34484For Sale
 MLS ID #G5111074, Lili Whittington, SOUNDINGS, LLC. Stellar MLS
 - $925,0003 bd3 ba3.4k sqft5092 NE 81st Blvd, Wildwood, FL 34785For SaleMLS ID #O6373301, Jenny Wemert, WEMERT GROUP REALTY LLC. Stellar MLS
- $875,0006 bd4 ba4.2k sqft4141 County Road 121d, Wildwood, FL 34785For SaleMLS ID #G5111604, Kenneth Weber, ERA GRIZZARD REAL ESTATE. Stellar MLS
- $999,9004 bd4 ba3.6k sqft1640 SE 91st Pl, Ocala, FL 34480For SaleMLS ID #OM724136, Jennifer Hay, AXEN REALTY, LLC. Stellar MLS
- $724,6214 bd3 ba3.6k sqft11196 Roz Way, Oxford, FL 34484For Sale By Owner
- $999,5004 bd4 ba4k sqft3970 SE 39th Cir, Ocala, FL 34480For SaleMLS ID #OM725467, Steph Hopson, PROFESSIONAL REALTY OF OCALA. Stellar MLS
- $599,9004 bd3 ba2.2k sqft11415 Zimmerman Path, Oxford, FL 34484For SaleMLS ID #OM726243, Meagan Williams, LEGACY REALTY & ASSOCIATES. Stellar MLS
- $569,0004 bd2 ba2.1k sqft1439 County Road 212 Rd, Oxford, FL 34484New ConstructionMLS ID #855622, Robert Shoemaker, Flamingo Real Estate & Mngmt. Realtors Association of Citrus County
- $925,0003 bd3 ba2.8k sqft7305 SW 86th Ln, Ocala, FL 34476For SaleMLS ID #OM727677, Alberto Rodriguez, CENTRAL CITY REALTY. Stellar MLS
- $910,0004 bd3 ba2.8k sqft9041 SW 14th Ave, Ocala, FL 34476For SaleMLS ID #OM724844, Dee Tripp, LPT REALTY, LLC. Stellar MLS
- $890,0005 bd3 ba3.8k sqft275 County Road 552, Bushnell, FL 33513For SaleMLS ID #G5086850, Jason Short, EXIT REALTY TRI-COUNTY. Stellar MLS
- $529,0004 bd2 ba2.3k sqft10144 Lake Miona Way, Oxford, FL 34484For SaleMLS ID #G5109301, Kristen Miller, COLDWELL BANKER VANGUARD LIFESTYLE REALTY. Stellar MLS
- $774,9993 bd2 ba2k sqft2757 Day Lily Run, The Villages, FL 32162For SaleMLS ID #G5115291, Debbie Gentry, EXP REALTY LLC. Stellar MLS
- $1,149,0003 bd2 ba3k sqft2254 Isleworth Cir, The Villages, FL 32163For SaleMLS ID #G5110744, Deb Adelman, REALTY EXECUTIVES IN THE VILLAGES. Stellar MLS
- $1,090,0003 bd3 ba4.1k sqft255 SW 96th Ln, Ocala, FL 34476For SaleMLS ID #OM713464, Angela Rose, PREMIER SOTHEBY'S INTERNATIONAL REALTY. Stellar MLS
- $864,0003 bd2 ba2.5k sqft8481 SE 168th Kittredge Loop, The Villages, FL 32162For SaleMLS ID #TB8524279, Jonathan Minerick, HOMECOIN.COM. Stellar MLS
- $1,025,0004 bd4 ba2.9k sqft1003 SE 46th St, Ocala, FL 34480For SaleMLS ID #OM721979, Anthony Alfarone, REAL BROKER LLC - OCALA. Stellar MLS
