Virtually Staged. RARE OPPORTUNITY: Sprawling 6-bedroom Fox Hollow Estate w/Media & Game room. Pool & Summer kitchen. Minutes from the Villages! Situated on a generous, one plus acre country-sized lot in the highly desirable and low HOA community of Fox Hollow, this massive 6 bedroom, 4 bathroom pool home offers neutral colors, unparalleled space, freedom and luxury. If you are searching for the ultimate multi-generational home, this estate delivers a resort-style experience of privacy and tranquility. Finally a home where everyone fits! Featuring two highly desirable ground-floor primary suites, this layout is perfectly equipped for multi general living and houseguests. The two main floor primaries ensure easy accessibility and privacy, while the remaining 4 spacious bedrooms proved endless flexibility for family, dedicated home offices, Flex/Media or a fitness room. Step outside to your private oasis featuring a screened in sparkling pool and a built-in summer kitchen the ultimate setup for Florida entertaining year round! Experience the peace and privacy or country living with city convenience right at your doorstep. You are just minutes away from Brownwood Paddock Square, world class golf courses, top tier medical facilities, shopping & dining! Properties of this magnitude with these amenities rarely hit the market. Don't miss your chance to own this private estate - schedule a visit today! (Some rooms have been virtually staged)
For sale
$875,000
4141 COUNTY ROAD 121D, WILDWOOD, FL 34785
6beds
4,258sqft
:
Get pre-qualified$5,474/mo
Single Family Residence
Built in 2005
1 Acres Lot
$824,300 Zestimate®
$205/sqft
$4/mo HOA
What's special
Neutral colorsSummer kitchenBuilt-in summer kitchenUnparalleled spaceMedia and game room
- 97 days |
- 560 |
- 34 |
Zillow last checked:
Listing updated:
Listed by:
Kenneth Weber 352-396-0789,
ERA GRIZZARD REAL ESTATE 352-259-4900
Source: Stellar MLS,MLS#: G5111604 Originating MLS: Ocala - Marion
Originating MLS: Ocala - Marion
Facts & features
Interior
Bedrooms & bathrooms
- Bedrooms: 6
- Bathrooms: 4
- Full bathrooms: 4
Rooms
- Room types: Storage Rooms
Primary bedroom
- Features: Walk-In Closet(s)
- Level: First
- Area: 273 Square Feet
- Dimensions: 13x21
Primary bedroom
- Features: Walk-In Closet(s)
- Level: First
- Area: 204 Square Feet
- Dimensions: 12x17
Bedroom 2
- Features: Built-in Closet
- Level: First
- Area: 154 Square Feet
- Dimensions: 11x14
Bedroom 3
- Features: Built-in Closet
- Level: First
- Area: 180 Square Feet
- Dimensions: 12x15
Bedroom 4
- Features: Built-in Closet
- Level: First
- Area: 156 Square Feet
- Dimensions: 12x13
Bedroom 5
- Features: Built-in Closet
- Level: First
- Area: 195 Square Feet
- Dimensions: 13x15
Den
- Level: First
- Area: 120 Square Feet
- Dimensions: 8x15
Dining room
- Level: First
- Area: 220 Square Feet
- Dimensions: 11x20
Game room
- Level: First
- Area: 252 Square Feet
- Dimensions: 14x18
Kitchen
- Level: First
- Area: 260 Square Feet
- Dimensions: 13x20
Living room
- Level: First
- Area: 320 Square Feet
- Dimensions: 16x20
Media room
- Level: First
- Area: 575 Square Feet
- Dimensions: 23x25
Heating
- Central, Electric, Propane
Cooling
- Central Air
Appliances
- Included: Dishwasher, Disposal, Dryer, Electric Water Heater, Microwave, Range, Refrigerator, Washer
- Laundry: Inside, Laundry Room
Features
- Ceiling Fan(s), High Ceilings, Living Room/Dining Room Combo, Open Floorplan, Primary Bedroom Main Floor, Solid Wood Cabinets, Split Bedroom, Thermostat, Tray Ceiling(s), Vaulted Ceiling(s), Walk-In Closet(s)
- Flooring: Ceramic Tile, Luxury Vinyl
- Doors: Outdoor Grill, Outdoor Kitchen, Sliding Doors
- Windows: Window Treatments
- Has fireplace: No
Interior area
- Total structure area: 4,696
- Total interior livable area: 4,258 sqft
Video & virtual tour
Property
Parking
- Total spaces: 2
- Parking features: Driveway, Garage Door Opener, Garage Faces Rear, Ground Level, Guest, Open, Oversized
- Attached garage spaces: 2
- Has uncovered spaces: Yes
Accessibility
- Accessibility features: Central Living Area
Features
- Levels: Two
- Stories: 2
- Patio & porch: Covered, Screened
- Exterior features: Irrigation System, Lighting, Outdoor Grill, Outdoor Kitchen, Sprinkler Metered
- Has private pool: Yes
- Pool features: Gunite, Heated, In Ground, Lighting, Pool Sweep, Screen Enclosure, Tile
- Fencing: Chain Link
- Has view: Yes
- View description: Pool
Lot
- Size: 1 Acres
- Features: City Lot, Landscaped, Oversized Lot
- Residential vegetation: Mature Landscaping, Trees/Landscaped
Details
- Additional structures: Outdoor Kitchen
- Parcel number: D29EG005
- Zoning: RES
- Special conditions: None
Construction
Type & style
- Home type: SingleFamily
- Architectural style: Florida
- Property subtype: Single Family Residence
Materials
- Block, Stucco
- Foundation: Slab
- Roof: Shingle
Condition
- Completed
- New construction: No
- Year built: 2005
Details
- Warranty included: Yes
Utilities & green energy
- Sewer: Septic Tank
- Water: Well
- Utilities for property: Cable Connected, Electricity Connected, Propane, Water Connected
Community & HOA
Community
- Features: Community Mailbox, Deed Restrictions
- Security: Security System, Smoke Detector(s)
- Pet fee: $0 monthly
- Subdivision: FOX HOLLOW PH 02
HOA
- Has HOA: Yes
- HOA fee: $4 monthly
- HOA name: Larry Carter
- HOA phone: 423-309-4224
Location
- Region: Wildwood
Financial & listing details
- Price per square foot: $205/sqft
- Tax assessed value: $550,710
- Annual tax amount: $4,032
- Date on market: 4/29/2026
- Cumulative days on market: 97 days
- Listing terms: Cash,Conventional,Other
- Ownership: Fee Simple
- Total actual rent: 0
- Electric utility on property: Yes
- Road surface type: Paved, Asphalt
Estimated market value
$824,300
$783,000 - $866,000
$4,856/mo
Price history
| Date | Event | Price |
|---|---|---|
| 4/29/2026 | Listed for sale | $875,000+337.5%$205/sqft |
Source:  Stellar MLS #G5111604 Report a problem Stellar MLS #G5111604 Report a problem | ||
| 6/1/2005 | Sold | $200,000$47/sqft |
Source: Public Record Report a problem | ||
Public tax history
| Year | Property taxes | Tax assessment |
|---|---|---|
| 2025 | $4,388 +6.4% | $410,980 +2.9% |
| 2024 | $4,125 +9.8% | $399,400 +3% |
| 2023 | $3,756 +3.4% | $387,770 +3% |
| 2022 | $3,634 -6.7% | $376,480 +3% |
| 2021 | $3,897 -2.6% | $365,520 +1.4% |
| 2020 | $3,999 | $360,480 +2.3% |
| 2019 | $3,999 -0.2% | $352,380 +1.9% |
| 2018 | $4,009 +12.7% | $345,810 +2.1% |
| 2017 | $3,557 -1% | $338,700 +2.1% |
| 2016 | $3,594 +0.8% | $331,740 +0.7% |
| 2015 | $3,565 -1% | $329,440 +0.8% |
| 2014 | $3,600 -2.1% | $326,830 -7.1% |
| 2013 | $3,677 | $351,660 +0% |
| 2012 | -- | $351,600 -9.4% |
| 2011 | -- | $388,230 |
| 2010 | -- | $388,230 +45.3% |
| 2009 | -- | $267,130 -1% |
| 2008 | -- | $269,804 +3.2% |
| 2007 | -- | $261,425 +17.2% |
| 2006 | -- | $223,025 +1338.9% |
| 2005 | -- | $15,500 +6.9% |
| 2004 | -- | $14,500 |
Find assessor info on the county website
Monthly payment
Est. payment
Payment breakdown
Explore the cost of this home by adjusting the details. Changes won't be saved.Climate risks
Neighborhood: 34785
Nearby schools
GreatSchools rating
- 8/10Wildwood Elementary SchoolGrades: PK-5Distance: 2.5 mi
- 3/10Wildwood Middle/ High SchoolGrades: 6-12Distance: 2.5 mi
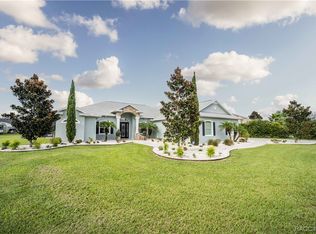
- $587,5004 bd3 ba2.7k sqft4163 County Road 121d, Wildwood, FL 34785Sold
- $387,8003 bd2 ba1.7k sqft9290 County Road 128d, Wildwood, FL 34785Off Market

- $569,2003 bd2 ba2k sqft4325 County Road 121d, Wildwood, FL 34785Off Market
- $625,800-- bd-- ba2k sqft4277 County Road 121d, Wildwood, FL 34785Off Market
- $403,9003 bd2 ba1.8k sqft4585 County Road 121d, Wildwood, FL 34785Off Market
- $364,2003 bd2 ba1.4k sqft9310 County Road 128d, Wildwood, FL 34785Off Market
- $478,6003 bd2 ba1.9k sqft4130 County Road 121d, Wildwood, FL 34785Off Market
- $485,1003 bd2 ba2.2k sqft4393 County Road 121d, Wildwood, FL 34785Off Market
A local agent can set up tours, give advice and negotiate with sellers.
A local lender can help you make sure your offer is ready when you are.
Similar homes
- $925,0003 bd3 ba3.4k sqft5092 NE 81ST BOULEVARD, WILDWOOD, FL 34785For Sale
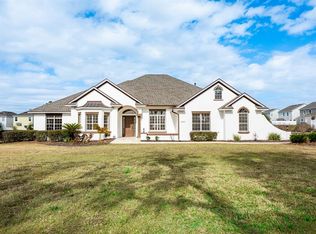
 MLS ID #O6373301, Jenny Wemert, WEMERT GROUP REALTY LLC. Stellar MLS
 - $599,0004 bd3 ba2.6k sqft5353 COUNTY ROAD 125, WILDWOOD, FL 34785For Sale
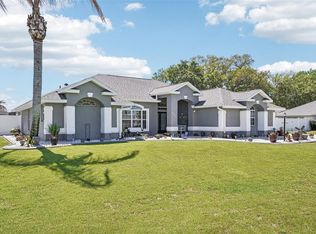 MLS ID #G5109794, Bethany Burge Bosbous, COLDWELL BANKER VANGUARD LIFESTYLE REALTY. Stellar MLS
 - $950,0004 bd2 ba2.6k sqft8840 SE 70 TERR, OCALA, FL 34472For Sale
 MLS ID #OM729646, Kent Leeward, ALOFT REAL ESTATE SERVICES, IN. Stellar MLS
 - $850,0004 bd3 ba2.6k sqft11050 SE 37TH AVENUE ROAD, BELLEVIEW, FL 34420For Sale
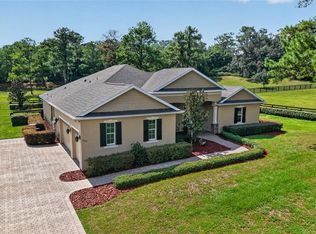 MLS ID #OM729598, Crystal Snook, CRYSTAL SNOOK REAL ESTATE. Stellar MLS
 - $879,0005 bd4 ba3.2k sqft34028 MATTHEWS COVE, LEESBURG, FL 34788For SaleMLS ID #G5112551, Bill Casey, COLDWELL BANKER VANGUARD EDGE. Stellar MLS
- $875,0003 bd2 ba2.1k sqft2696 MIDLAND TERRACE, THE VILLAGES, FL 32162For SaleMLS ID #O6408111, Margaret Kasenberg, FLORIDA PREFERRED REALTY LLC. Stellar MLS
- $824,9003 bd2 ba2.5k sqft1832 HARTFORD PATH, THE VILLAGES, FL 32162For SaleMLS ID #G5110809, Kim Coffer, SALLY LOVE REAL ESTATE. Stellar MLS
- $776,0003 bd3 ba2.8k sqft5259 SE 38TH STREET, OCALA, FL 34480For SaleMLS ID #OM729638, Deidre Fernandez, MAJESTIC OAKS REALTY. Stellar MLS
- $1,150,0004 bd5 ba4.3k sqft2587 NE 108TH LANE, OXFORD, FL 34484For SaleMLS ID #G5113909, Lena Williams, MORRIS REALTY AND INVESTMENTS. Stellar MLS
- $890,0005 bd3 ba3.8k sqft275 CR 552, BUSHNELL, FL 33513For SaleMLS ID #G5086850, Jason Short, EXIT REALTY TRI-COUNTY. Stellar MLS
- $800,0003 bd2 ba2.6k sqft758 MOORE TERRACE, THE VILLAGES, FL 32162For SaleMLS ID #G5107698, Debbie Schoonover, REALTY EXECUTIVES IN THE VILLAGES. Stellar MLS
- $849,9004 bd2 ba2.8k sqft29 SE OCALE WAY, SUMMERFIELD, FL 34491For SaleMLS ID #G5112256, Brenda Bell, EXP REALTY LLC. Stellar MLS
- $689,9003 bd4 ba3k sqft11041 WHITE TERRACE, OXFORD, FL 34484For SaleMLS ID #OM719246, Michelle Bobadilla, STELLAR REAL ESTATE AGENCY LLC. Stellar MLS
- $864,0003 bd2 ba2.5k sqft8481 SE 168TH KITTREDGE LOOP, THE VILLAGES, FL 32162For SaleMLS ID #TB8524279, Jonathan Minerick, HOMECOIN.COM. Stellar MLS
- $675,0003 bd4 ba2.9k sqft949 HAWK LANDING, FRUITLAND PARK, FL 34731For SaleMLS ID #TB8470983, Krystle Gordon, SPIN REAL ESTATE LLC. Stellar MLS
- $949,5004 bd3 ba2.9k sqft7050 SE 12TH CIRCLE, OCALA, FL 34480For SaleMLS ID #OM728774, Mary Beth Elliott, ROBERTS REAL ESTATE INC. Stellar MLS
- $1,150,0006 bd4 ba3.8k sqft10844 SE HIGHWAY 42, SUMMERFIELD, FL 34491For SaleMLS ID #TB8518043, Sinan Zakaria, LISTED SIMPLY. Stellar MLS
- $775,0004 bd3 ba2.8k sqft10639 SE SUNSET HARBOR ROAD, SUMMERFIELD, FL 34491For SaleMLS ID #G5109227, Damon Morton, DOWN HOME REALTY, LLLP. Stellar MLS
- $625,0003 bd2 ba2.5k sqft2947 RAIN LILY LOOP, THE VILLAGES, FL 32163For SaleMLS ID #G5115586, Guy Williams Jr. LLC, RE/MAX PREMIER REALTY. Stellar MLS
- $700,0006 bd5 ba3k sqft35015 RADIO ROAD, LEESBURG, FL 34788For SaleMLS ID #G5107444, Robin Costoplos PA, LAKE PROPERTY STARS. Stellar MLS
