Stunning in Sumter...Sumter Crossing North that is! Discover the allure of peaceful living with this exquisite residence in SUMTER CROSSING NORTH. Nestled on a sprawling 2.27-acre lot beyond wrought iron gates, this custom home boasts meticulous craftsmanship and plenty of features. Admire the beautiful and expansive lawn as you enter the circular driveway. Inside, the open floor plan and soaring ceilings create a sense of elegance, complemented by plenty of natural light through oversized sliding glass doors, offering relaxing views of the pool and outdoor oasis. With 4,389 square feet of living space, this home has room for entertaining and comfort. The main living area features a formal living room, family room, formal dining room, separate breakfast nook, and a gourmet kitchen with dual islands and a generous walk-in pantry. On one wing, the Master Suite sits privately, boasting an ensuite sitting area, spa-like bathroom with a Roman-style shower, soaking tub, and expansive walk-in closet. A private study/office area offers more natural light and complements the master wing. On the opposite wing, three spacious bedrooms each offer private bathrooms and walk-in closets, accompanied by a separate media room featuring a wet bar and adjacent powder room for added convenience. Step outside to the unparalleled outdoor retreat, where a custom saltwater pool with a shallow wading area, spa tub, fountain feature, and LED lighting awaits. Two covered lanais provide ample space for relaxation and entertainment...you may spend most of your time in the outdoor kitchen space. Additional features include a three-car garage, whole-house water filtration, Nest home automation, quartz countertops, Custom built-ins for the Family room with an electric fireplace, oversized laundry/mudroom, epoxy-painted garage floor, landscape lighting, and more. Located in a gated and a perfect location with a secluded neighborhood. Explore the virtual tour and photos, but don't miss the opportunity to witness this spectacular home in person. Schedule your appointment today.
For sale
$1,150,000
2587 NE 108th Ln, Oxford, FL 34484
4beds
4,389sqft
:
Get pre-qualified$7,061/mo
Single Family Residence
Built in 2007
2.27 Acres Lot
$1,062,600 Zestimate®
$262/sqft
$100/mo HOA
What's special
Three-car garageMaster suite sits privatelyOutdoor kitchen spaceQuartz countertopsFamily roomEpoxy-painted garage floorOpen floor plan
- 36 days |
- 1,328 |
- 40 |
Zillow last checked:
Listing updated:
Listed by:
Lena Williams 352-435-4663,
MORRIS REALTY AND INVESTMENTS 352-435-4663
Source: Stellar MLS,MLS#: G5113909 Originating MLS: Lake and Sumter
Originating MLS: Lake and Sumter
Facts & features
Interior
Bedrooms & bathrooms
- Bedrooms: 4
- Bathrooms: 5
- Full bathrooms: 4
- 1/2 bathrooms: 1
Primary bedroom
- Features: Ceiling Fan(s), Walk-In Closet(s)
- Level: First
- Area: 360 Square Feet
- Dimensions: 15x24
Bedroom 2
- Features: Ceiling Fan(s), Walk-In Closet(s)
- Level: First
- Area: 180 Square Feet
- Dimensions: 12x15
Bedroom 3
- Features: Ceiling Fan(s), Walk-In Closet(s)
- Level: First
- Area: 180 Square Feet
- Dimensions: 12x15
Bedroom 4
- Features: Ceiling Fan(s), Walk-In Closet(s)
- Level: First
- Area: 180 Square Feet
- Dimensions: 12x15
Balcony porch lanai
- Features: Ceiling Fan(s)
- Level: First
- Area: 204 Square Feet
- Dimensions: 12x17
Den
- Features: Ceiling Fan(s)
- Level: First
- Area: 168 Square Feet
- Dimensions: 12x14
Dining room
- Level: First
- Area: 154 Square Feet
- Dimensions: 11x14
Family room
- Features: Ceiling Fan(s)
- Level: First
- Area: 380 Square Feet
- Dimensions: 19x20
Foyer
- Level: First
- Area: 108 Square Feet
- Dimensions: 9x12
Kitchen
- Features: Breakfast Bar
- Level: First
- Area: 255 Square Feet
- Dimensions: 15x17
Laundry
- Level: First
- Area: 108 Square Feet
- Dimensions: 9x12
Living room
- Features: Ceiling Fan(s)
- Level: First
- Area: 264 Square Feet
- Dimensions: 12x22
Media room
- Features: Wet Bar
- Level: First
- Area: 288 Square Feet
- Dimensions: 16x18
Heating
- Central
Cooling
- Central Air
Appliances
- Included: Oven, Dishwasher, Microwave, Range, Refrigerator
- Laundry: Inside
Features
- Built-in Features, Ceiling Fan(s), Eating Space In Kitchen, High Ceilings, Open Floorplan, Primary Bedroom Main Floor, Solid Surface Counters, Solid Wood Cabinets, Stone Counters, Thermostat, Thermostat Attic Fan, Vaulted Ceiling(s), Walk-In Closet(s), Wet Bar
- Flooring: Laminate, Tile
- Doors: Sliding Doors
- Windows: Window Treatments
- Has fireplace: No
- Fireplace features: Electric, Family Room
Interior area
- Total structure area: 5,807
- Total interior livable area: 4,389 sqft
Property
Parking
- Total spaces: 3
- Parking features: Circular Driveway, Garage Faces Side, Golf Cart Parking, Off Street, Oversized
- Attached garage spaces: 3
- Has uncovered spaces: Yes
- Details: Garage Dimensions: 22x33
Features
- Levels: One
- Stories: 1
- Patio & porch: Covered, Patio, Screened
- Exterior features: Irrigation System, Lighting, Rain Gutters
- Has private pool: Yes
- Pool features: Fiber Optic Lighting, Heated, In Ground, Outside Bath Access, Salt Water, Screen Enclosure, Solar Heat
- Fencing: Board,Fenced,Wood
Lot
- Size: 2.27 Acres
- Features: Corner Lot, Level, Oversized Lot, Zoned for Horses
- Residential vegetation: Mature Landscaping
Details
- Parcel number: C24B055
- Zoning: RR1C
- Special conditions: None
Construction
Type & style
- Home type: SingleFamily
- Property subtype: Single Family Residence
Materials
- Block, Stucco
- Foundation: Slab
- Roof: Shingle
Condition
- New construction: No
- Year built: 2007
Utilities & green energy
- Sewer: Septic Tank
- Water: Well
- Utilities for property: BB/HS Internet Available, Cable Connected, Electricity Connected, Phone Available, Propane, Solar, Street Lights, Underground Utilities
Community & HOA
Community
- Features: Deed Restrictions, Golf Carts OK, Horses Allowed
- Pet fee: $0 monthly
- Subdivision: SUMTER CROSSING
HOA
- Has HOA: Yes
- HOA fee: $100 monthly
- HOA name: Mike Romer
- HOA phone: 352-978-5333
Location
- Region: Oxford
Financial & listing details
- Price per square foot: $262/sqft
- Tax assessed value: $756,280
- Annual tax amount: $7,762
- Date on market: 6/18/2026
- Cumulative days on market: 37 days
- Listing terms: Cash,Conventional,FHA,USDA Loan,VA Loan
- Ownership: Fee Simple
- Total actual rent: 0
- Electric utility on property: Yes
- Road surface type: Paved, Asphalt
Estimated market value
$1,062,600
$1.01M - $1.12M
$5,866/mo
Price history
| Date | Event | Price |
|---|---|---|
| 6/18/2026 | Listed for sale | $1,150,000+21.2%$262/sqft |
Source:  Stellar MLS #G5113909 Report a problem Stellar MLS #G5113909 Report a problem | ||
| 7/28/2024 | Listing removed | $949,000-17.5%$216/sqft |
Source: Stellar MLS #G5040923 Report a problem | ||
| 5/24/2024 | Listed for sale | $1,150,000+27.8%$262/sqft |
Source: Stellar MLS #G5082554 Report a problem | ||
| 7/27/2021 | Sold | $900,000-5.2%$205/sqft |
Source: Stellar MLS #G5040923 Report a problem | ||
| 6/10/2021 | Pending sale | $949,000$216/sqft |
Source: Stellar MLS #G5040923 Report a problem | ||
| 4/30/2021 | Listed for sale | $949,000+100.6%$216/sqft |
Source: Stellar MLS #G5040923 Report a problem | ||
| 4/9/2018 | Sold | $473,000-5.4%$108/sqft |
Source: Public Record Report a problem | ||
| 2/2/2018 | Pending sale | $499,900$114/sqft |
Source: REMAX/PREMIER REALTY - LADY LAKE #530419 Report a problem | ||
| 1/24/2018 | Listed for sale | $499,900-9.1%$114/sqft |
Source: RE/MAX PREMIER REALTY #G4852070 Report a problem | ||
| 11/23/2017 | Listing removed | $549,900$125/sqft |
Source: REMAX/PREMIER REALTY - LADY LAKE #511666 Report a problem | ||
| 7/17/2017 | Price change | $549,900-1.8%$125/sqft |
Source: REMAX/PREMIER REALTY - LADY LAKE #511666 Report a problem | ||
| 5/25/2017 | Price change | $560,000-2.6%$128/sqft |
Source: REMAX/PREMIER REALTY - LADY LAKE #511666 Report a problem | ||
| 4/10/2017 | Price change | $575,000-2.5%$131/sqft |
Source: REMAX/PREMIER REALTY - LADY LAKE #511666 Report a problem | ||
| 3/8/2017 | Price change | $590,000-1.7%$134/sqft |
Source: RE/MAX PREMIER REALTY #511666 Report a problem | ||
| 1/2/2017 | Listed for sale | $599,900+64.4%$137/sqft |
Source: RE/MAX PREMIER REALTY #511666 Report a problem | ||
| 10/2/2015 | Sold | $365,000-7.6%$83/sqft |
Source: Public Record Report a problem | ||
| 8/4/2015 | Price change | $395,000-6%$90/sqft |
Source: ROBINSON FORGES REALTY INT #O5373916 Report a problem | ||
| 6/16/2015 | Price change | $420,000-2.3%$96/sqft |
Source: ROBINSON FORGES REALTY INT #O5373916 Report a problem | ||
| 9/24/2014 | Listed for sale | $429,900-28.2%$98/sqft |
Source: Premier Realty of Ocala, Inc. #414315 Report a problem | ||
| 6/2/2014 | Listing removed | $599,000$136/sqft |
Source: RE/MAX PREMIER REALTY #G4696715 Report a problem | ||
| 9/11/2013 | Price change | $599,000-7.7%$136/sqft |
Source: RE/MAX PREMIER REALTY #G4696715 Report a problem | ||
| 7/17/2013 | Listed for sale | $649,000+281.1%$148/sqft |
Source: RE/MAX PREMIER REALTY #G4696715 Report a problem | ||
| 6/8/2006 | Sold | $170,300$39/sqft |
Source: Public Record Report a problem | ||
Public tax history
| Year | Property taxes | Tax assessment |
|---|---|---|
| 2025 | $7,762 +6.7% | $722,210 +2.9% |
| 2024 | $7,278 +7% | $701,860 +3% |
| 2023 | $6,805 -10.3% | $681,420 -5% |
| 2022 | $7,583 +45.9% | $717,170 +50% |
| 2021 | $5,196 -2.6% | $478,040 +1.4% |
| 2020 | $5,336 | $471,440 +2.3% |
| 2019 | $5,336 -0.4% | $461,040 +8.1% |
| 2018 | $5,356 +9.8% | $426,640 |
| 2017 | $4,876 -3.3% | $426,640 |
| 2016 | $5,041 -1.5% | $426,640 +3% |
| 2015 | $5,116 +11% | $414,210 +0.8% |
| 2014 | $4,611 -2.1% | $410,930 +1.5% |
| 2013 | $4,711 | $404,860 0% |
| 2012 | -- | $404,900 -9.1% |
| 2011 | -- | $445,402 -6.3% |
| 2010 | -- | $475,553 -5.7% |
| 2009 | -- | $504,062 -2.6% |
| 2008 | -- | $517,768 +340.8% |
| 2007 | -- | $117,473 |
| 2006 | -- | $117,473 |
Find assessor info on the county website
Monthly payment
Est. payment
Payment breakdown
Explore the cost of this home by adjusting the details. Changes won't be saved.Climate risks
Neighborhood: 34484
Nearby schools
GreatSchools rating
- 8/10Wildwood Elementary SchoolGrades: PK-5Distance: 4.2 mi
- 3/10Wildwood Middle/ High SchoolGrades: 6-12Distance: 4.4 mi
Schools provided by the listing agent
- Elementary: Wildwood Elementary
- Middle: Wildwood Middle
- High: Wildwood High
Source: Stellar MLS. This data may not be complete. We recommend contacting the local school district to confirm school assignments for this home.
- $---- sqft2696 NE 108th Ln #45, Oxford, FL 34484Off Market

- $644,6301.82 Acres10600 NE 27th St, Oxford, FL 34484Off Market
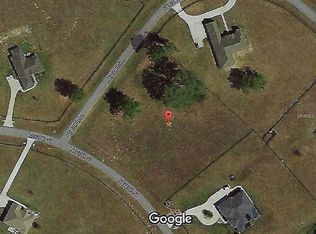
- $638,500-- bd-- ba2.9k sqft2625 NE 108th Ln, Oxford, FL 34484Off Market
- $--3.89 Acres0 NE 108th Ln LOT 45, Oxford, FL 34484Off Market
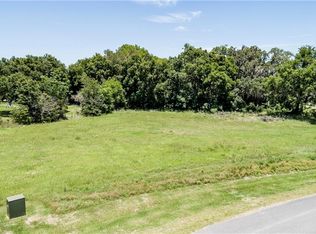
- $--3.95 Acres0 NE 108th Ln LOT 44, Oxford, FL 34484Off Market
- $1,025,0004 bd3 ba2.8k sqft2540 NE 108th Ln, Oxford, FL 34484Sold
- $1,023,1005 bd5 ba4.1k sqft10640 NE 27th St, Oxford, FL 34484Off Market
- $921,100-- bd-- ba3k sqft2614 NE 108th Ln, Oxford, FL 34484Off Market
A local agent can set up tours, give advice and negotiate with sellers.
A local lender can help you make sure your offer is ready when you are.
Similar homes
- $999,9004 bd3 ba2.7k sqft10757 County Road 223, Oxford, FL 34484For Sale
 MLS ID #856228, Robert Shoemaker, Flamingo Real Estate & Mngmt. Realtors Association of Citrus County
 - $999,5004 bd4 ba3.3k sqft4564 County Road 103g, Oxford, FL 34484For Sale

 MLS ID #G5107626, Kate Scott, KELLER WILLIAMS ELITE PARTNERS III REALTY. Stellar MLS
 - $1,199,0003 bd3 ba3.4k sqft12764 County Road 223, Oxford, FL 34484For Sale
 MLS ID #G5111074, Lili Whittington, SOUNDINGS, LLC. Stellar MLS
 - $959,9004 bd3 ba2.9k sqft12913 County Road 104b, Oxford, FL 34484For Sale
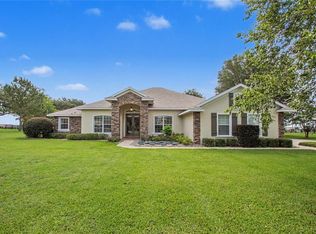 MLS ID #TB8517069, Madison Wilson, COLDWELL BANKER REALTY. Stellar MLS
 - $849,9002 bd3 ba2.8k sqft904 NW 111th Ln, Oxford, FL 34484For SaleMLS ID #G5113290, Sharon King, SALLY LOVE REAL ESTATE. Stellar MLS
- $689,9003 bd4 ba3k sqft11041 White Ter, Oxford, FL 34484For SaleMLS ID #OM719246, Michelle Bobadilla, STELLAR REAL ESTATE AGENCY LLC. Stellar MLS
- $599,9004 bd3 ba2.2k sqft11415 Zimmerman Path, Oxford, FL 34484For SaleMLS ID #OM726243, Meagan Williams, LEGACY REALTY & ASSOCIATES. Stellar MLS
- $1,169,9995 bd4 ba4.4k sqft6943 SE 12th Cir, Ocala, FL 34480For SaleMLS ID #O6400524, J.J. Rupp, LPT REALTY LLC. Stellar MLS
- $875,0006 bd4 ba4.2k sqft4141 County Road 121d, Wildwood, FL 34785For SaleMLS ID #G5111604, Kenneth Weber, ERA GRIZZARD REAL ESTATE. Stellar MLS
- $999,9004 bd4 ba3.6k sqft1640 SE 91st Pl, Ocala, FL 34480For SaleMLS ID #OM724136, Jennifer Hay, AXEN REALTY, LLC. Stellar MLS
- $1,149,0003 bd2 ba3k sqft2254 Isleworth Cir, The Villages, FL 32163For SaleMLS ID #G5110744, Deb Adelman, REALTY EXECUTIVES IN THE VILLAGES. Stellar MLS
- $1,299,9994 bd3 ba3.5k sqft1404 Brier Creek Cir, The Villages, FL 32162For SaleMLS ID #G5111607, Bethany Burge Bosbous, COLDWELL BANKER VANGUARD LIFESTYLE REALTY. Stellar MLS
- $1,150,0003 bd4 ba2.2k sqft5509 Nantahala Ln, Lady Lake, FL 32159For SaleMLS ID #G5113958, Kim Ducharme-Levensohn, MORRIS REALTY AND INVESTMENTS. Stellar MLS
- $925,0003 bd3 ba3.4k sqft5092 NE 81st Blvd, Wildwood, FL 34785For SaleMLS ID #O6373301, Jenny Wemert, WEMERT GROUP REALTY LLC. Stellar MLS
- $1,300,0004 bd4 ba5.1k sqft8280 SE 15th Ct, Ocala, FL 34480For SaleMLS ID #OM687331, Mary Beth Elliott, ROBERTS REAL ESTATE INC. Stellar MLS
- $1,195,0003 bd2 ba2.4k sqft1579 McEldowney Pl, The Villages, FL 32163For SaleMLS ID #G5115475, Georgianna Kennedy, REALTY EXECUTIVES IN THE VILLAGES. Stellar MLS
- $1,044,9003 bd2 ba2.2k sqft12830 SE 144th Ave, Ocklawaha, FL 32179For SaleMLS ID #OM720477, Angela Rose, PREMIER SOTHEBY'S INTERNATIONAL REALTY. Stellar MLS
- $1,278,7504 bd3 ba3.3k sqft10516 SW 27th Ave, Ocala, FL 34476For SaleMLS ID #OM726506, Crystal McCall, KELLER WILLIAMS CORNERSTONE RE. Stellar MLS
- $1,200,0005 bd3 ba3.5k sqft5608 Strong Point, Weirsdale, FL 32195For SaleMLS ID #OM719004, Nicole Schreier, MAJESTIC OAKS REALTY. Stellar MLS
- $1,100,0005 bd4 ba3.1k sqft4821 Sunnyside Dr, Fruitland Park, FL 34731For SaleMLS ID #G5109466, Caitlin Levandoski, DOWN HOME REALTY, LLLP. Stellar MLS
