EXPERIENCE LUXURY LIVING in this EXQUISITE, CUSTOM BUILT, ESTATE POOL HOME nestled on 3.86 fenced acres in the EXCLUSIVE gated community of Sumter Crossing! Designed with exceptional craftsmanship and attention to detail, this magnificent property offers privacy, space, and a serene setting perfect for refined living. Stately wood pillars frame the inviting front entrance of this craftsman-style home showcasing metal, wood, and stone exterior accents. A quaint front porch and generous foyer welcome you in to the bright open floor plan that effortlessly connects the kitchen, dining, and living spaces, making it ideal for both everyday living and entertaining. Soaring 11-foot ceilings accented by custom wood beams add to the grandeur of this exquisite space. Whether you're hosting gatherings or enjoying a quiet evening at home, this open-concept design offers the perfect blend of functionality and freedom. For added convenience a home office with built-in closet is located just off of the foyer. The stunning custom kitchen is the heart of the home, combining high-end finishes with thoughtful functionality. Crisp white cabinetry paired with sleek quartz countertops, creates a clean, timeless look. The spacious center island, complete with a built-in sink, offers additional prep space and seating-perfect for casual meals. Cooking enthusiasts will love the double oven, designer hood, and wall-mounted pot filler, making meal prep a breeze. A stylish tile backsplash and under-cabinet lighting add both elegance and practicality. Just off the main kitchen, a butler's pantry provides extra storage and prep space. This kitchen is truly a chef’s dream with no detail overlooked! From the living room, an elegant French door invites you into the INCREDIBLE OUTDOOR OASIS of the lanai and POOL area! This fabulous space features paver floors, and a summer kitchen with sink and mini-refrigerator — perfect for effortless entertaining. Soak up the sun on the spacious deck, dive into the refreshing pool, or simply sit under the covered lanai and enjoy the beauty of this amazing backyard paradise! Retreat back indoors to the luxurious primary suite. The spacious bedroom is a showstopper, featuring an elegant tray ceiling adorned with crossed wood beams. Its custom walk-in closet offers boutique-style storage and center island. The spa-inspired en-suite bathroom boasts white cabinetry, quartz tops, double sinks, and two built-in linen closets Relax in the freestanding soaking tub or indulge in the double-entry Roman-style walk-in shower, clad in Carrera tile, and boasting dual shower heads for a high-end experience. A split floor plan offers three additional bedrooms and a second bathroom. Bedroom 2 features a built-in closet while bedrooms 3 and 4 each boast custom walk-in closets.The second bathroom showcases white cabinetry, quartz tops, double sinks, and tiled tub/shower combination. A convenient mud room is located just off of the kitchen. There’s also an additional cabana-style half-bath -easily accessed from the pool and lanai. The centrally-located laundry room boasts a built-in utility sink and plethora of additional cabinetry with quartz tops. Completing the package is a 820sf 3-car garage! This fantastic space showcases epoxied floors and a Magic Attic Lift! PLEASE WATCH OUR VIDEO of this EXCEPTIONAL PROPERTY, and CALL TODAY to schedule your private showing or virtual tour!
Sold for $1,025,000
$1,025,000
2540 NE 108TH LANE, OXFORD, FL 34484
4beds
2,840sqft
Single Family Residence
Built in 2023
3.86 Acres Lot
$1,026,500 Zestimate®
$361/sqft
$4,187 Estimated rent
Home value
$1,026,500
$965,000 - $1.09M
$4,187/mo
Zestimate® history
Owner options
List your home for rent
$4,187/mo
Rent Zestimate®
Find your next renter with Zillow Rental Manager. Plus, with online applications, you can quickly screen prospective tenants – for free.
$4,187/mo
Rent Zestimate®
Refinance and save
$6,492/mo
Est. payment
Refinancing to a lower rate could help reduce your monthly payments and save thousands over the life of the loan.
$6,492/mo
Est. payment
Explore your selling options
Work with a Zillow partner agent
Leverage their expertise and Zillow's premium Showcase listings to get your home seen by more buyers.
Get startedList with your own agent
Get your home in front of millions of buyers by listing it on Zillow.
Learn how to do itSell it yourself
Take full control of how buyers see your home on Zillow by listing For Sale by Owner (FSBO).
List your homeWhat's special
Covered lanaiDesigner hoodSpacious bedroomQuartz topsSleek quartz countertopsRefreshing poolCustom wood beams
Zillow last checked:
Listing updated:
Listed by:
Guy Williams Jr. LLC 352-717-7653,
RE/MAX PREMIER REALTY 352-461-0800
Bought with:
Fonda Butkiewicz, 0679827
BOSSHARDT REALTY SERVICES, LLC
Source: Stellar MLS,MLS#: G5100368 Originating MLS: Lake and Sumter
Originating MLS: Lake and Sumter
Facts & features
Interior
Bedrooms & bathrooms
- Bedrooms: 4
- Bathrooms: 3
- Full bathrooms: 2
- 1/2 bathrooms: 1
Primary bedroom
- Features: Walk-In Closet(s)
- Level: First
- Area: 323 Square Feet
- Dimensions: 17x19
Bedroom 2
- Features: Built-in Closet
- Level: First
- Area: 140 Square Feet
- Dimensions: 10x14
Bedroom 3
- Features: Walk-In Closet(s)
- Level: First
- Area: 182 Square Feet
- Dimensions: 14x13
Bedroom 4
- Features: Walk-In Closet(s)
- Level: First
- Area: 195 Square Feet
- Dimensions: 15x13
Primary bathroom
- Level: First
Bathroom 2
- Level: First
Bathroom 3
- Level: First
Balcony porch lanai
- Level: First
- Area: 1118 Square Feet
- Dimensions: 43x26
Balcony porch lanai
- Level: First
- Area: 600 Square Feet
- Dimensions: 40x15
Dining room
- Level: First
- Area: 130 Square Feet
- Dimensions: 13x10
Kitchen
- Level: First
- Area: 312 Square Feet
- Dimensions: 13x24
Laundry
- Level: First
- Area: 110 Square Feet
- Dimensions: 11x10
Living room
- Level: First
- Area: 342 Square Feet
- Dimensions: 19x18
Office
- Features: Built-in Closet
- Level: First
- Area: 120 Square Feet
- Dimensions: 10x12
Heating
- Central
Cooling
- Central Air
Appliances
- Included: Dishwasher, Dryer, Microwave, Range, Refrigerator, Washer, Water Softener
- Laundry: Inside, Laundry Room
Features
- Ceiling Fan(s), Eating Space In Kitchen, High Ceilings, Living Room/Dining Room Combo, Open Floorplan, Primary Bedroom Main Floor, Solid Surface Counters, Split Bedroom, Tray Ceiling(s), Vaulted Ceiling(s), Walk-In Closet(s)
- Flooring: Luxury Vinyl
- Doors: French Doors
- Windows: Shutters
- Has fireplace: No
Interior area
- Total structure area: 4,347
- Total interior livable area: 2,840 sqft
Property
Parking
- Total spaces: 3
- Parking features: Driveway, Garage Door Opener, Garage Faces Side, Golf Cart Parking, Ground Level, Oversized
- Attached garage spaces: 3
- Has uncovered spaces: Yes
- Details: Garage Dimensions: 25x31
Features
- Levels: One
- Stories: 1
- Has private pool: Yes
- Pool features: Gunite, In Ground, Outside Bath Access, Screen Enclosure
- Fencing: Fenced
- Has view: Yes
- View description: Pool, Trees/Woods
Lot
- Size: 3.86 Acres
- Features: Landscaped, Level, Oversized Lot, Private
Details
- Parcel number: C24B044
- Zoning: RESI
- Special conditions: None
Construction
Type & style
- Home type: SingleFamily
- Property subtype: Single Family Residence
Materials
- Block, Stucco
- Foundation: Slab
- Roof: Shingle
Condition
- New construction: No
- Year built: 2023
Utilities & green energy
- Sewer: Septic Tank
- Water: Well
- Utilities for property: Other
Community & HOA
Community
- Features: Community Mailbox, Deed Restrictions, Gated Community - No Guard, Special Community Restrictions
- Pet fee: $0 monthly
- Subdivision: SUMTER CROSSING
HOA
- Has HOA: Yes
- Amenities included: Gated
- HOA fee: $92 monthly
- HOA name: Janel Ortengren
- HOA phone: 352-303-9393
Location
- Region: Oxford
Financial & listing details
- Price per square foot: $361/sqft
- Tax assessed value: $531,270
- Annual tax amount: $4,837
- Date on market: 9/5/2025
- Cumulative days on market: 184 days
- Listing terms: Cash,Conventional,FHA,VA Loan
- Ownership: Fee Simple
- Total actual rent: 0
- Road surface type: Paved
Price history
| Date | Event | Price |
|---|---|---|
| 4/13/2026 | Sold | $1,025,000-4.7%$361/sqft |
Source:  Stellar MLS #G5100368 Report a problem Stellar MLS #G5100368 Report a problem | ||
| 3/10/2026 | Pending sale | $1,075,000$379/sqft |
Source: Stellar MLS #G5100368 Report a problem | ||
| 2/26/2026 | Price change | $1,075,000-3.6%$379/sqft |
Source: Stellar MLS #G5100368 Report a problem | ||
| 1/26/2026 | Price change | $1,114,900-3%$393/sqft |
Source: Stellar MLS #G5100368 Report a problem | ||
| 10/22/2025 | Price change | $1,149,000-4.3%$405/sqft |
Source: Stellar MLS #G5100368 Report a problem | ||
| 9/5/2025 | Listed for sale | $1,200,000$423/sqft |
Source: Stellar MLS #G5100368 Report a problem | ||
Public tax history
| Year | Property taxes | Tax assessment |
|---|---|---|
| 2025 | $5,193 +6.5% | $485,230 +2.9% |
| 2024 | $4,877 +386.8% | $471,560 +388.7% |
| 2023 | $1,002 -0.2% | $96,500 |
| 2022 | $1,004 +27.1% | $96,500 +41.2% |
| 2021 | $790 -4.2% | $68,360 |
| 2020 | $824 | $68,360 |
| 2019 | $824 -2.8% | $68,360 |
| 2018 | $848 +11.3% | $68,360 |
| 2017 | $761 | $68,360 |
Find assessor info on the county website
Neighborhood: 34484
Nearby homes
- $235,300-- bd-- ba1.3k sqft2619 County Road 214, Oxford, FL 34484Off Market
- $1,150,0004 bd5 ba4.3k sqft2587 NE 108th Ln, Oxford, FL 34484For Sale
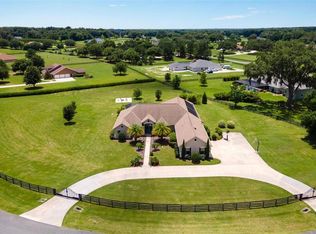
- $924,600-- bd-- ba3k sqft2614 NE 108th Ln, Oxford, FL 34484Off Market
- $---- sqft2696 NE 108th Ln #45, Oxford, FL 34484Off Market

- $861,7005 bd3 ba3.3k sqft10570 NE 27th St, Oxford, FL 34484Off Market
- $99,900-- bd-- ba-- sqft2526 County Road 214, Oxford, FL 34484Off Market
- $644,6301.82 Acres10600 NE 27th St, Oxford, FL 34484Off Market
- $599,100-- bd-- ba2.3k sqft2460 County Road 214, Oxford, FL 34484Off Market
Nearby schools
GreatSchools rating
- 8/10Wildwood Elementary SchoolGrades: PK-5Distance: 4.3 mi
- 3/10Wildwood Middle/ High SchoolGrades: 6-12Distance: 4.5 mi
Schools provided by the listing agent
- Elementary: Wildwood Elementary
- Middle: Wildwood Middle
- High: Wildwood High
Source: Stellar MLS. This data may not be complete. We recommend contacting the local school district to confirm school assignments for this home.
Get a cash offer in 3 minutes
Find out how much your home could sell for in as little as 3 minutes with a no-obligation cash offer.
Estimated market value
$1,026,500
Get a cash offer in 3 minutes
Find out how much your home could sell for in as little as 3 minutes with a no-obligation cash offer.
Estimated market value
$1,026,500
- Florida
- Sumter County
- Oxford
- 34484
- 2540 NE 108TH LANE
Nearby cities
Nearby zip codes
Other Oxford Topics
