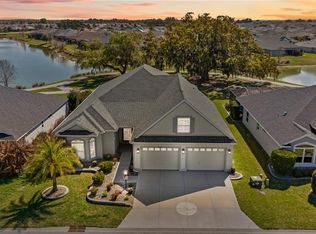
DISTINCTIVE VERANDA – STRETCHED SAGINAW MODEL offering 2,051 SQ. FT. of beautifully designed living space on an OVER-SIZED CORNER LOT with an extended 3-CAR GARAGE. This exceptional home combines luxury, energy efficiency, and resort-style living with premium upgrades throughout. Step into your own private backyard oasis featuring a CUSTOM SALTWATER POOL & SPA, surrounded by an 8+ FT. STONE PRIVACY WALL, PROFESSIONALLY LANDSCAPED FRONT & BACK YARDS, HARD-WIRED LANDSCAPE LIGHTING, LED BIRDCAGE LIGHTING, 14 SOLAR PANELS that efficiently heat the pool, and TWO STORAGE SHEDS for added convenience. The LARGE OVER-SIZED ENCLOSED LANAI is designed for year-round enjoyment with DOUBLE-PANE HURRICANE GLASS, MINI-SPLIT A/C & HEAT, RETRACTABLE SLIDER DOORS, SOLAR TUBES, SOLAR LIGHTING, and an ALL-WEATHER TV CABINET, creating seamless indoor/outdoor living. Inside, you’ll find an open, elegant floor plan with UPGRADED LARGE TILE FLOORING THROUGHOUT, TALL UPGRADED KITCHEN CABINETRY, DESIGNER LIGHTING & FANS, VAULTED & TRAY CEILINGS, QUARTZ COUNTERTOPS, and a gourmet kitchen featuring a GAS RANGE, STAINLESS STEEL FARM SINK, STAINLESS STEEL APPLIANCES, MOVABLE ISLAND, PENDANT LIGHTING OVER THE EAT-IN KITCHEN PENINSULA, ACCENT LIGHTING, and PULL-OUT SHELVING. A DECORATIVE FIREPLACE creates a beautiful focal point in the living room, while REMOTE-CONTROL BLINDS add everyday convenience. The spacious PRIMARY ENSUITE features a ROMAN SHOWER, additional cabinetry, and HIS & HER WALK-IN CLOSETS. ALL BEDROOMS FEATURE NEWER CARPETING WITH MOISTURE BARRIERS for added comfort and durability. The laundry room includes a PEDESTAL WASHER & DRYER, while SOLAR TUBES THROUGHOUT THE HOME provide abundant natural light. The extended 3-CAR GARAGE features EPOXY FLOORING, INSULATED GARAGE DOORS, RETRACTABLE SCREEN GARAGE DOORS, CEILING FANS, and a WORKSHOP. Additional upgrades include an ALL-HOME GENERAC GENERATOR, SOLAR ATTIC FANS, ATTIC INSULATION, WHOLE-HOUSE SECURITY SYSTEM, SMART HOME TECHNOLOGY, and a NOVA WHOLE-HOUSE WATER FILTRATION SYSTEM. The OVER-SIZED LOT MAY have room for a possible future garage addition or home expansion (subject to architectural approval). Ideally located near MAGNOLIA PLAZA, SAWGRASS GROVE, BROWNWOOD PADDOCK SQUARE, and EASTPORT, with convenient golf cart access to shopping, dining, entertainment, and recreation. The enclosed lanai is 341 sq. ft. under air and heat, which makes a total of 2,392 sq. ft. of living space. All measurements of living spaces are based on the home’s tax records. Actual square footage may vary.
For sale
$1,195,000
1579 MCELDOWNEY PLACE, THE VILLAGES, FL 32163
3beds
2,051sqft
Single Family Residence
Built in 2019
0.27 Acres Lot
$1,124,900 Zestimate®
$583/sqft
$204/mo HOA
What's special
Movable islandSolar tubesQuartz countertopsGas rangeVaulted and tray ceilingsInsulated garage doorsStainless steel farm sink
- 26 days |
- 1,370 |
- 35 |
Zillow last checked:
Listing updated:
Listed by:
Eva Kennedy 352-459-7444,
REALTY EXECUTIVES IN THE VILLAGES 352-753-7500
Source: Stellar MLS,MLS#: G5115475 Originating MLS: Ocala - Marion
Originating MLS: Ocala - Marion
Facts & features
Interior
Bedrooms & bathrooms
- Bedrooms: 3
- Bathrooms: 2
- Full bathrooms: 2
Primary bedroom
- Features: Built-In Shower Bench, Ceiling Fan(s), En Suite Bathroom, Split Vanities, Stone Counters, Water Closet/Priv Toilet, Walk-In Closet(s)
- Level: First
- Area: 252 Square Feet
- Dimensions: 18x14
Bedroom 2
- Features: Ceiling Fan(s), Dual Closets
- Level: First
- Area: 143 Square Feet
- Dimensions: 13x11
Bedroom 3
- Features: Ceiling Fan(s), Dual Closets
- Level: First
- Area: 156 Square Feet
- Dimensions: 13x12
Dining room
- Level: First
- Area: 210 Square Feet
- Dimensions: 15x14
Florida room
- Features: Ceiling Fan(s)
- Level: First
- Area: 330 Square Feet
- Dimensions: 30x11
Kitchen
- Features: Bar
- Level: First
- Area: 330 Square Feet
- Dimensions: 22x15
Living room
- Features: Ceiling Fan(s)
- Level: First
- Area: 306 Square Feet
- Dimensions: 18x17
Heating
- Electric, Natural Gas, Heat Pump, Solar
Cooling
- Central Air, Ductless
Appliances
- Included: Dishwasher, Disposal, Dryer, Freezer, Ice Maker, Microwave, Range, Refrigerator, Tankless Water Heater, Washer, Water Purifier
- Laundry: Inside, Laundry Room, Other
Features
- Attic Fan, Ceiling Fan(s), Eating Space In Kitchen, High Ceilings, Living Room/Dining Room Combo, Open Floorplan, Other, Primary Bedroom Main Floor, Smart Home, Solid Wood Cabinets, Split Bedroom, Stone Counters, Thermostat, Tray Ceiling(s), Vaulted Ceiling(s), Walk-In Closet(s)
- Flooring: Carpet, Tile
- Doors: Sliding Doors
- Has fireplace: No
- Common walls with other units/homes: Corner Unit
Interior area
- Total structure area: 3,145
- Total interior livable area: 2,051 sqft
Video & virtual tour
Property
Parking
- Total spaces: 3
- Parking features: Garage - Attached
- Attached garage spaces: 3
Features
- Levels: One
- Stories: 1
- Exterior features: Courtyard, Garden, Irrigation System, Lighting
- Has private pool: Yes
- Pool features: Gunite, Heated, In Ground, Salt Water, Solar Heat
- Has spa: Yes
- Spa features: In Ground
- Fencing: Fenced,Masonry,Other,Stone
Lot
- Size: 0.27 Acres
- Features: Corner Lot, Oversized Lot
- Residential vegetation: Mature Landscaping
Details
- Parcel number: G34M007
- Zoning: R1
- Special conditions: None
Construction
Type & style
- Home type: SingleFamily
- Architectural style: Florida,Traditional
- Property subtype: Single Family Residence
Materials
- Block, Stucco
- Foundation: Slab
- Roof: Shingle
Condition
- Completed
- New construction: No
- Year built: 2019
Utilities & green energy
- Sewer: Public Sewer
- Water: Public
- Utilities for property: Electricity Available, Electricity Connected, Other
Community & HOA
Community
- Features: Fishing, Clubhouse, Deed Restrictions, Dog Park, Fitness Center, Gated Community - Guard, Gated Community - No Guard, Golf Carts OK, Golf, Irrigation-Reclaimed Water, Park, Playground, Pool, Restaurant, Special Community Restrictions, Tennis Court(s)
- Pet fee: $0 monthly
- Senior community: Yes
- Subdivision: SOUTHERN OAKS UN 37
HOA
- Has HOA: Yes
- Amenities included: Fence Restrictions, Gated, Maintenance, Pickleball Court(s), Playground, Pool, Recreation Facilities, Security, Shuffleboard Court, Tennis Court(s), Trail(s), Wheelchair Access
- Services included: Community Pool, Maintenance Grounds, Pool Maintenance, Recreational Facilities
- HOA fee: $204 monthly
- HOA name: The Villages
Location
- Region: The Villages
Financial & listing details
- Price per square foot: $583/sqft
- Tax assessed value: $621,060
- Annual tax amount: $8,238
- Date on market: 7/24/2026
- Cumulative days on market: 27 days
- Listing terms: Cash,Conventional,FHA,VA Loan
- Ownership: Fee Simple
- Total actual rent: 0
- Electric utility on property: Yes
- Road surface type: Paved
Estimated market value
$1,124,900
$1.07M - $1.18M
$3,221/mo
Price history
| Date | Event | Price |
|---|---|---|
| 7/25/2026 | Listed for sale | $1,195,000-4.4%$583/sqft |
Source:  Stellar MLS #G5115475 Report a problem Stellar MLS #G5115475 Report a problem | ||
| 4/6/2026 | Listing removed | $1,250,000$609/sqft |
Source: Stellar MLS #G5104313 Report a problem | ||
| 2/16/2026 | Price change | $1,250,000-3.8%$609/sqft |
Source: Stellar MLS #G5104313 Report a problem | ||
| 11/12/2025 | Listed for sale | $1,300,000+212.7%$634/sqft |
Source: Stellar MLS #G5104313 Report a problem | ||
| 12/3/2019 | Sold | $415,700$203/sqft |
Source: Public Record Report a problem | ||
Public tax history
| Year | Property taxes | Tax assessment |
|---|---|---|
| 2025 | $8,238 +1.7% | $461,010 +2.9% |
| 2024 | $8,104 +23.2% | $448,020 +29.9% |
| 2023 | $6,579 +1.4% | $344,820 +3% |
| 2022 | $6,489 -4% | $334,780 +3% |
| 2021 | $6,756 -1.7% | $325,030 +1.4% |
| 2020 | $6,871 | $320,550 +3932.1% |
| 2019 | $6,871 | $7,950 |
Find assessor info on the county website
Monthly payment
Est. payment
Payment breakdown
Explore the cost of this home by adjusting the details. Changes won't be saved.Climate risks
Neighborhood: 32163
Nearby schools
GreatSchools rating
- 8/10Wildwood Elementary SchoolGrades: PK-5Distance: 5.4 mi
- 3/10Wildwood Middle/ High SchoolGrades: 6-12Distance: 5.2 mi
- $514,000-- bd-- ba1.9k sqft1585 McEldowney Pl, The Villages, FL 32163Off Market
- $500,000-- bd-- ba2k sqft1596 Manserra St, The Villages, FL 32163Sold
- $397,100-- bd-- ba1.5k sqft1600 Manserra St, The Villages, FL 32163Off Market
- $700,000-- bd-- ba2.3k sqft1578 McEldowney Pl, The Villages, FL 32163Off Market
- $447,700-- bd-- ba1.8k sqft1606 Manserra St, The Villages, FL 32163Off Market
- $342,800-- bd-- ba1.5k sqft5875 Hickey Way, The Villages, FL 32163Off Market
- $389,4003 bd2 ba1.5k sqft1591 McEldowney Pl, The Villages, FL 32163Off Market
- $639,200-- bd-- ba2.3k sqft1584 McEldowney Pl, The Villages, FL 32163Off Market
A local agent can set up tours, give advice and negotiate with sellers.
Similar homes
- $1,042,0003 bd2 ba2.6k sqft5845 STORMS AVENUE, THE VILLAGES, FL 32163For Sale
 MLS ID #G5109376, Chris Day, WORTH CLARK REALTY. Stellar MLS
 - $1,299,9004 bd2 ba2.5k sqft1951 GATEHOUSE TERRACE, THE VILLAGES, FL 32163For Sale
 MLS ID #G5115439, Amy Lauder, REALTY EXECUTIVES IN THE VILLAGES. Stellar MLS
 - $795,0003 bd2 ba2k sqft5495 HAWKINS DRIVE, THE VILLAGES, FL 32163For Sale
 MLS ID #G5110525, Amber Byrne-Shrout, DOWN HOME REALTY, LLLP. Stellar MLS
 - $1,325,0003 bd3 ba2.8k sqft4515 Biggs Pl, The Villages, FL 32163For Sale By Owner

- $799,0003 bd2 ba2.1k sqft2611 JUPITER WAY, THE VILLAGES, FL 32163For SaleMLS ID #G5115943, Wendy Montroy LLC, WORTH CLARK REALTY. Stellar MLS
- $700,0003 bd2 ba2.1k sqft2965 STEPPING STONE PATH, THE VILLAGES, FL 32163For SaleMLS ID #G5116202, Lizzy Bell, LPT REALTY, LLC. Stellar MLS
- $649,9993 bd2 ba1.5k sqft5977 PHEIL PATH, THE VILLAGES, FL 32163For SaleMLS ID #L4964225, Mindy Russo, KELLER WILLIAMS REALTY. Stellar MLS
- $714,0003 bd3 ba1.9k sqft5833 ABNEY AVENUE, THE VILLAGES, FL 32163For SaleMLS ID #OM726116, Cynthia Fitzpatrick, FITZPATRICK REAL ESTATE GROUP. Stellar MLS
- $845,0003 bd3 ba2.8k sqft728 CONGAREE LOOP, THE VILLAGES, FL 32163For SaleMLS ID #G5114896, Kimberly Volean, LPT REALTY, LLC. Stellar MLS
- $625,0003 bd3 ba1.9k sqft5852 ABNEY AVENUE, THE VILLAGES, FL 32163For SaleMLS ID #G5114427, William Monico, KELLER WILLIAMS CORNERSTONE RE. Stellar MLS
- $1,150,0004 bd2 ba2.5k sqft1864 KEEL COURT, THE VILLAGES, FL 34762For SaleMLS ID #O6390050, Benjamin Larbus, PIXEL REALTY,PLLC. Stellar MLS
- $800,0003 bd2 ba1.9k sqft2643 JUPITER WAY, THE VILLAGES, FL 32163For SaleMLS ID #G5115894, Chris Day, WORTH CLARK REALTY. Stellar MLS
- $625,0003 bd2 ba2.5k sqft2947 RAIN LILY LOOP, THE VILLAGES, FL 32163For SaleMLS ID #G5115586, Guy Williams Jr. LLC, RE/MAX PREMIER REALTY. Stellar MLS
- $599,0003 bd2 ba1.9k sqft486 INDEPENDENCE PATH, THE VILLAGES, FL 32163For SaleMLS ID #G5113850, Victoria Vos, LPT REALTY, LLC. Stellar MLS
- $729,0003 bd2 ba2.1k sqft1166 BLOUNT AVENUE, THE VILLAGES, FL 32163For SaleMLS ID #G5111255, Tamara Quilling, COLDWELL BANKER HUBBARD HANSEN. Stellar MLS
- $895,0003 bd2 ba2.1k sqft1281 BETHUNE WAY, THE VILLAGES, FL 32162For SaleMLS ID #G5115446, Alan Lauder, REALTY EXECUTIVES IN THE VILLAGES. Stellar MLS
- $650,0003 bd2 ba1.9k sqft4044 MAXWELL TERRACE, THE VILLAGES, FL 32163For SaleMLS ID #G5111719, Matthew Roberts LLC, RE/MAX PREMIER REALTY. Stellar MLS
- $634,9003 bd3 ba2.4k sqft3095 KRAMER COURT, THE VILLAGES, FL 32163For SaleMLS ID #W7887081, Lindsay Stewart, RELIANCE REALTY & INVESTMENTS. Stellar MLS
- $749,0004 bd2 ba2.1k sqft4027 N C 470, LAKE PANASOFFKEE, FL 33538For SaleMLS ID #GC542795, Freddy Pearson, REMAX SELECT PARTNERS. Stellar MLS
- $749,0003 bd2 ba2k sqft2757 DAY LILY RUN, THE VILLAGES, FL 32162For SaleMLS ID #G5115291, Debbie Gentry, EXP REALTY LLC. Stellar MLS
