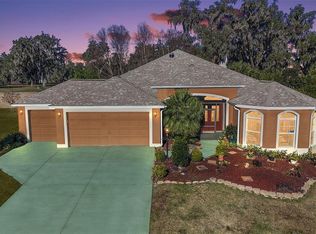
ELEGANTLY REIMAGINED LUXURY ESTATE | OVER $300,000 IN PREMIUM UPGRADES | RESORT-STYLE POOL & SPA | BOND PAID!! Prepare to be captivated by this extraordinary 4-bedroom, 2-bath Ivy model, completely transformed into what is essentially a brand-new luxury residence of modern design and worry-free living! Perfectly situated on a large, private cul-de-sac lot in the highly sought-after Village of Lake Deaton, this exceptional home offers a rare combination of sophisticated design, impeccable craftsmanship, resort-style outdoor living, and unmatched privacy!! From the moment you arrive, the lush professional landscaping, artistically painted driveway, walkway, and impressive curb appeal set the stage for what awaits. A glass entry welcomes you into a bright, open floor plan where every inch has been thoughtfully redesigned with luxury finishes and meticulous attention to detail. At the heart of the home is a spectacular custom chef’s kitchen featuring premium custom cabinetry, an oversized quartzite waterfall island with abundant storage, soft close cabinets, a tasteful backsplash, top-of-the-line stainless appliances including double wall ovens, and spacious dining area designed for effortless entertaining. New deluxe luxury vinyl plank flooring extends throughout the home and is complemented by fresh interior and exterior paint, elegant designer lighting, modern ceiling fans, custom 2-panel interior doors, upgraded hardware, custom blackout shades, decorative cornices, and refined architectural finishes throughout. The primary suite is a peaceful retreat, offering generous space, and a custom walk-in closet. The ensuite bath has been reimagined with a stunning walk-in shower and dual vanities. Three spacious guest bedrooms provide comfortable accommodations featuring pocket door for privacy and separate guest bath. Both bathrooms have been completely redesigned with custom tiled walk-in showers, professionally refinished cabinetry, quartz countertops, new sinks, turbo toilets, designer faucets, and premium hardware. Double sliding glass doors open to a spectacular, climate-controlled, glass-enclosed lanai, also completely remodeled, a custom built-in closet w/storage, this versatile space extends the home's living area and is ideal for entertaining, relaxing, or enjoying the tranquil outdoor views in complete comfort. The oversized heated resort-style pool and spa feature motorized awning, motorized privacy screen, creating the ultimate luxury retreat. The expansive, beautifully landscaped backyard offers exceptional privacy rarely found in The Villages. Additional premium improvements include 2025 HVAC, custom closet systems throughout, professionally designed landscape lighting, screened front porch, six solar tubes providing abundant natural light, whole-house Nova water filtration system, reverse osmosis system, and oversized 31’ x 27’ two-car plus golf cart garage featuring insulated garage doors, new electric privacy screen, and epoxied floor. Perfectly located just minutes by golf cart to Brownwood Paddock Square, Evans Prairie, Bonifay, and Belle Glade Country Clubs, shopping, dining, recreation, and nightly entertainment! This is a rare opportunity to own a meticulously reimagined home that truly lives like new. Every detail has been completed, allowing you to simply move in and enjoy one of the finest luxury homes available in The Villages. Schedule your exclusive showing today before this remarkable property is gone.
For sale
$1,299,900
1951 Gatehouse Ter, The Villages, FL 32163
4beds
2,521sqft
:
Get pre-qualified$8,276/mo
Single Family Residence
Built in 2014
10,681 Square Feet Lot
$1,229,800 Zestimate®
$516/sqft
$408/mo HOA
What's special
- 2 days |
- 448 |
- 19 |
Likely to sell faster than
Zillow last checked:
Listing updated:
Listed by:
Amy Lauder 321-303-6469,
REALTY EXECUTIVES IN THE VILLAGES 352-753-7500,
Alan Lauder 352-256-2568,
REALTY EXECUTIVES IN THE VILLAGES
Source: Stellar MLS,MLS#: G5115439 Originating MLS: Ocala - Marion
Originating MLS: Ocala - Marion
Facts & features
Interior
Bedrooms & bathrooms
- Bedrooms: 4
- Bathrooms: 2
- Full bathrooms: 2
Rooms
- Room types: Florida Room, Utility Room
Primary bedroom
- Features: Dual Sinks, En Suite Bathroom, Makeup/Vanity Space, Water Closet/Priv Toilet, Walk-In Closet(s)
- Level: First
- Area: 238 Square Feet
- Dimensions: 17x14
Bedroom 2
- Features: Built-in Closet
- Level: First
- Area: 154 Square Feet
- Dimensions: 14x11
Bedroom 3
- Features: Built-in Closet
- Level: First
- Area: 224 Square Feet
- Dimensions: 16x14
Bedroom 4
- Features: Built-in Closet
- Level: First
- Area: 168 Square Feet
- Dimensions: 14x12
Balcony porch lanai
- Level: First
- Area: 360 Square Feet
- Dimensions: 30x12
Dining room
- Features: Coat Closet
- Level: First
- Area: 120 Square Feet
- Dimensions: 12x10
Kitchen
- Features: Breakfast Bar
- Level: First
- Area: 308 Square Feet
- Dimensions: 22x14
Living room
- Features: Ceiling Fan(s)
- Level: First
- Area: 352 Square Feet
- Dimensions: 22x16
Heating
- Central, Electric
Cooling
- Central Air
Appliances
- Included: Cooktop, Dishwasher, Dryer, Kitchen Reverse Osmosis System, Microwave, Range, Refrigerator, Washer, Water Filtration System
- Laundry: Inside
Features
- Ceiling Fan(s), Eating Space In Kitchen, High Ceilings, Living Room/Dining Room Combo, Open Floorplan
- Flooring: Luxury Vinyl
- Windows: Skylight(s), Window Treatments, Shutters
- Has fireplace: No
Interior area
- Total structure area: 3,749
- Total interior livable area: 2,521 sqft
Video & virtual tour
Property
Parking
- Total spaces: 2
- Parking features: Garage Door Opener, Golf Cart Garage, Oversized
- Attached garage spaces: 2
- Details: Garage Dimensions: 31x20
Features
- Levels: One
- Stories: 1
- Patio & porch: Enclosed, Front Porch, Porch, Rear Porch, Screened
- Exterior features: Irrigation System, Lighting, Rain Gutters
- Has private pool: Yes
- Pool features: Gunite, Heated, In Ground
- Has spa: Yes
- Spa features: Heated, In Ground
- Has view: Yes
- View description: Garden
Lot
- Size: 10,681 Square Feet
- Features: Cul-De-Sac, City Lot, Landscaped, Private
- Residential vegetation: Mature Landscaping, Trees/Landscaped
Details
- Parcel number: G15F036
- Zoning: RES
- Special conditions: None
Construction
Type & style
- Home type: SingleFamily
- Architectural style: Traditional
- Property subtype: Single Family Residence
Materials
- Block, Stucco
- Foundation: Slab
- Roof: Shingle
Condition
- New construction: No
- Year built: 2014
Utilities & green energy
- Sewer: Public Sewer
- Water: Public
- Utilities for property: Cable Available, Cable Connected, Electricity Available, Electricity Connected, Public, Street Lights
Community & HOA
Community
- Features: Deed Restrictions, Dog Park, Fitness Center, Gated Community - No Guard, Golf Carts OK, Golf, Pool, Restaurant, Tennis Court(s)
- Pet fee: $0 monthly
- Senior community: Yes
- Subdivision: VILLAGES/SUMTER-LAKE DEATON
HOA
- Has HOA: No
- Amenities included: Basketball Court, Fitness Center, Gated, Golf Course, Pickleball Court(s), Pool, Racquetball, Recreation Facilities, Tennis Court(s), Trail(s)
- HOA fee: $408 monthly
Location
- Region: The Villages
Financial & listing details
- Price per square foot: $516/sqft
- Tax assessed value: $753,250
- Annual tax amount: $7,123
- Date on market: 7/24/2026
- Listing terms: Cash,Conventional
- Ownership: Fee Simple
- Total actual rent: 0
- Electric utility on property: Yes
- Road surface type: Paved
Estimated market value
$1,229,800
$1.17M - $1.29M
$4,394/mo
Price history
| Date | Event | Price |
|---|---|---|
| 7/24/2026 | Listed for sale | $1,299,900+23%$516/sqft |
Source:  Stellar MLS #G5115439 Report a problem Stellar MLS #G5115439 Report a problem | ||
| 6/13/2024 | Sold | $1,056,550-4%$419/sqft |
Source: Stellar MLS #G5077097 Report a problem | ||
| 4/18/2024 | Pending sale | $1,100,000$436/sqft |
Source: Stellar MLS #G5077097 Report a problem | ||
| 4/9/2024 | Price change | $1,100,000+1.9%$436/sqft |
Source: Stellar MLS #G5077097 Report a problem | ||
| 3/18/2024 | Price change | $1,080,000-1.8%$428/sqft |
Source: Stellar MLS #G5077097 Report a problem | ||
| 2/6/2024 | Price change | $1,100,000-4.3%$436/sqft |
Source: Stellar MLS #G5077097 Report a problem | ||
| 1/17/2024 | Listed for sale | $1,150,000+17.9%$456/sqft |
Source: Stellar MLS #G5077097 Report a problem | ||
| 4/27/2023 | Sold | $975,000-1.5%$387/sqft |
Source: Public Record Report a problem | ||
| 2/5/2023 | Pending sale | $990,000$393/sqft |
Source: Stellar MLS #G5064472 Report a problem | ||
| 1/26/2023 | Price change | $990,000-0.3%$393/sqft |
Source: Stellar MLS #G5064472 Report a problem | ||
| 1/13/2023 | Price change | $992,900+4.5%$394/sqft |
Source: Owner Report a problem | ||
| 11/8/2022 | Listed for sale | $949,900+45%$377/sqft |
Source: Owner Report a problem | ||
| 6/10/2019 | Sold | $655,000-2.1%$260/sqft |
Source: Public Record Report a problem | ||
| 4/21/2019 | Pending sale | $669,000$265/sqft |
Source: RE/MAX Premier Realty #G5013111 Report a problem | ||
| 3/24/2019 | Price change | $669,000-2.9%$265/sqft |
Source: RE/MAX PREMIER REALTY LADY LK #G5013111 Report a problem | ||
| 3/12/2019 | Listed for sale | $689,000+13.9%$273/sqft |
Source: RE/MAX PREMIER REALTY LADY LK #G5013111 Report a problem | ||
| 5/25/2016 | Sold | $605,000+51.1%$240/sqft |
Source: Public Record Report a problem | ||
| 9/26/2014 | Sold | $400,500$159/sqft |
Source: Public Record Report a problem | ||
Public tax history
| Year | Property taxes | Tax assessment |
|---|---|---|
| 2025 | $8,177 +28.8% | $753,250 +32.5% |
| 2024 | $6,347 -24.9% | $568,470 -22.8% |
| 2023 | $8,447 +48.9% | $735,920 +42.7% |
| 2022 | $5,674 -26% | $515,590 +3% |
| 2021 | $7,665 -9.3% | $500,580 -2.2% |
| 2020 | $8,454 | $511,690 +29.2% |
| 2019 | $8,454 +25.9% | $396,130 +1.9% |
| 2018 | $6,717 +8.3% | $388,750 -0.6% |
| 2017 | $6,201 -2.6% | $391,260 +8.5% |
| 2016 | $6,365 +5.6% | $360,680 +0.7% |
| 2015 | $6,026 -1.5% | $358,180 +1185.2% |
| 2014 | $6,117 +142.4% | $27,870 +351% |
| 2013 | $2,524 | $6,180 |
Find assessor info on the county website
Monthly payment
Est. payment
Payment breakdown
Explore the cost of this home by adjusting the details. Changes won't be saved.Climate risks
Neighborhood: 32163
Nearby schools
GreatSchools rating
- 8/10Wildwood Elementary SchoolGrades: PK-5Distance: 2.6 mi
- 3/10Wildwood Middle/ High SchoolGrades: 6-12Distance: 2.2 mi
- $790,400-- bd-- ba2k sqft1957 Gatehouse Ter, The Villages, FL 32163Off Market
- $540,200-- bd-- ba2k sqft1943 Gatehouse Ter, The Villages, FL 32163Off Market
- $854,200-- bd-- ba2.3k sqft1940 Picnic Pl, The Villages, FL 32163Off Market
- $580,0003 bd2 ba2k sqft1965 Gatehouse Ter, The Villages, FL 32163Sold
- $528,800-- bd-- ba2k sqft1937 Gatehouse Ter, The Villages, FL 32163Off Market
- $560,0003 bd2 ba2.4k sqft1950 Gatehouse Ter, The Villages, FL 32163Sold
- $922,600-- bd-- ba2.3k sqft1946 Picnic Pl, The Villages, FL 32163Off Market
- $460,0003 bd3 ba2k sqft1944 Gatehouse Ter, The Villages, FL 32163Sold
A local agent can set up tours, give advice and negotiate with sellers.
A local lender can help you make sure your offer is ready when you are.
Similar homes
- $1,195,0003 bd2 ba2.4k sqft1579 McEldowney Pl, The Villages, FL 32163For Sale

 MLS ID #G5115475, Georgianna Kennedy, REALTY EXECUTIVES IN THE VILLAGES. Stellar MLS
 - $950,0003 bd3 ba2.1k sqft3452 Bosie Run, The Villages, FL 32163For Sale
 MLS ID #R4911679, Mike Ritzenthaler, BLACK TIE REAL ESTATE PROFESSIONALS, INC.. Stellar MLS
 - $1,595,0003 bd3 ba3.1k sqft4147 Deskin Ln, The Villages, FL 32163For Sale
 MLS ID #G5114965, Patti Goodson, REALTY EXECUTIVES IN THE VILLAGES. Stellar MLS
 - $1,325,0003 bd3 ba2.8k sqft4515 Biggs Pl, The Villages, FL 32163For Sale By Owner

- $1,199,9003 bd2 ba2.1k sqft3806 View Path, The Villages, FL 32163For SaleMLS ID #G5114413, Ann Marie Price, REALTY EXECUTIVES IN THE VILLAGES. Stellar MLS
- $1,175,0003 bd3 ba1.9k sqft5581 Passion Flower Way, The Villages, FL 32163For SaleMLS ID #TB8529897, Stephen Hachey, FLAT FEE MLS REALTY. Stellar MLS
- $1,195,0004 bd3 ba3.3k sqft3468 McDaniel Pl, The Villages, FL 32163For SaleMLS ID #G5113008, Mechelle Johnson, ERA GRIZZARD REAL ESTATE. Stellar MLS
- $1,149,0003 bd2 ba3k sqft2254 Isleworth Cir, The Villages, FL 32163For SaleMLS ID #G5110744, Deb Adelman, REALTY EXECUTIVES IN THE VILLAGES. Stellar MLS
- $1,395,0003 bd3 ba2.4k sqft1040 Cottage Dr, The Villages, FL 32162For Sale By Owner
- $1,299,9994 bd3 ba3.5k sqft1404 Brier Creek Cir, The Villages, FL 32162For SaleMLS ID #G5111607, Bethany Burge Bosbous, COLDWELL BANKER VANGUARD LIFESTYLE REALTY. Stellar MLS
- $900,0003 bd2 ba1.9k sqft1654 Mount Croghan Trl, The Villages, FL 32162For SaleMLS ID #G5115508, Debbie Schoonover, REALTY EXECUTIVES IN THE VILLAGES. Stellar MLS
- $845,0003 bd3 ba2.8k sqft728 Congaree Loop, The Villages, FL 32163For SaleMLS ID #G5114896, Kimberly Volean, LPT REALTY, LLC. Stellar MLS
- $665,0003 bd2 ba2k sqft745 Dowding Way, The Villages, FL 32162For SaleMLS ID #G5115237, Jill Buckley, FLORIDA FINE HOMES REALTY, LLC. Stellar MLS
- $1,042,0003 bd2 ba2.6k sqft5845 Storms Ave, The Villages, FL 32163For SaleMLS ID #G5109376, Chris Day, WORTH CLARK REALTY. Stellar MLS
- $1,000,0003 bd3 ba2.5k sqft2165 Gordon Path, The Villages, FL 32163For SaleMLS ID #TB8502395, Scott Lepper, REAL BROKER, LLC. Stellar MLS
- $1,200,0003 bd2 ba2.5k sqft3998 County Road 513, Wildwood, FL 34785For Sale By Owner
- $884,9003 bd2 ba2.2k sqft670 Woodbridge Way, The Villages, FL 32163For SaleMLS ID #G5108131, Tammy Freilich, RE/MAX PREMIER REALTY. Stellar MLS
- $1,175,0003 bd4 ba2.9k sqft35841 Timbertop Ln, Fruitland Park, FL 34731For SaleMLS ID #O6422012, Stacey Vazquez, KELLER WILLIAMS REALTY AT THE LAKES. Stellar MLS
- $774,9993 bd2 ba2k sqft2757 Day Lily Run, The Villages, FL 32162For SaleMLS ID #G5115291, Debbie Gentry, EXP REALTY LLC. Stellar MLS
- $849,0003 bd2 ba2k sqft5495 Hawkins Dr, The Villages, FL 32163For SaleMLS ID #G5110525, Amber Byrne-Shrout, DOWN HOME REALTY, LLLP. Stellar MLS
