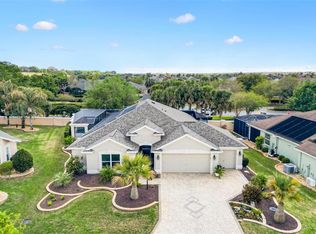
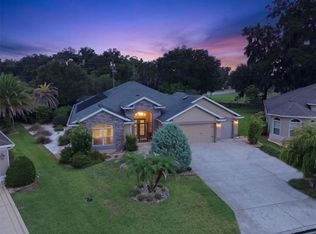
LUXURY HOME WITH VIEW OF PRESERVE ensuring PRIVACY and TRANQUILITY, NO Kissing Lanai's. Experience refined Florida living in this beautifully appointed Laurel Oak 5 model offering 2,300+- sq ft of living space and 3,666 sq ft under roof, perfectly positioned with a tranquil view in the highly desirable Village of Osceola Hills. From the moment you arrive, the curb appeal shines with stone accents, upgraded tropical landscaping beds, a painted driveway and walkway, and a leaded glass entry with sliding screen complemented by a Ring doorbell camera. The spacious 2-car plus golf cart garage adds both convenience and functionality. Inside, the home showcases high ceilings throughout, gorgeous elongated ceramic tile and carpet flooring, plantation shutters, granite countertops, and elegant wood cornices in the great room. The open layout offers a spacious great room and dining room combination, ideal for entertaining and everyday living. The kitchen is designed for both style and practicality, featuring a center island with dedicated wine storage, separate eating area, a large breakfast bar with gorgeous pendant lighting and custom paneling, beautiful granite counter tops, stone backsplash, a solar tube for natural light, a double pantry, and an appliance package including a wall oven and customized range hood. The primary suite is a true retreat with high ceilings and a spa-like en suite featuring tower cabinetry, dual square sinks, walk-in shower with double showerheads, and a generous walk-in closet. Guests will appreciate the private guest wing with two bedrooms—one featuring a tray ceiling and bay window—and a second full bathroom. Enjoy Florida’s indoor-outdoor lifestyle through quadruple sliding glass doors plus a set of French doors leading to the screened lanai overlooking the peaceful Preserve—the perfect setting for relaxing or entertaining. Additional highlights include an indoor laundry room with built-in desk, extra cabinetry, and utility sink. Ideally located in one of The Villages’ most sought-after areas, this exceptional home combines luxury, comfort, and a prime location.
For sale
$884,900
670 WOODBRIDGE WAY, THE VILLAGES, FL 32163
3beds
2,299sqft
:
Get pre-qualified$5,671/mo
Single Family Residence
Built in 2016
8,400 Square Feet Lot
$841,300 Zestimate®
$385/sqft
$204/mo HOA
What's special
Granite countertopsBeautiful granite countertopsHigh ceilings throughoutRing doorbell cameraSeparate eating areaPlantation shuttersUpgraded tropical landscaping beds
- 178 days |
- 741 |
- 14 |
Zillow last checked:
Listing updated:
Listed by:
Tammy Freilich 352-414-8473,
RE/MAX PREMIER REALTY 352-460-4396
Source: Stellar MLS,MLS#: G5108131 Originating MLS: Lake and Sumter
Originating MLS: Lake and Sumter
Facts & features
Interior
Bedrooms & bathrooms
- Bedrooms: 3
- Bathrooms: 2
- Full bathrooms: 2
Primary bedroom
- Features: Built-In Shower Bench, Dual Sinks, En Suite Bathroom, Granite Counters, Multiple Shower Heads, Shower No Tub, Water Closet/Priv Toilet, Walk-In Closet(s)
- Level: First
Bedroom 2
- Features: Built-in Closet
- Level: First
Bedroom 3
- Features: Built-in Closet
- Level: First
Bathroom 2
- Features: Granite Counters, Shower No Tub
- Level: First
Balcony porch lanai
- Level: First
Dinette
- Level: First
Dining room
- Level: First
Foyer
- Level: First
Great room
- Level: First
Kitchen
- Features: Breakfast Bar, Granite Counters, Pantry
- Level: First
Heating
- Central
Cooling
- Central Air
Appliances
- Included: Dishwasher, Dryer, Microwave, Range, Refrigerator, Washer
- Laundry: Inside, Laundry Room
Features
- Ceiling Fan(s), Eating Space In Kitchen, High Ceilings, Living Room/Dining Room Combo, Open Floorplan, Split Bedroom, Stone Counters, Thermostat, Walk-In Closet(s)
- Flooring: Carpet, Tile
- Windows: Window Treatments
- Has fireplace: No
Interior area
- Total structure area: 3,666
- Total interior livable area: 2,299 sqft
Video & virtual tour
Property
Parking
- Total spaces: 2
- Parking features: Golf Cart Garage
- Attached garage spaces: 2
Features
- Levels: One
- Stories: 1
- Patio & porch: Rear Porch, Screened
- Exterior features: Irrigation System
- Has view: Yes
- View description: Trees/Woods
Lot
- Size: 8,400 Square Feet
Details
- Parcel number: G24B088
- Zoning: R
- Special conditions: None
Construction
Type & style
- Home type: SingleFamily
- Property subtype: Single Family Residence
Materials
- Block, Stucco
- Foundation: Slab
- Roof: Shingle
Condition
- Completed
- New construction: No
- Year built: 2016
Details
- Builder model: Laurel Oak 5
Utilities & green energy
- Sewer: Public Sewer
- Water: Public
- Utilities for property: Electricity Connected
Community & HOA
Community
- Features: Community Mailbox, Deed Restrictions, Dog Park, Golf Carts OK, Golf, Pool
- Security: Smoke Detector(s)
- Pet fee: $0 monthly
- Senior community: Yes
- Subdivision: THE VILLAGES
HOA
- Has HOA: Yes
- Amenities included: Golf Course, Pickleball Court(s), Pool, Tennis Court(s)
- HOA fee: $204 monthly
Location
- Region: The Villages
Financial & listing details
- Price per square foot: $385/sqft
- Tax assessed value: $716,980
- Annual tax amount: $7,679
- Date on market: 2/13/2026
- Cumulative days on market: 179 days
- Listing terms: Cash,Conventional,FHA,VA Loan
- Ownership: Fee Simple
- Total actual rent: 0
- Electric utility on property: Yes
- Road surface type: Paved
Estimated market value
$841,300
$799,000 - $883,000
$3,104/mo
Price history
| Date | Event | Price |
|---|---|---|
| 2/13/2026 | Listed for sale | $884,900+63.9%$385/sqft |
Source:  Stellar MLS #G5108131 Report a problem Stellar MLS #G5108131 Report a problem | ||
| 8/7/2020 | Sold | $540,000+22.1%$235/sqft |
Source: Public Record Report a problem | ||
| 10/25/2016 | Sold | $442,300$192/sqft |
Source: Public Record Report a problem | ||
Public tax history
| Year | Property taxes | Tax assessment |
|---|---|---|
| 2025 | $7,680 +1.8% | $541,890 +2.9% |
| 2024 | $7,544 +3.4% | $526,620 +3% |
| 2023 | $7,293 -0.8% | $511,290 +3% |
| 2022 | $7,350 -4.7% | $496,400 +3% |
| 2021 | $7,710 +14.2% | $481,950 +24.1% |
| 2020 | $6,751 | $388,250 +2.3% |
| 2019 | $6,751 -0.2% | $379,530 +1.9% |
| 2018 | $6,762 +7.8% | $372,460 |
| 2017 | $6,272 -2.1% | $372,460 +7824.7% |
| 2016 | $6,405 +158.4% | $4,700 |
| 2015 | $2,479 | $4,700 |
Find assessor info on the county website
Monthly payment
Est. payment
Payment breakdown
Explore the cost of this home by adjusting the details. Changes won't be saved.Climate risks
Neighborhood: 32163
Nearby schools
GreatSchools rating
- 8/10Wildwood Elementary SchoolGrades: PK-5Distance: 4.8 mi
- 3/10Wildwood Middle/ High SchoolGrades: 6-12Distance: 4.4 mi
- $856,500-- bd-- ba2k sqft674 Woodbridge Way, The Villages, FL 32163Off Market
- $908,100-- bd-- ba2.1k sqft664 Woodbridge Way, The Villages, FL 32163Off Market
- $729,000-- bd-- ba2.1k sqft678 Woodbridge Way, The Villages, FL 32163Sold
- $499,8003 bd3 ba1.8k sqft669 Woodbridge Way, The Villages, FL 32163Off Market
- $533,3003 bd2 ba2k sqft673 Woodbridge Way, The Villages, FL 32163Off Market
- $447,3004 bd2 ba2k sqft665 Woodbridge Way, The Villages, FL 32163Off Market
- $726,000-- bd-- ba2.3k sqft662 Woodbridge Way, The Villages, FL 32163Off Market
- $747,400-- bd-- ba2.1k sqft680 Woodbridge Way, The Villages, FL 32163Off Market
A local agent can set up tours, give advice and negotiate with sellers.
Similar homes
- $845,0003 bd3 ba2.8k sqft728 CONGAREE LOOP, THE VILLAGES, FL 32163For Sale

 MLS ID #G5114896, Kimberly Volean, LPT REALTY, LLC. Stellar MLS
 - $885,0003 bd2 ba2.1k sqft562 BRADFORD LOOP, THE VILLAGES, FL 32163For Sale
 MLS ID #G5115658, Cindy Dunn, REALTY EXECUTIVES IN THE VILLAGES. Stellar MLS
 - $799,0003 bd2 ba2.1k sqft2611 JUPITER WAY, THE VILLAGES, FL 32163For Sale
 MLS ID #G5115943, Wendy Montroy LLC, WORTH CLARK REALTY. Stellar MLS
 - $849,0003 bd2 ba2k sqft5495 HAWKINS DRIVE, THE VILLAGES, FL 32163For Sale
 MLS ID #G5110525, Amber Byrne-Shrout, DOWN HOME REALTY, LLLP. Stellar MLS
 - $875,0003 bd2 ba2.1k sqft2216 BLACKVILLE DRIVE, THE VILLAGES, FL 32162For SaleMLS ID #G5115694, Matthew Roberts LLC, RE/MAX PREMIER REALTY. Stellar MLS
- $895,0003 bd2 ba2.1k sqft1281 BETHUNE WAY, THE VILLAGES, FL 32162For SaleMLS ID #G5115446, Alan Lauder, REALTY EXECUTIVES IN THE VILLAGES. Stellar MLS
- $514,9003 bd2 ba1.9k sqft3118 YODER DRIVE, THE VILLAGES, FL 32163For SaleMLS ID #G5115664, Debra Kline, KELLER WILLIAMS CORNERSTONE RE. Stellar MLS
- $625,0003 bd2 ba2.5k sqft2947 RAIN LILY LOOP, THE VILLAGES, FL 32163For SaleMLS ID #G5115586, Guy Williams Jr. LLC, RE/MAX PREMIER REALTY. Stellar MLS
- $1,042,0003 bd2 ba2.6k sqft5845 STORMS AVENUE, THE VILLAGES, FL 32163For SaleMLS ID #G5109376, Chris Day, WORTH CLARK REALTY. Stellar MLS
- $514,7003 bd3 ba1.9k sqft481 ISLAND HOUSE PATH, THE VILLAGES, FL 32163For SaleMLS ID #G5111007, Holly McEntire, REALTY EXECUTIVES IN THE VILLAGES. Stellar MLS
- $634,9003 bd3 ba2.4k sqft3095 KRAMER COURT, THE VILLAGES, FL 32163For SaleMLS ID #W7887081, Lindsay Stewart, RELIANCE REALTY & INVESTMENTS. Stellar MLS
- $800,0003 bd2 ba2k sqft2773 DAY LILY RUN, THE VILLAGES, FL 32162For SaleMLS ID #G5114416, Matthew Roberts LLC, RE/MAX PREMIER REALTY. Stellar MLS
- $649,0003 bd2 ba1.9k sqft2875 RAIN LILY LOOP, THE VILLAGES, FL 32163For SaleMLS ID #G5114985, Scott Hubbard, WORTH CLARK REALTY. Stellar MLS
- $1,195,0003 bd2 ba2k sqft1579 MCELDOWNEY PLACE, THE VILLAGES, FL 32163For SaleMLS ID #G5115475, Eva Kennedy, REALTY EXECUTIVES IN THE VILLAGES. Stellar MLS
- $800,0003 bd2 ba2.6k sqft758 MOORE TERRACE, THE VILLAGES, FL 32162For SaleMLS ID #G5107698, Debbie Schoonover, REALTY EXECUTIVES IN THE VILLAGES. Stellar MLS
- $895,0003 bd2 ba1.7k sqft1539 SE 34TH WAY, SUMTERVILLE, FL 33585For SaleMLS ID #OM729236, Heather Mangus, PEGASUS REALTY & ASSOC INC. Stellar MLS
- $714,0003 bd3 ba1.9k sqft5833 ABNEY AVENUE, THE VILLAGES, FL 32163For SaleMLS ID #OM726116, Cynthia Fitzpatrick, FITZPATRICK REAL ESTATE GROUP. Stellar MLS
- $665,0003 bd2 ba1.9k sqft4044 MAXWELL TERRACE, THE VILLAGES, FL 32163For SaleMLS ID #G5111719, Matthew Roberts LLC, RE/MAX PREMIER REALTY. Stellar MLS
- $499,0004 bd2 ba2k sqft1194 MCDONOUGH PLACE, THE VILLAGES, FL 32163For SaleMLS ID #G5107637, Holly McEntire, REALTY EXECUTIVES IN THE VILLAGES. Stellar MLS
- $540,0003 bd3 ba2k sqft1967 FLOWERSVILLE PLACE, THE VILLAGES, FL 32163For SaleMLS ID #G5115121, Scout Eveleth, REALTY EXECUTIVES IN THE VILLAGES. Stellar MLS
