Experience the perfect blend of modern farmhouse living and country charm on this beautiful 11-acre property, ideally located just minutes from The Villages and The Villages Charter School. Built in 2019, this custom 3-bedroom, 2-bath home offers quality finishes, an open-concept design, and endless possibilities for horse enthusiasts or anyone seeking room to roam. Inside, you’ll find vaulted ceilings, luxury vinyl plank flooring, and a desirable split-bedroom floor plan. The spacious kitchen is the heart of the home, featuring granite countertops, stainless steel appliances, abundant cabinetry, and a large island overlooking the living and dining areas simply perfect for entertaining or everyday living. The generous primary suite serves as a private retreat with a spacious en-suite bath and two oversized walk-in closets. French doors lead to the covered back patio, where you’ll enjoy peaceful views of open pasture and majestic oak trees that create the perfect backdrop for Florida country living. The home is also pre-wired for a generator hookup for added peace of mind. Designed with both beauty and function in mind, the property is fully fenced and cross-fenced with quality no-climb wire and top-board fencing. The open acreage provides an ideal location for your dream barn, riding arena, additional paddocks, or workshop, allowing you to create the equestrian property you’ve always envisioned. Tucked away on a quiet, paved dead-end road, this private retreat offers the serenity of country living while remaining only 10 minutes from the shopping, dining, healthcare, and everyday conveniences of The Villages. Next door is a horse facility with stalls available to rent with amenities. Whether you’re bringing horses, starting a hobby farm, or simply looking for wide-open spaces to call home, this exceptional property is ready to make your vision a reality.
For sale
Price cut: $10K (11/4)
$849,999
1539 SE 34TH WAY, SUMTERVILLE, FL 33585
3beds
1,756sqft
Single Family Residence
Built in 2019
11.26 Acres Lot
$829,000 Zestimate®
$484/sqft
$-- HOA
What's special
Quality finishesSpacious en-suite bathGranite countertopsGenerous primary suiteCovered back patioVaulted ceilingsSpacious kitchen
- 102 days
- 404
- 44
Zillow last checked:
Listing updated:
Listed by:
Heather Mangus 352-322-9777,
PEGASUS REALTY & ASSOC INC 352-629-4505
Source: Stellar MLS,MLS#: OM729236 Originating MLS: Ocala - Marion
Facts & features
Interior
Bedrooms & bathrooms
- Bedrooms: 3
- Bathrooms: 2
- Full bathrooms: 2
Primary bedroom
- Features: Walk-In Closet(s)
- Level: First
- Area: 180 Square Feet
- Dimensions: 15x12
Bedroom 2
- Features: Storage Closet
- Level: First
- Area: 141.75 Square Feet
- Dimensions: 13.5x10.5
Bedroom 3
- Features: Storage Closet
- Level: First
- Area: 115.5 Square Feet
- Dimensions: 10.5x11
Kitchen
- Level: First
- Area: 182 Square Feet
- Dimensions: 14x13
Living room
- Level: First
- Area: 221 Square Feet
- Dimensions: 17x13
Heating
- Electric, Heat Pump
Cooling
- Central Air
Appliances
- Included: Dishwasher, Dryer, Microwave, Range, Refrigerator, Washer
- Laundry: Inside, Laundry Room
Features
- Ceiling Fan(s), Crown Molding, Living Room/Dining Room Combo, Open Floorplan, Pest Guard System, Primary Bedroom Main Floor, Split Bedroom, Thermostat, Tray Ceiling(s), Vaulted Ceiling(s), Walk-In Closet(s)
- Flooring: Carpet, Luxury Vinyl
- Has fireplace: No
Interior area
- Total structure area: 2,644
- Total interior livable area: 1,756 sqft
Video & virtual tour
Property
Parking
- Total spaces: 2
- Parking features: Driveway, Garage Faces Side
- Attached garage spaces: 2
- Has uncovered spaces: Yes
Features
- Levels: One
- Stories: 1
- Patio & porch: Front Porch, Rear Porch
- Exterior features: Private Mailbox, Rain Gutters
- Fencing: Fenced
Lot
- Size: 11.26 Acres
- Features: Cleared, Farm, Level, Pasture, Private, Street Dead-End, Zoned for Horses
- Residential vegetation: Oak Trees
Details
- Parcel number: K19065
- Zoning: AG
- Special conditions: None
Construction
Type & style
- Home type: SingleFamily
- Architectural style: Craftsman,Custom,Ranch
- Property subtype: Single Family Residence
Materials
- Cement Siding, HardiPlank Type, Wood Frame
- Foundation: Slab
- Roof: Shingle
Condition
- New construction: No
- Year built: 2019
Utilities & green energy
- Sewer: Septic Tank
- Water: Well
- Utilities for property: Electricity Connected, Fiber Optics, Underground Utilities
Community & HOA
Community
- Pet fee: $0 monthly
- Subdivision: NA
HOA
- Has HOA: No
Location
- Region: Sumterville
Financial & listing details
- Price per square foot: $484/sqft
- Tax assessed value: $370,960
- Annual tax amount: $2,284
- Date on market: 8/1/2026
- Cumulative days on market: 101 days
- Listing terms: Cash,Conventional,FHA,VA Loan
- Ownership: Fee Simple
- Total actual rent: 0
- Electric utility on property: Yes
- Road surface type: Paved
Estimated market value
$829,000
$788,000 - $870,000
$2,355/mo
Price history
| Date | Event | Price |
|---|---|---|
| 11/4/2026 | Price change | $849,999-1.2%$484/sqft |
Source:  Stellar MLS #OM729236 Report a problem | ||
| 10/9/2026 | Price change | $860,000-2.3%$490/sqft |
Source: Stellar MLS #OM729236 Report a problem | ||
| 9/10/2026 | Price change | $880,000-1.7%$501/sqft |
Source: Stellar MLS #OM729236 Report a problem | ||
| 8/1/2026 | Listed for sale | $895,000+616%$510/sqft |
Source: Stellar MLS #OM729236 Report a problem | ||
| 3/21/2018 | Sold | $125,000$71/sqft |
Source: Public Record Report a problem | ||
Public tax history
| Year | Property taxes | Tax assessment |
|---|---|---|
| 2025 | $2,284 +5.8% | $216,890 +2.9% |
| 2024 | $2,159 +16.3% | $210,870 +3% |
| 2023 | $1,857 +3.9% | $204,820 +3% |
| 2022 | $1,788 -6.3% | $198,950 +2.9% |
| 2021 | $1,907 -2.3% | $193,250 +1.4% |
| 2020 | $1,952 | $190,630 +5539.9% |
| 2019 | $1,952 +4557.4% | $3,380 +129.9% |
| 2018 | $42 +156.2% | $1,470 |
| 2017 | $16 -3.4% | $1,470 |
| 2016 | $17 | $1,470 |
Find assessor info on the county website
Monthly payment
Est. payment
Payment breakdown
Explore the cost of this home by adjusting the details. Changes won't be saved.Climate risks
Neighborhood: 33585

Similar homes
- $855,0003 bd2 ba2k sqft4457 CR 542H, BUSHNELL, FL 33513For Sale
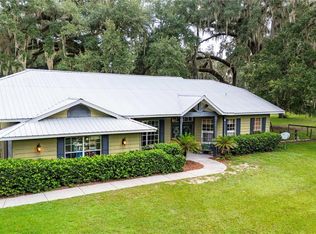
 MLS ID #G5117193, Jessica Duteau, DUTEAU REALTY INC. Stellar MLS
- $875,0003 bd3 ba2k sqft6014 PHEIL PATH, THE VILLAGES, FL 32163For Sale
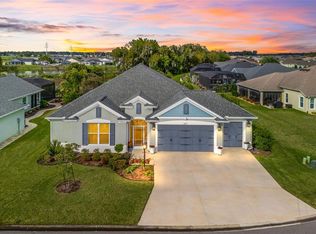 MLS ID #G5119820, Tammy Freilich, RE/MAX PREMIER REALTY. Stellar MLS
- $949,9003 bd2 ba1.7k sqft2440 CR 546, BUSHNELL, FL 33513For Sale
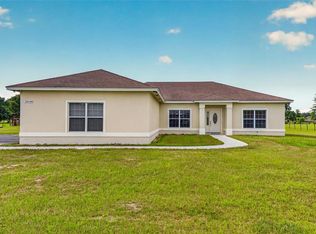 MLS ID #TB8519856, Shannon Miltner, COASTAL PROPERTIES GROUP INTERNATIONAL. Stellar MLS
- $699,0003 bd3 ba2.1k sqft744 SUGARFOOT LANE, FRUITLAND PARK, FL 34731For Sale
 MLS ID #G5119641, Leslie Matthews, HANSON REAL ESTATE GROUP, INC.. Stellar MLS
- $569,9003 bd3 ba1.7k sqft3074 COUNTY ROAD 521, WILDWOOD, FL 34785For SaleMLS ID #O6449644, Jessica Sanchez, PA, ERA GRIZZARD REAL ESTATE. Stellar MLS
- $950,0003 bd2 ba2.5k sqft4650 LAKE PICKETT DRIVE, GROVELAND, FL 34736For SaleMLS ID #O6436733, Candace Garber, TRUDEALS REALTY CORP. Stellar MLS
- $849,9994 bd3 ba2.6k sqft18145 GREAT BLUE HERON DRIVE, GROVELAND, FL 34736For SaleMLS ID #G5116078, April Stevenson, SELLSTATE INNOVATION REALTY. Stellar MLS
- $784,9003 bd3 ba1.4k sqft14125 SE 175TH STREET, WEIRSDALE, FL 32195For SaleMLS ID #G5116071, Timothy Cantrell, FLORIDA FIRST REALTY ASSOC LLC. Stellar MLS
- $849,0002 bd2 ba1.4k sqft8567 CR 635, BUSHNELL, FL 33513For SaleMLS ID #G5099277, Nicole Tucci, CENTURY 21 PRIME PROPERTY RESOURCES INC. Stellar MLS
- $949,9003 bd2 ba1.9k sqft15600 SE 47TH AVENUE, SUMMERFIELD, FL 34491For SaleMLS ID #OM713630, Stacy Larsson, OCALA HORSE PROPERTIES, LLC. Stellar MLS
- $799,0003 bd2 ba1.9k sqft7778 BRIAN ETHEREDGE WAY, THE VILLAGES, FL 34762For SaleMLS ID #G5118398, Matthew Roberts LLC, RE/MAX PREMIER REALTY. Stellar MLS
- $729,0003 bd3 ba2.5k sqft690 SW 165TH STREET, OCALA, FL 34473For SaleMLS ID #OM729959, Alejandro Echeverri, TCT REALTY GROUP LLC. Stellar MLS
- $775,9003 bd3 ba1.8k sqft3146 JACQUELINE WAY, THE VILLAGES, FL 32163For SaleMLS ID #G5116975, Lisbeth Cline, WORTH CLARK REALTY. Stellar MLS
- $595,0003 bd2 ba1.6k sqft13028 S OAKVIEW AVENUE, FLORAL CITY, FL 34436For SaleMLS ID #O6450966, Anthony O'Reilly Brookes, WINTER GARDEN REAL ESTATE. Stellar MLS
- $798,7002 bd2 ba1.7k sqft29205 S CORLEY ISLAND ROAD, LEESBURG, FL 34748For SaleMLS ID #G5112978, Craig Yox, ERA GRIZZARD REAL ESTATE. Stellar MLS
- $550,0003 bd2 ba1.6k sqft3254 ZIPPERER WAY, THE VILLAGES, FL 32163For SaleMLS ID #G5118513, Matthew Roberts LLC, RE/MAX PREMIER REALTY. Stellar MLS
- $589,0003 bd2 ba1.9k sqft2716 LYALL LOOP, THE VILLAGES, FL 32163For SaleMLS ID #G5115146, Dori Furch, LPT REALTY, LLC. Stellar MLS
- $599,9003 bd2 ba1.9k sqft1831 COUNTY ROAD 243A, WILDWOOD, FL 34785For SaleMLS ID #OM734012, Star Amador, SALLY LOVE REAL ESTATE. Stellar MLS
- $1,025,0003 bd3 ba2.5k sqft5489 NANTAHALA LANE, LADY LAKE, FL 32159For SaleMLS ID #G5116692, Kim Ducharme-Levensohn, MORRIS REALTY AND INVESTMENTS. Stellar MLS
- $629,9004 bd2 ba2k sqft1940 DEMPSEY LANE, THE VILLAGES, FL 32163For SaleMLS ID #OM734554, Eric English, ENGEL & VOLKERS OCALA. Stellar MLS
