Modern Country Retreat on 14+ Acres – Built in 2023! Escape to tranquility, privacy, and wide-open spaces in this beautifully designed 2-bedroom, 2-bath home situated on over 14 high and dry acres. This country retreat is perfect for relaxed living as well as entertaining. Enjoy your morning coffee or evening sunsets on the inviting front and back porches. As you enter through the grand foyer, you'll be welcomed by a spacious open floor plan with tile flooring throughout. The kitchen features granite countertops and stainless steel appliances, offering ample counter space and complete with soft-close cabinets and drawers. The primary suite serves as a true sanctuary, boasting a luxurious walk-in shower, dual sinks, and thoughtful design for maximum comfort. This property is ideal for equestrian use or a gentleman's farm. It includes a massive 4-stall barn, with the potential for additional stalls, along with two pole barns. One pole barn features an RV hookup, while the other measures 30x50, making it perfect for storing all your equipment or recreational toys. Additionally, the 2-car carport is already prepped for an easy garage conversion and offers excellent potential to be transformed into a spacious third bedroom. Surrounded by nature yet conveniently located just minutes from the city of Bushnell, the Withlacoochee State Forest, and major roadways, this home seamlessly combines rural charm with modern convenience. If you need more land, the surrounding acreage is available, providing an opportunity to expand your vision and create your ultimate country estate. Don’t miss this rare opportunity—schedule your private tour today!
For sale
Price increase: $291K (8/5)
$849,000
8567 CR 635, BUSHNELL, FL 33513
2beds
1,440sqft
Single Family Residence
Built in 2023
14.5 Acres Lot
$1,076,000 Zestimate®
$590/sqft
$-- HOA
What's special
Two pole barnsGranite countertopsSurrounded by natureSpacious open floor planPrimary suiteStainless steel appliancesDual sinks
- 457 days
- 294
- 23
Zillow last checked:
Listing updated:
Listed by:
Nicole Tucci 352-457-0330,
CENTURY 21 PRIME PROPERTY RESOURCES INC 352-793-6911,
Kelly Rice 352-279-7528,
CENTURY 21 PRIME PROPERTY RESOURCES INC
Source: Stellar MLS,MLS#: G5099277 Originating MLS: Lake and Sumter
Originating MLS: Lake and Sumter
Facts & features
Interior
Bedrooms & bathrooms
- Bedrooms: 2
- Bathrooms: 2
- Full bathrooms: 2
Primary bedroom
- Description: Room1
- Features: Walk-In Closet(s)
- Level: First
- Area: 173.24 Square Feet
- Dimensions: 12.2x14.2
Bedroom 2
- Description: Room2
- Features: Walk-In Closet(s)
- Level: First
- Area: 173.24 Square Feet
- Dimensions: 12.2x14.2
Kitchen
- Description: Room3
- Level: First
- Area: 192.72 Square Feet
- Dimensions: 13.2x14.6
Living room
- Description: Room4
- Level: First
- Area: 235.06 Square Feet
- Dimensions: 14.6x16.1
Heating
- Central
Cooling
- Central Air
Appliances
- Included: Dishwasher, Dryer, Range, Range Hood, Refrigerator, Washer
- Laundry: Inside, Laundry Room
Features
- Ceiling Fan(s), High Ceilings, Open Floorplan, Walk-In Closet(s)
- Flooring: Tile
- Doors: French Doors
- Has fireplace: No
Interior area
- Total structure area: 2,550
- Total interior livable area: 1,440 sqft
Video & virtual tour
Property
Parking
- Total spaces: 2
- Parking features: Covered, RV Access/Parking
- Carport spaces: 2
Features
- Levels: One
- Stories: 1
- Patio & porch: Covered, Front Porch, Rear Porch
- Exterior features: Storage
- Fencing: Board,Cross Fenced,Wire
Lot
- Size: 14.5 Acres
- Features: In County, Pasture
Details
- Additional structures: Barn(s), RV/Boat Storage, Storage
- Parcel number: M30044
- Zoning: A10C
- Special conditions: None
Construction
Type & style
- Home type: SingleFamily
- Property subtype: Single Family Residence
Materials
- Block, Concrete, Stucco
- Foundation: Slab
- Roof: Metal
Condition
- New construction: No
- Year built: 2023
Details
- Builder name: Norman Adams
Utilities & green energy
- Sewer: Septic Tank
- Water: Well
- Utilities for property: Electricity Connected
Community & HOA
Community
- Pet fee: $0 monthly
- Subdivision: NONE
HOA
- Has HOA: No
Location
- Region: Bushnell
Financial & listing details
- Price per square foot: $590/sqft
- Tax assessed value: $354,290
- Annual tax amount: $2,485
- Date on market: 7/10/2025
- Cumulative days on market: 438 days
- Listing terms: Cash,FHA,USDA Loan,VA Loan
- Ownership: Fee Simple
- Total actual rent: 0
- Electric utility on property: Yes
- Road surface type: Paved
Estimated market value
$1,076,000
$1.02M - $1.13M
$2,100/mo
Price history
| Date | Event | Price |
|---|---|---|
| 8/5/2026 | Price change | $1,140,000+34.3%$792/sqft |
Source:  Stellar MLS #G5099278 Report a problem Stellar MLS #G5099278 Report a problem | ||
| 7/22/2026 | Price change | $849,000-29.3%$590/sqft |
Source: Stellar MLS #G5099277 Report a problem | ||
| 2/19/2026 | Price change | $1,200,000+33.5%$833/sqft |
Source: Stellar MLS #G5099278 Report a problem | ||
| 2/19/2026 | Price change | $899,000-28.1%$624/sqft |
Source: Stellar MLS #G5099277 Report a problem | ||
| 11/21/2025 | Price change | $1,250,000+29.5%$868/sqft |
Source: Stellar MLS #G5099278 Report a problem | ||
| 11/21/2025 | Price change | $965,000-25.2%$670/sqft |
Source: Stellar MLS #G5099277 Report a problem | ||
| 7/10/2025 | Price change | $1,290,000+30.3%$896/sqft |
Source: Stellar MLS #G5099278 Report a problem | ||
| 7/10/2025 | Listed for sale | $990,000$688/sqft |
Source: Stellar MLS #G5099277 Report a problem | ||
Public tax history
| Year | Property taxes | Tax assessment |
|---|---|---|
| 2025 | $2,777 +7.3% | $223,340 +7.1% |
| 2024 | $2,589 +879.2% | $208,470 +718.5% |
| 2023 | $264 -32% | $25,470 |
| 2022 | $389 -0.6% | $25,470 +10% |
| 2021 | $391 -0.5% | $23,150 +6.6% |
| 2020 | $393 | $21,720 -6.2% |
| 2019 | $393 +1.2% | $23,150 |
| 2018 | $389 +9.6% | $23,150 |
| 2017 | $355 +0.2% | $23,150 +43.8% |
| 2016 | $354 | $16,100 |
Find assessor info on the county website
Monthly payment
Est. payment
Payment breakdown
Explore the cost of this home by adjusting the details. Changes won't be saved.Climate risks
Neighborhood: 33513
Similar homes
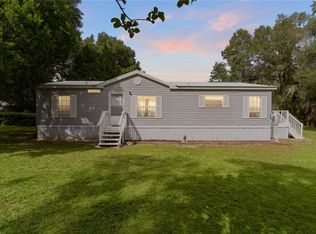
- $699,9952 bd2 ba1.3k sqft6681 CR 665, BUSHNELL, FL 33513For Sale
 MLS ID #OM725347, Jacob Amburgey, ASHLAR REALTY. Stellar MLS
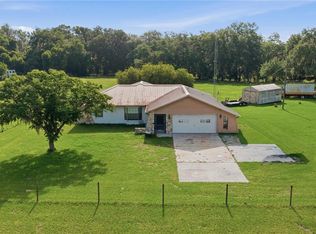
 - $855,0003 bd2 ba2k sqft4457 CR 542H, BUSHNELL, FL 33513For Sale
 MLS ID #G5117193, Jessica Duteau, DUTEAU REALTY INC. Stellar MLS
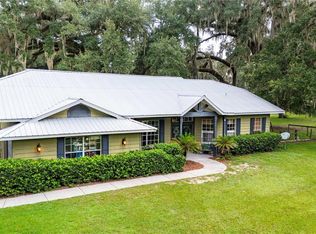
 - $965,0003 bd2 ba1.7k sqft2440 CR 546, BUSHNELL, FL 33513For Sale
 MLS ID #TB8519856, Shannon Miltner, COASTAL PROPERTIES GROUP INTERNATIONAL. Stellar MLS
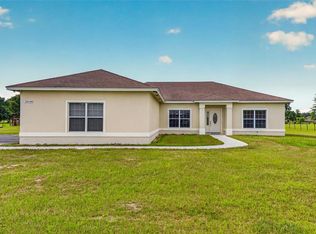
 - $849,9003 bd2 ba1.5k sqft1153 CR 722, WEBSTER, FL 33597For Sale
 MLS ID #G5112182, Tasha Quilling-Hofer, COLDWELL BANKER HUBBARD HANSEN. Stellar MLS
 - $750,0002 bd2 ba1.7k sqft1199 CR 542G, BUSHNELL, FL 33513For SaleMLS ID #O6367413, Jales Castro, 4 RIVERS REALTY LLC. Stellar MLS
- $624,0002 bd2 ba975 sqft4801 COUNTY ROAD 575, BUSHNELL, FL 33513For SaleMLS ID #G5112928, Nicole Tucci, CENTURY 21 PRIME PROPERTY RESOURCES INC. Stellar MLS
- $850,0003 bd2 ba2.1k sqft8780 E DERBY OAKS DRIVE, FLORAL CITY, FL 34436For SaleMLS ID #TB8501345, Sinan Zakaria, LISTED SIMPLY. Stellar MLS
- $860,0003 bd2 ba1.7k sqft1539 SE 34TH WAY, SUMTERVILLE, FL 33585For SaleMLS ID #OM729236, Heather Mangus, PEGASUS REALTY & ASSOC INC. Stellar MLS
- $692,5002 bd3 ba1.2k sqft10820 SW 31ST WAY, WEBSTER, FL 33597For SaleMLS ID #T3509968, Robert Washington, VINE REAL ESTATE ADVISORS. Stellar MLS
- $759,0003 bd2 ba2.1k sqft16450 SPRING VALLEY ROAD, DADE CITY, FL 33523For SaleMLS ID #TB8553159, Jill Thomas, SUNSHINE REALTY COMPANY LLC. Stellar MLS
- $699,9994 bd3 ba2k sqft8234 S US 301, BUSHNELL, FL 33513For SaleMLS ID #G5110149, Sherri O'Neal, CENTURY 21 PRIME PROPERTY RESOURCES INC. Stellar MLS
- $478,5003 bd2 ba1.5k sqft1173 W C 476, BUSHNELL, FL 33513New ConstructionMLS ID #G5116188, Whitney Griffith, CONNIE MAHAN REAL ESTATE GROUP. Stellar MLS
- $775,0003 bd3 ba2k sqft7041 QUARTERHORSE LANE, BROOKSVILLE, FL 34604For SaleMLS ID #W7889321, Mimi McLeod, FIND YOUR PARADISE. Stellar MLS
- $898,0003 bd2 ba1.8k sqft967 CR 753S, WEBSTER, FL 33597For SaleMLS ID #O6426257, Carly Friedman, VALSTAR REALTY LLC. Stellar MLS
- $517,0003 bd2 ba1.6k sqft26250 Blackjack Street, Brooksville, FL 34601For Sale
 MLS ID #F10536961, Joey Parker, Charles Rutenberg Realty FTL. BeachesMLS
 - $689,0003 bd1 ba1.2k sqft6250 & 5942 E C 478, CENTER HILL, FL 33514For SaleMLS ID #O6363176, Robert Moore, MOORE REALTY GROUP,INC.. Stellar MLS
- $595,0003 bd2 ba1.5k sqft26394 BLISS STREET, BROOKSVILLE, FL 34602For SaleMLS ID #TB8554824, Debbie Francis, DENNIS REALTY & INV. CORP.. Stellar MLS
- $699,9993 bd2 ba1.7k sqft14499 SANDY DRIVE, BROOKSVILLE, FL 34613For SaleMLS ID #TB8528311, Maxwell Heard, THE SHOP REAL ESTATE CO.. Stellar MLS
- $679,5003 bd2 ba2.1k sqft6012 VALLEY SPRING DRIVE, BROOKSVILLE, FL 34601For SaleMLS ID #OM725474, Bert Meadows, MEADOWS REALTY, LLC. Stellar MLS
- $779,0003 bd2 ba1.6k sqft3848 WARM SPRINGS AVENUE, WILDWOOD, FL 34785For SaleMLS ID #A4697082, Brandon English, DOUGLAS ELLIMAN. Stellar MLS
