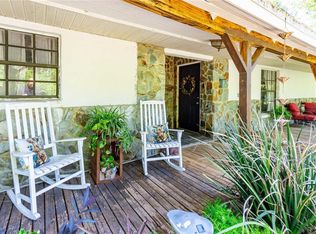
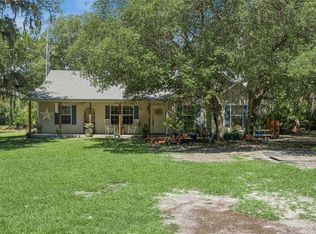
Escape to this 21.4 acers of serene Florida Countryside spread across two contiguous parcels, offering the perfect blend of charm, privacy and usability. Inside you will find warm rustic touches with a cozy wood-burning fireplace, and a new roof installed in 2022 brings lasting comfort, security and piece of mind for years to come. In addition, outside a spacious workshop provides exceptional versatility for equipment, storage, crafts or agricultural projects. The property features a second oversized 6 inch well with 8 inch casing powered by a diesel pump delivering a robust flow ideal for farming, irrigation or livestock (owner has current water use permit). Wander the acreage and you will find a picturesque pond, perfect for relaxing afternoons watching wildlife and enjoying nature. 6250 E C 478, Center Hill is 12.4 acres and 5942 E C 478, Webster is 9 acres with a total of 21.4 continuous acres.
For sale
Price cut: $11K (6/20)
$689,000
6250 & 5942 E C 478, CENTER HILL, FL 33514
3beds
1,202sqft
:
Get pre-qualified$4,341/mo
Farm
Built in 1973
21.4 Acres Lot
$-- Zestimate®
$573/sqft
$-- HOA
What's special
Picturesque pondSpacious workshopCozy wood-burning fireplace
- 248 days |
- 561 |
- 31 |
Zillow last checked:
Listing updated:
Listed by:
Robert Moore 352-504-6371,
MOORE REALTY GROUP,INC. 352-504-6371
Source: Stellar MLS,MLS#: O6363176 Originating MLS: Orlando Regional
Originating MLS: Orlando Regional
Facts & features
Interior
Bedrooms & bathrooms
- Bedrooms: 3
- Bathrooms: 1
- Full bathrooms: 1
Primary bedroom
- Features: No Closet
- Level: First
- Area: 252 Square Feet
- Dimensions: 12x21
Bathroom 2
- Features: Walk-In Closet(s)
- Level: First
- Area: 108 Square Feet
- Dimensions: 9x12
Bathroom 3
- Features: Walk-In Closet(s)
- Level: First
- Area: 108 Square Feet
- Dimensions: 9x12
Kitchen
- Level: First
- Area: 108 Square Feet
- Dimensions: 9x12
Living room
- Level: First
- Area: 256 Square Feet
- Dimensions: 16x16
Workshop
- Level: First
- Area: 630 Square Feet
- Dimensions: 18x35
Heating
- Central
Cooling
- Central Air
Appliances
- Included: Dishwasher, Dryer, Range, Refrigerator, Washer
- Laundry: Laundry Room
Features
- None
- Flooring: Carpet, Luxury Vinyl
- Has fireplace: Yes
- Fireplace features: Wood Burning
Interior area
- Total structure area: 1,905
- Total interior livable area: 1,202 sqft
Video & virtual tour
Property
Parking
- Total spaces: 2
- Parking features: Garage - Attached
- Attached garage spaces: 2
Features
- Levels: One
- Stories: 1
- Exterior features: None
- Waterfront features: Pond Access
Lot
- Size: 21.4 Acres
Details
- Additional structures: Workshop
- Additional parcels included: Q33-013
- Parcel number: Q34030 & Q33013
- Zoning: A10C/RR5C
- Special conditions: None
Construction
Type & style
- Home type: SingleFamily
- Property subtype: Farm
Materials
- Wood Frame
- Foundation: Slab
- Roof: Shingle
Condition
- New construction: No
- Year built: 1973
Utilities & green energy
- Sewer: Septic Tank
- Water: Well
- Utilities for property: Electricity Connected, Sewer Connected, Water Connected
Community & HOA
Community
- Pet fee: $0 monthly
- Subdivision: -
HOA
- Has HOA: No
Location
- Region: Center Hill
Financial & listing details
- Price per square foot: $573/sqft
- Annual tax amount: $740
- Date on market: 11/26/2025
- Cumulative days on market: 249 days
- Listing terms: Cash,Conventional,FHA,VA Loan
- Ownership: Fee Simple
- Total actual rent: 0
- Electric utility on property: Yes
- Road surface type: Paved
Estimated market value
Not available
Estimated sales range
Not available
Not available
Price history
| Date | Event | Price |
|---|---|---|
| 6/20/2026 | Price change | $689,000-1.6%$573/sqft |
Source:  Stellar MLS #O6363176 Report a problem Stellar MLS #O6363176 Report a problem | ||
| 3/26/2026 | Price change | $700,000-4.6%$582/sqft |
Source: Stellar MLS #O6363176 Report a problem | ||
| 2/1/2026 | Price change | $734,000-3.3%$611/sqft |
Source: Stellar MLS #O6363176 Report a problem | ||
| 11/26/2025 | Listed for sale | $759,000$631/sqft |
Source: Stellar MLS #O6363176 Report a problem | ||
Public tax history
Tax history is unavailable.
Monthly payment
Est. payment
Payment breakdown
Explore the cost of this home by adjusting the details. Changes won't be saved.Climate risks
Neighborhood: 33514
Nearby schools
GreatSchools rating
- 5/10Webster Elementary SchoolGrades: PK-5Distance: 3.1 mi
- 7/10South Sumter Middle SchoolGrades: 6-8Distance: 3.7 mi
- 4/10South Sumter High SchoolGrades: 7,9-12Distance: 7.9 mi
Schools provided by the listing agent
- Elementary: Webster Elementary
- Middle: South Sumter Middle
- High: South Sumter High
Source: Stellar MLS. This data may not be complete. We recommend contacting the local school district to confirm school assignments for this home.
- $709,000-- bd-- ba1.2k sqft6250 E C #478, Center Hill, FL 33514Off Market
- $498,000-- bd-- ba1.7k sqft6216 E C #478, Center Hill, FL 33514Off Market
- $151,0002 bd2 ba1.4k sqft6286 E C #478, Center Hill, FL 33514Off Market

- $213,0003 bd2 ba1.4k sqft9736 County Road 705, Center Hill, FL 33514Off Market
- $191,900-- bd-- ba864 sqft6112 E C #478, Center Hill, FL 33514Off Market
- $164,100-- bd-- ba1.3k sqft6506 E C #478, Center Hill, FL 33514Off Market
- $157,700-- bd-- ba1k sqft6068 E C #478, Center Hill, FL 33514Off Market
- $160,600-- bd-- ba380 sqft6046 E C #478, Center Hill, FL 33514Off Market
A local agent can set up tours, give advice and negotiate with sellers.
Similar homes
- $699,0003 bd2 ba1.7k sqft12237 CR 727, WEBSTER, FL 33597For Sale
 MLS ID #G5108443, Jessica Duteau, DUTEAU REALTY INC. Stellar MLS
 - $692,5002 bd3 ba1.2k sqft10820 SW 31ST WAY, WEBSTER, FL 33597For Sale
 MLS ID #T3509968, Robert Washington, VINE REAL ESTATE ADVISORS. Stellar MLS
 - $650,0004 bd2 ba1.6k sqft5500 VENTURA ACRES ROAD, GROVELAND, FL 34736For Sale
 MLS ID #G5114586, Ashley Pun, DENIZ REALTY PARTNERS LLC. Stellar MLS
 - $849,9003 bd2 ba1.5k sqft1153 CR 722, WEBSTER, FL 33597For Sale
 MLS ID #G5112182, Tasha Quilling-Hofer, COLDWELL BANKER HUBBARD HANSEN. Stellar MLS
 - $800,0002 bd2 ba1.3k sqft6681 CR 665, BUSHNELL, FL 33513For SaleMLS ID #OM725347, Jacob Amburgey, ASHLAR REALTY. Stellar MLS
- $585,0002 bd2 ba1.1k sqft11902 CR 727, WEBSTER, FL 33597For SaleMLS ID #O6394956, Francine Arroyo Santowski, BHHS FLORIDA REALTY. Stellar MLS
- $965,0003 bd2 ba1.7k sqft2440 CR 546, BUSHNELL, FL 33513For SaleMLS ID #TB8519856, Shannon Miltner, COASTAL PROPERTIES GROUP INTERNATIONAL. Stellar MLS
- $950,0003 bd2 ba1.7k sqft4430 CR 542H, BUSHNELL, FL 33513For SaleMLS ID #OM718968, James Tackett, RE/MAX PREMIER REALTY. Stellar MLS
- $524,0003 bd2 ba1.6k sqft26250 Blackjack Street, Brooksville, FL 34601For Sale
 MLS ID #F10536961, Joey Parker, Charles Rutenberg Realty FTL. BeachesMLS
 - $385,0003 bd2 ba1.7k sqft1313 OAK VALLEY BOULEVARD, MINNEOLA, FL 34715For SaleMLS ID #TB8520934, Chisa Stephenson, REAL BROKER, LLC. Stellar MLS
- $560,0003 bd2 ba1.3k sqft14318 ROCK N ROLL ROAD, CLERMONT, FL 34715For SaleMLS ID #O6410265, Jose Santana Feliciano, NORKIS & CO REALTY. Stellar MLS
- $491,1003 bd3 ba1.7k sqft1112 CABALLO ROAD, LEESBURG, FL 34748For SaleMLS ID #G5114190, Nancy McCloskey, WATSON REALTY CORP. Stellar MLS
- $595,0003 bd2 ba1.6k sqft10426 LAKESHORE DRIVE, CLERMONT, FL 34711For SaleMLS ID #G5110478, Dawn Giachetti, PREMIER SOTHEBYS INT'L REALTY. Stellar MLS
- $559,9003 bd2 ba1.4k sqft3384 MCKETHAN ROAD, DADE CITY, FL 33523For SaleMLS ID #TB8437377, Linda Ruhlig, ADVANTAGE REAL ESTATE SERVICES. Stellar MLS
- $359,9002 bd2 ba1.3k sqft11398 CR 682, WEBSTER, FL 33597For SaleMLS ID #G5106705, Laura Smith, CENTURY 21 PRIME PROPERTY RESOURCES INC. Stellar MLS
- $798,7002 bd2 ba1.7k sqft29205 S CORLEY ISLAND ROAD, LEESBURG, FL 34748For SaleMLS ID #G5112978, Craig Yox, ERA GRIZZARD REAL ESTATE. Stellar MLS
- $375,0003 bd2 ba1.5k sqft3002 SW 127TH AVENUE, WEBSTER, FL 33597For SaleMLS ID #O6417848, Stacey Vazquez, KELLER WILLIAMS REALTY AT THE LAKES. Stellar MLS
- $425,0003 bd2 ba1.2k sqft4536 EMPIRE CHURCH RD, GROVELAND, FL 34736For SaleMLS ID #O6402980, Lindsay Crum, HAVEN PROPERTY GROUP LLC. Stellar MLS
- $550,0003 bd2 ba1.3k sqft530 MAR NAN MAR PLACE, CLERMONT, FL 34711For SaleMLS ID #G5108561, Michelle Holcomb, BONJORN REAL ESTATE. Stellar MLS
- $449,0002 bd1 ba1.2k sqft1440 SELMAN ROAD, LEESBURG, FL 34748For SaleMLS ID #G5102097, Franklin Abraham, COLDWELL BANKER HUBBARD HANSEN. Stellar MLS
