Virtually Staged. Country living at its finest! This contemporary 3/2/2 home boasts a massive 12 acre lot for peaceful and serene life on a secluded and wooded lot. This home has been recently updated with fresh paint and flooring throughout its split floor plan with a spacious open kitchen overlooking the family room and fireplace. The master bedroom comes complete with his and hers walk-in closets as well as a large master bedroom. The home features a quiet screened patio overlooking this expansive property perfect for entertaining or a quiet morning coffee, while the sprawling land around the home offers plenty of opportunity for expansion. The property has nearly 4,000sf of barn space complete with two garage bays, loft storage space, electricity/water, workshop area, and its own private bathroom ready for any project or job your heart desires. The entire property is fenced and cross-fenced, and comes equipped an oversized storage building, a large garden plot, as well as a potting shed perfect for the gardener at heart. The home also features a low maintenance metal roof, additional covered carport parking in addition to the 2 car garage, screened front porch, a private gate, water softener system, and twin water wells. This property is the epitome of quiet country living while only being minutes from the shopping and restaurants of Cortez Blvd., a short drive from scenic downtown Brooksville, and with quick access to Downtown Tampa via the 589. Opportunities such as this do not come along often, schedule your showing today, this property will not last long.
For sale
$799,999
14499 SANDY DRIVE, BROOKSVILLE, FL 34613
3beds
1,768sqft
:
Get pre-qualified$5,134/mo
Single Family Residence
Built in 1984
12 Acres Lot
$-- Zestimate®
$452/sqft
$-- HOA
What's special
Oversized storage buildingSecluded and wooded lotLarge garden plotScreened front porchSplit floor planPrivate gateLow maintenance metal roof
- 17 days |
- 809 |
- 23 |
Zillow last checked:
Listing updated:
Listed by:
Maxwell Heard 727-385-2380,
THE SHOP REAL ESTATE CO. 727-593-7777
Source: Stellar MLS,MLS#: TB8528311 Originating MLS: Suncoast Tampa
Originating MLS: Suncoast Tampa
Facts & features
Interior
Bedrooms & bathrooms
- Bedrooms: 3
- Bathrooms: 2
- Full bathrooms: 2
Primary bedroom
- Features: Walk-In Closet(s)
- Level: First
- Area: 300 Square Feet
- Dimensions: 10x30
Bedroom 2
- Features: Built-in Closet
- Level: First
Primary bathroom
- Level: First
- Area: 100 Square Feet
- Dimensions: 10x10
Family room
- Features: No Closet
- Level: First
- Area: 400 Square Feet
- Dimensions: 20x20
Kitchen
- Features: Breakfast Bar, No Closet
- Level: First
- Area: 144 Square Feet
- Dimensions: 12x12
Heating
- Central
Cooling
- Central Air
Appliances
- Included: Convection Oven, Cooktop, Range, Range Hood
- Laundry: Electric Dryer Hookup, In Garage, Washer Hookup
Features
- Eating Space In Kitchen, Living Room/Dining Room Combo, Split Bedroom, Walk-In Closet(s)
- Flooring: Luxury Vinyl
- Has fireplace: Yes
- Fireplace features: Family Room, Wood Burning
Interior area
- Total structure area: 3,093
- Total interior livable area: 1,768 sqft
Property
Parking
- Total spaces: 4
- Parking features: Covered, Driveway, Off Street
- Attached garage spaces: 2
- Carport spaces: 2
- Covered spaces: 4
- Has uncovered spaces: Yes
Features
- Levels: One
- Stories: 1
- Exterior features: Garden, Private Yard, Storage
- Has view: Yes
- View description: Garden, Trees/Woods
Lot
- Size: 12 Acres
- Features: Oversized Lot, Pasture
- Residential vegetation: Wooded
Details
- Additional structures: Barn(s), Shed(s), Storage, Workshop
- Additional parcels included: R11 422 18 0000 0010 0000, R11 422 18 0000 0020 0030, R11 422 18 0000 0010 0010
- Parcel number: R1142218000000200000
- Zoning: AG
- Special conditions: None
Construction
Type & style
- Home type: SingleFamily
- Property subtype: Single Family Residence
Materials
- Block
- Foundation: Slab
- Roof: Metal
Condition
- Completed
- New construction: No
- Year built: 1984
Utilities & green energy
- Sewer: Septic Tank
- Water: Well
- Utilities for property: BB/HS Internet Available, Cable Available
Community & HOA
Community
- Pet fee: $0 monthly
- Subdivision: S1/2 OF W1/2 OF NW1/4 OF NW1/4 OF SW1/4 SUBJECT TO
HOA
- Has HOA: No
Location
- Region: Brooksville
Financial & listing details
- Price per square foot: $452/sqft
- Tax assessed value: $409,833
- Annual tax amount: $4,523
- Date on market: 7/11/2026
- Cumulative days on market: 18 days
- Listing terms: Cash,Conventional,FHA,VA Loan
- Ownership: Fee Simple
- Total actual rent: 0
- Road surface type: Dirt, Gravel, Unimproved
Estimated market value
Not available
Estimated sales range
Not available
Not available
Price history
| Date | Event | Price |
|---|---|---|
| 7/11/2026 | Listed for sale | $799,999$452/sqft |
Source:  Stellar MLS #TB8528311 Report a problem Stellar MLS #TB8528311 Report a problem | ||
Public tax history
| Year | Property taxes | Tax assessment |
|---|---|---|
| 2025 | $4,523 +285.9% | $284,609 +208.9% |
| 2024 | $1,172 +6.6% | $92,146 +2.8% |
| 2023 | $1,100 +2.2% | $89,604 +2.8% |
| 2022 | $1,076 -1.3% | $87,138 +1.3% |
| 2021 | $1,091 +4.2% | $85,993 -1.5% |
| 2020 | $1,047 | $87,323 +2% |
| 2019 | -- | $85,636 +7.4% |
| 2018 | $607 -29.6% | $79,701 +2% |
| 2017 | $863 | $78,120 +2% |
| 2016 | $863 +2.4% | $76,571 +0.7% |
| 2015 | $843 +1.1% | $76,058 +0.8% |
| 2014 | $834 +39.7% | $75,477 +1.4% |
| 2013 | $597 +3.1% | $74,403 +0.1% |
| 2012 | $580 -9.8% | $74,355 -7.8% |
| 2011 | $643 | $80,642 -7.4% |
| 2010 | -- | $87,056 +2.6% |
| 2009 | $705 -2.4% | $84,842 +0% |
| 2008 | $722 | $84,804 |
Find assessor info on the county website
Monthly payment
Est. payment
Payment breakdown
Explore the cost of this home by adjusting the details. Changes won't be saved.Climate risks
Neighborhood: 34613
Nearby schools
GreatSchools rating
- 6/10Pine Grove Elementary SchoolGrades: PK-5Distance: 1.2 mi
- 6/10West Hernando Middle SchoolGrades: 6-8Distance: 1.3 mi
- 3/10Weeki Wachee High SchoolGrades: 9-12Distance: 4.2 mi
Schools provided by the listing agent
- Elementary: Pine Grove Elementary School
- Middle: West Hernando Middle School
- High: Weeki Wachee High School
Source: Stellar MLS. This data may not be complete. We recommend contacting the local school district to confirm school assignments for this home.
- $257,7003 bd2 ba1k sqft14505 Sandy Dr, Brooksville, FL 34613Off Market
- $667,8005 bd4 ba720 sqft15087 Sandy Dr, Brooksville, FL 34613Off Market
- $--2.5 Acres90 Sandy Dr, Brooksville, FL 34613Off Market
- $631,7004 bd3 ba2.2k sqft14503 Sandy Dr, Brooksville, FL 34613Off Market
- $--2.5 AcresSandy Dr #LOT 90, brooksville, FL 34613Off Market
- $--2.5 AcresSandy Dr #LOT 80, Brooksville, FL 34613Off Market
- $734,4005 bd3 ba2.5k sqft14418 Sandy Dr, Brooksville, FL 34613Off Market
- $248,6955 AcresSandy Dr, Brooksville, FL 34613Off Market
A local agent can set up tours, give advice and negotiate with sellers.
Similar homes
- $674,9003 bd2 ba1.4k sqft15204 GANSTER DRIVE, BROOKSVILLE, FL 34613For Sale

 MLS ID #OM724224, Betsy Virt, GREAT WESTERN REALTY. Stellar MLS
 - $785,0005 bd3 ba2.3k sqft13403 LELANI DRIVE, WEEKI WACHEE, FL 34614For Sale
 MLS ID #TB8518199, Michael Diorio, OPTIMA ONE REALTY. Stellar MLS
 - $547,0003 bd2 ba1.9k sqft9078 Birmingham Ave, Weeki Wachee, FL 34613For Sale By Owner
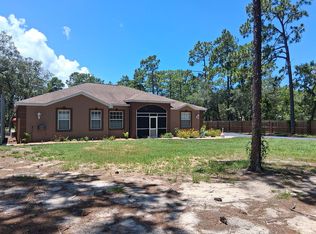
- $569,9003 bd2 ba2.3k sqft11109 GOLDEN EAGLE AVENUE, WEEKI WACHEE, FL 34613For Sale
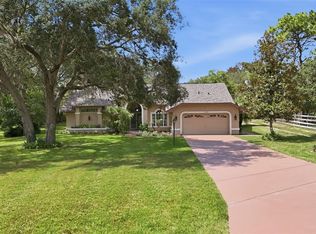 MLS ID #W7886905, Misty Prunty, SOUTHLAND PROPERTIES GROUP II. Stellar MLS
 - $599,9003 bd2 ba2.1k sqft9091 MCINTYRE ROAD, BROOKSVILLE, FL 34601For SaleMLS ID #TB8498053, Mollie Ellis, BINGHAM REALTY INC. Stellar MLS
- $479,9003 bd2 ba2k sqft8343 NITTANY ROAD, WEEKI WACHEE, FL 34613For SaleMLS ID #TB8518668, Tammy Brophy Wenzel, BROPHY REAL ESTATE. Stellar MLS
- $689,0003 bd3 ba2.6k sqft5079 CEDAR LANE, BROOKSVILLE, FL 34601For SaleMLS ID #TB8477626, Sonja Heller, THE WILKINS WAY LLC. Stellar MLS
- $615,0003 bd3 ba2.5k sqft16754 CROSSBILL COURT, SPRING HILL, FL 34610For SaleMLS ID #TB8528992, Dean Ribble, RE/MAX REALTEC GROUP INC. Stellar MLS
- $899,9002 bd2 ba1.9k sqft13031 BELLAMY BROTHERS BOULEVARD, DADE CITY, FL 33525For SaleMLS ID #TB8522450, Makenzie Brown, KING & ASSOCIATES REAL ESTATE LLC. Stellar MLS
- $400,0004 bd2 ba1.6k sqft1008 S MILDRED AVENUE, BROOKSVILLE, FL 34601For SaleMLS ID #OM721945, Dylan Rector, COMPASS FLORIDA LLC. Stellar MLS
- $487,9003 bd2 ba1.7k sqft14214 CINNAMAN LANE, WEEKI WACHEE, FL 34614For SaleMLS ID #TB8443026, Yaimin Gonzalez, JPT REALTY LLC. Stellar MLS
- $465,0003 bd2 ba1.6k sqft14241 RAVINE AVENUE, WEEKI WACHEE, FL 34614For SaleMLS ID #W7885652, Tami Schifflin, SANDPEAK REALTY. Stellar MLS
- $489,9003 bd2 ba2k sqft15577 SAGO DRIVE, BROOKSVILLE, FL 34604For SaleMLS ID #TB8523095, Ginger Gillette, CENTURY 21 CIRCLE. Stellar MLS
- $410,0003 bd2 ba2.2k sqft13323 STEVES COURT, SPRING HILL, FL 34609For SaleMLS ID #TB8532033, Jo-Ann Frazho, ATRIUM REALTY, LLC. Stellar MLS
- $525,0003 bd2 ba2k sqft16700 AUBURNDALE LANE, SPRING HILL, FL 34610For SaleMLS ID #W7887259, Jeannie Dunning, RE/MAX CHAMPIONS. Stellar MLS
- $725,0003 bd3 ba1.8k sqft4216 S Marva Ter, Homosassa, FL 34448For SaleMLS ID #855878, Tonya Kramer, Trotter Realty. Realtors Association of Citrus County
- $549,0003 bd2 ba1.8k sqft12916 ITHACA AVENUE, HUDSON, FL 34667For SaleMLS ID #TB8497246, Jennifer Chiger, BLUEWATER BAY REALTY GROUP INC. Stellar MLS
- $750,0002 bd3 ba1.5k sqft5247 TROPICAL POINT, WEEKI WACHEE, FL 34607For SaleMLS ID #TB8515601, Christine Knighton, SMITH & ASSOCIATES REAL ESTATE. Stellar MLS
- $414,0003 bd2 ba1.8k sqft9642 ELGIN BOULEVARD, SPRING HILL, FL 34606For SaleMLS ID #W7887390, Kristy Fennell, SANDPEAK REALTY. Stellar MLS
- $497,9994 bd2 ba1.9k sqft1180 BATTERSEA AVENUE, SPRING HILL, FL 34609For SaleMLS ID #TB8530613, Michelle Guardino, PEOPLE'S TRUST REALTY. Stellar MLS
